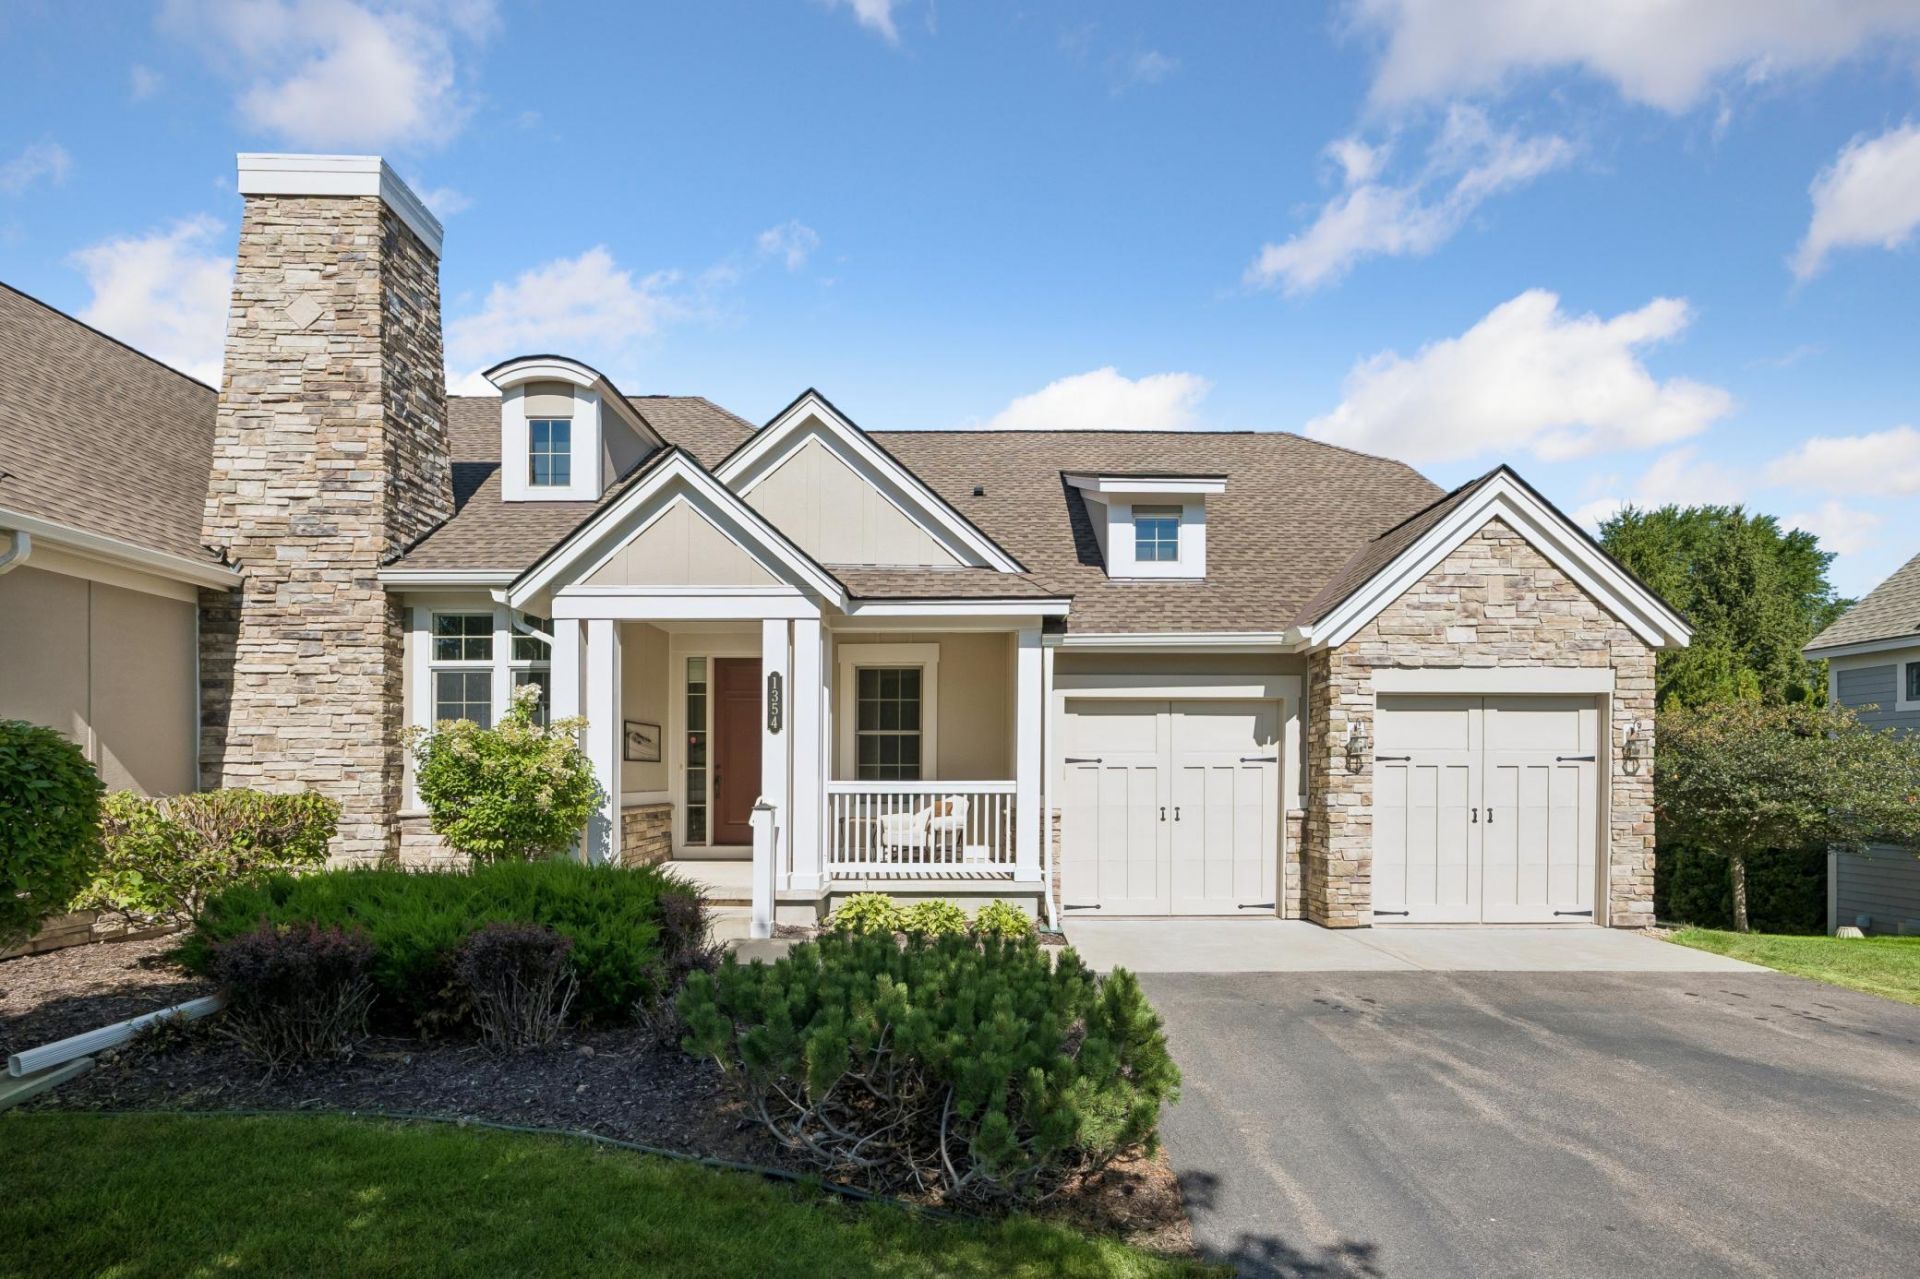

BEDS3
BATHS2 full 1 partial
SQUARE FEET3,822
MLS#7132231
STATUSPending
PROPERTY TYPEResidential -
SUBDIVISIONThe Summit of Mendota Heights
SCHOOLWest St. Paul-Mendota Hts.-Eagan
Property Description
Set in the Mendota Heights Summit neighborhood, this home offers an inviting main level with fresh carpet and a bonus walk-out lower level. Wonderful open floor plan, and the large windows bring in plenty of natural light. The kitchen features granite countertops, stainless steel appliances, a center island with breakfast bar and a pantry. There is great flow from the living room, dining room and kitchen. An adjoining sunroom opens to a deck. The main level bedroom has a walk-in closet and private bath with a jetted tub and separate shower. A laundry room and half bath complete the main level. The finished lower level adds a family room with a wet bar, two bedrooms, and a full bath. Easy access to trails, parks, ponds and the Minnesota River Valley is nearby. Close to shopping, restaurants and schools, with convenient access to MSP International Airport, Mendota Heights and St. Paul.
Property Features
Property Type: Residential -
Basement: Yes
Basement: Finished, Full, Storage Space, Sump Pump, Walkout
Cooling: Central Air
Fireplaces: 1
Fuel Type: Natural Gas
Garage: 2 car attached
Heating: Forced Air
Roof Type: Age 8 Years or Less, Asphalt
Stories: 1.0
Taxes: $7,830
Year Built: 2007
Feature Descriptions
Accessibility: Doors 36+, Grab Bars In Bathroom
Additional Living Info.: All Living Facilities on One Level, Main Floor Primary, Main Floor Bedroom, Main Floor Laundry, Primary Bdr Suite
Appliances: Air-To-Air Exchanger, Cooktop, Dishwasher, Disposal, Double Oven, Dryer, Exhaust Fan, Microwave, Range, Refrigerator, Stainless Steel Appliances, Wall Oven, Washer
Bath: Basement, Double Sink, Bathroom Ensuite, Full Basement, Private Primary, Main Floor 1/2 Bath, Main Floor Full Bath, Separate Tub & Shower, Jetted Tub, Walk-In Shower Stall
Bathrooms Full: 2
Bathrooms Half: 1
Days on Site: 11
Dining: Breakfast Area, Separate/Formal Dining Room
Fireplace: Gas, Living Room
Foundation Size: 1830
HOA Fee: $540/ Monthly
Parcel#: 277320011354
Parking: Attached Garage
Sewer: City Sewer/Connected
SQ FT Total: 3822
Water: City Water/Connected
Room Sizes
Bar/Wet Bar Room: 10x10
Deck: 17x9
Dining Room: 12x10
Family Room: 17x18
Bedroom: 18x14
Game Room: 14x11
Kitchen: 19x12
Laundry: 9x7
Living Room: 14x13
Office: 12x10
Patio: 20x11
Bedroom 2: 12x11
Sun Room: 12x11
Bedroom 3: 12x11
Local Schools
School District: West St. Paul-Mendota Hts.-Eagan
Listed By / Shown By
Listed By
Agency Name: Coldwell Banker Realty
Agency Phone: 651-698-2481
Shown By
Agency Title: LeBlanc Realty
Agency Phone: 218-281-7451

Estimate Your Payment
Estimated Payment
$ 2,905.42 per month $1,991.88 Principal & Interest $652.50 Property Tax $261.04 Homeowner's Insurance
1354 Riverside Lane | MLS# 7132231
This home located at 1354 Riverside Lane, Mendota Heights, MN 55118 is currently listed for sale with an asking price of $895,000. This property was built in 2007 and has 3 bedrooms and 2 full and 1 partial baths with 3822 sq. ft. Riverside Lane is located in the The Summit of Mendota Heights subdivision within the West St. Paul-Mendota Hts.-Eagan school district. Search The Summit Of Mendota Heights real estate on www.leblancrealty.com today.