
BEDS3
BATHS2 full 1 partial
SQUARE FEET1,800
MLS#7136207
STATUSActive
PROPERTY TYPEResidential - Single Family
SCHOOLHouston
Property Description
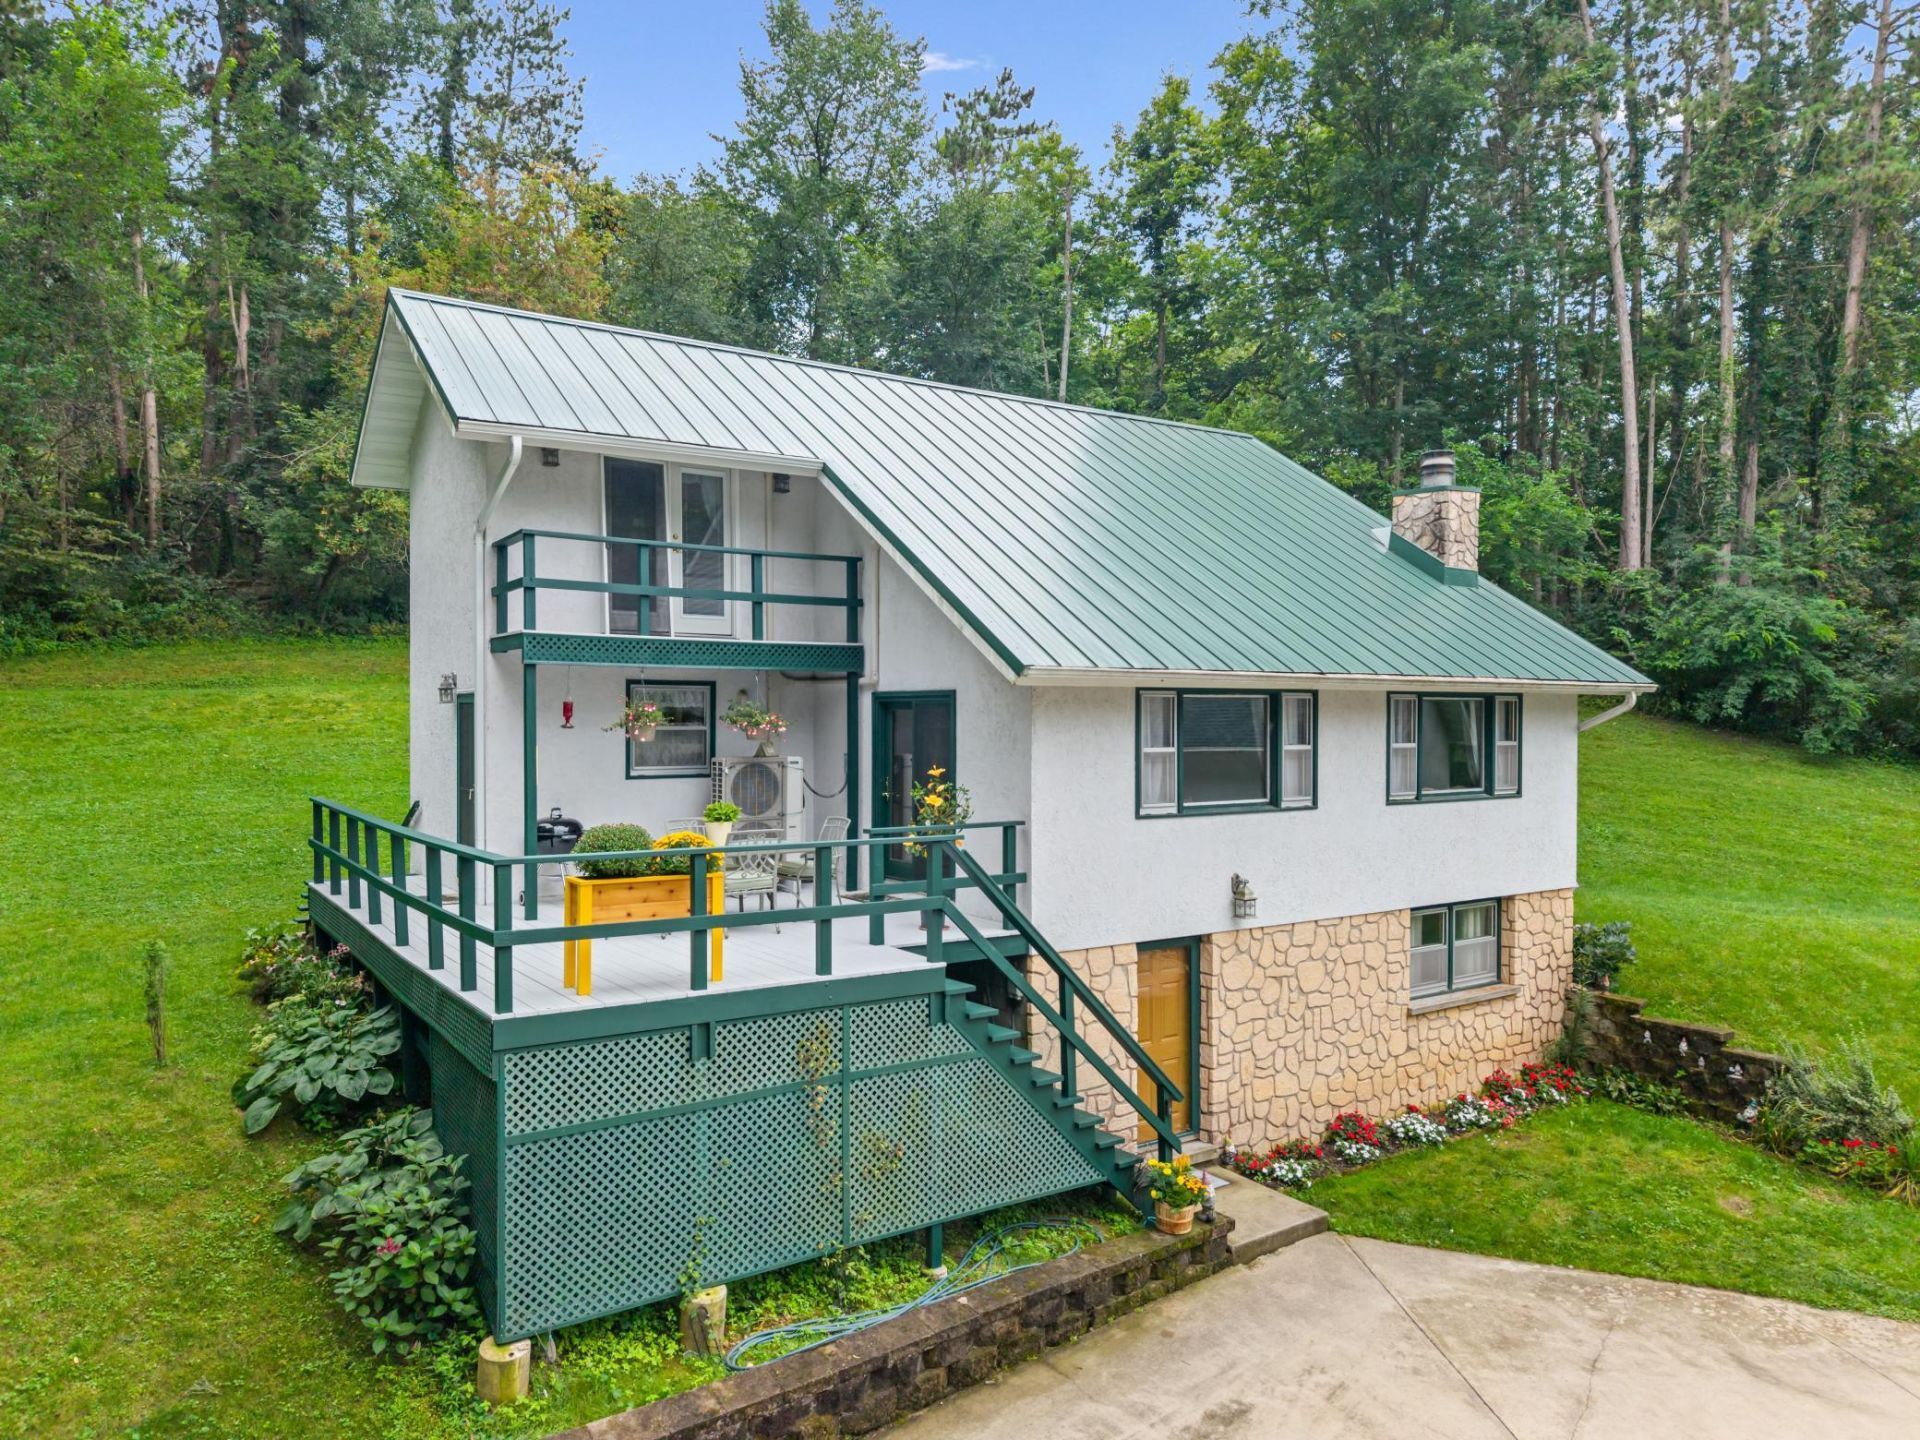
Escape to the peace and privacy of country living with this lovely tri-level home nestled on 4.12 acres. Located at the end of a private driveway and set beautifully on a hill, this property offers a wonderful combination of space, privacy, and peaceful natural surroundings. This home offers 3 bedrooms and 2 bathrooms. A large deck off the main level created the perfect spot for relaxing or entertaining. The master bedroom has a private smaller deck. The living room features a large natural fireplace adding warmth and character during the cooler months. This property also includes a two-story detached 25x30 garage. The upper level of the garage has an 11x25 pool room, and 20x18 shop are perfect for hobbies, recreation or extra storage. This is a wonderful opportunity to enjoy privacy, space, and country living all in one property! It is 2 miles from Houston, MN, less than 20 miles from Lacrosse and 17 mils from Interstate 90 - a great location!
Property Features
Property Type: Residential - Single Family
Basement: Daylight/Lookout Windows, Finished, Full, Other, Storage Space, Walkout
Basement: Yes
Cooling: Central Air, Ductless Mini-Split
Fireplaces: 1
Fuel Type: Electric, Other, Propane
Garage: 2
Heating: Baseboard, Ductless Mini-Split
Lot Size: 4.12 Acres
Roof Type: Age 8 Years or Less, Asphalt
Stories: 2.0
Taxes: $3,414
Year Built: 1977
Feature Descriptions
Additional Living Info.: Main Floor Bedroom
Additional Structures: Garage(s)
Appliances: Dishwasher, Dryer, Electric Water Heater, Exhaust Fan, Fuel Tank - Owned, Range, Refrigerator, Washer, Water Softener Owned
Bath: Basement, Main Floor Full Bath, Shower Only, Upper Level 3/4 Bath
Bathrooms 1/4: 1
Bathrooms 3/4: 1
Bathrooms Full: 1
Days on Site: 3
Dining: Eat In Kitchen, Living/Dining Room
Down Payment Resource: Yes
Exterior: Concrete
Fireplace: Wood Burning
Foundation Size: 1040
Lot Dimensions: Irregular
Parcel#: 060272000
Parking: Detached Garage, Gravel, Garage Door Opener, Guest Parking, Heated Garage, Storage
Sewer: Private Sewer
SQ FT Total: 1800
Topography: Hilly, Wooded
Water: Well
Room Sizes
Family Room: 8x26
Bedroom: 11x11
Kitchen: 11x18
Laundry: 9x17
Living Room: 13x24
Bedroom 2: 11x18
Storage: 10x14
Bedroom 3: 11x11
Local Schools
School District: Houston
Listed By / Shown By
Listed By
Agency Name: Edina Realty, Inc.
Agency Phone: 507-452-1995
Shown By
Agency Title: LeBlanc Realty
Agency Phone: 218-281-7451

Estimate Your Payment
Estimated Payment
$ 1,480.19 per month $1,057.14 Principal & Interest $284.50 Property Tax $138.54 Homeowner's Insurance
13611 State 16 | MLS# 7136207
This single family home located at 13611 State 16, Houston, MN 55943 is currently listed for sale with an asking price of $475,000. This property was built in 1977 and has 3 bedrooms and 2 full and 1 partial baths with 1800 sq. ft. State 16 is located within the Houston school district. Search Houston real estate on www.leblancrealty.com today.