
BEDS3
BATHS2 full
SQUARE FEET1,866
MLS#7154364
STATUSActive
PROPERTY TYPEResidential - Single Family
SUBDIVISIONCaramore Crossing
SCHOOLRosemount-Apple Valley-Eagan
Property Description
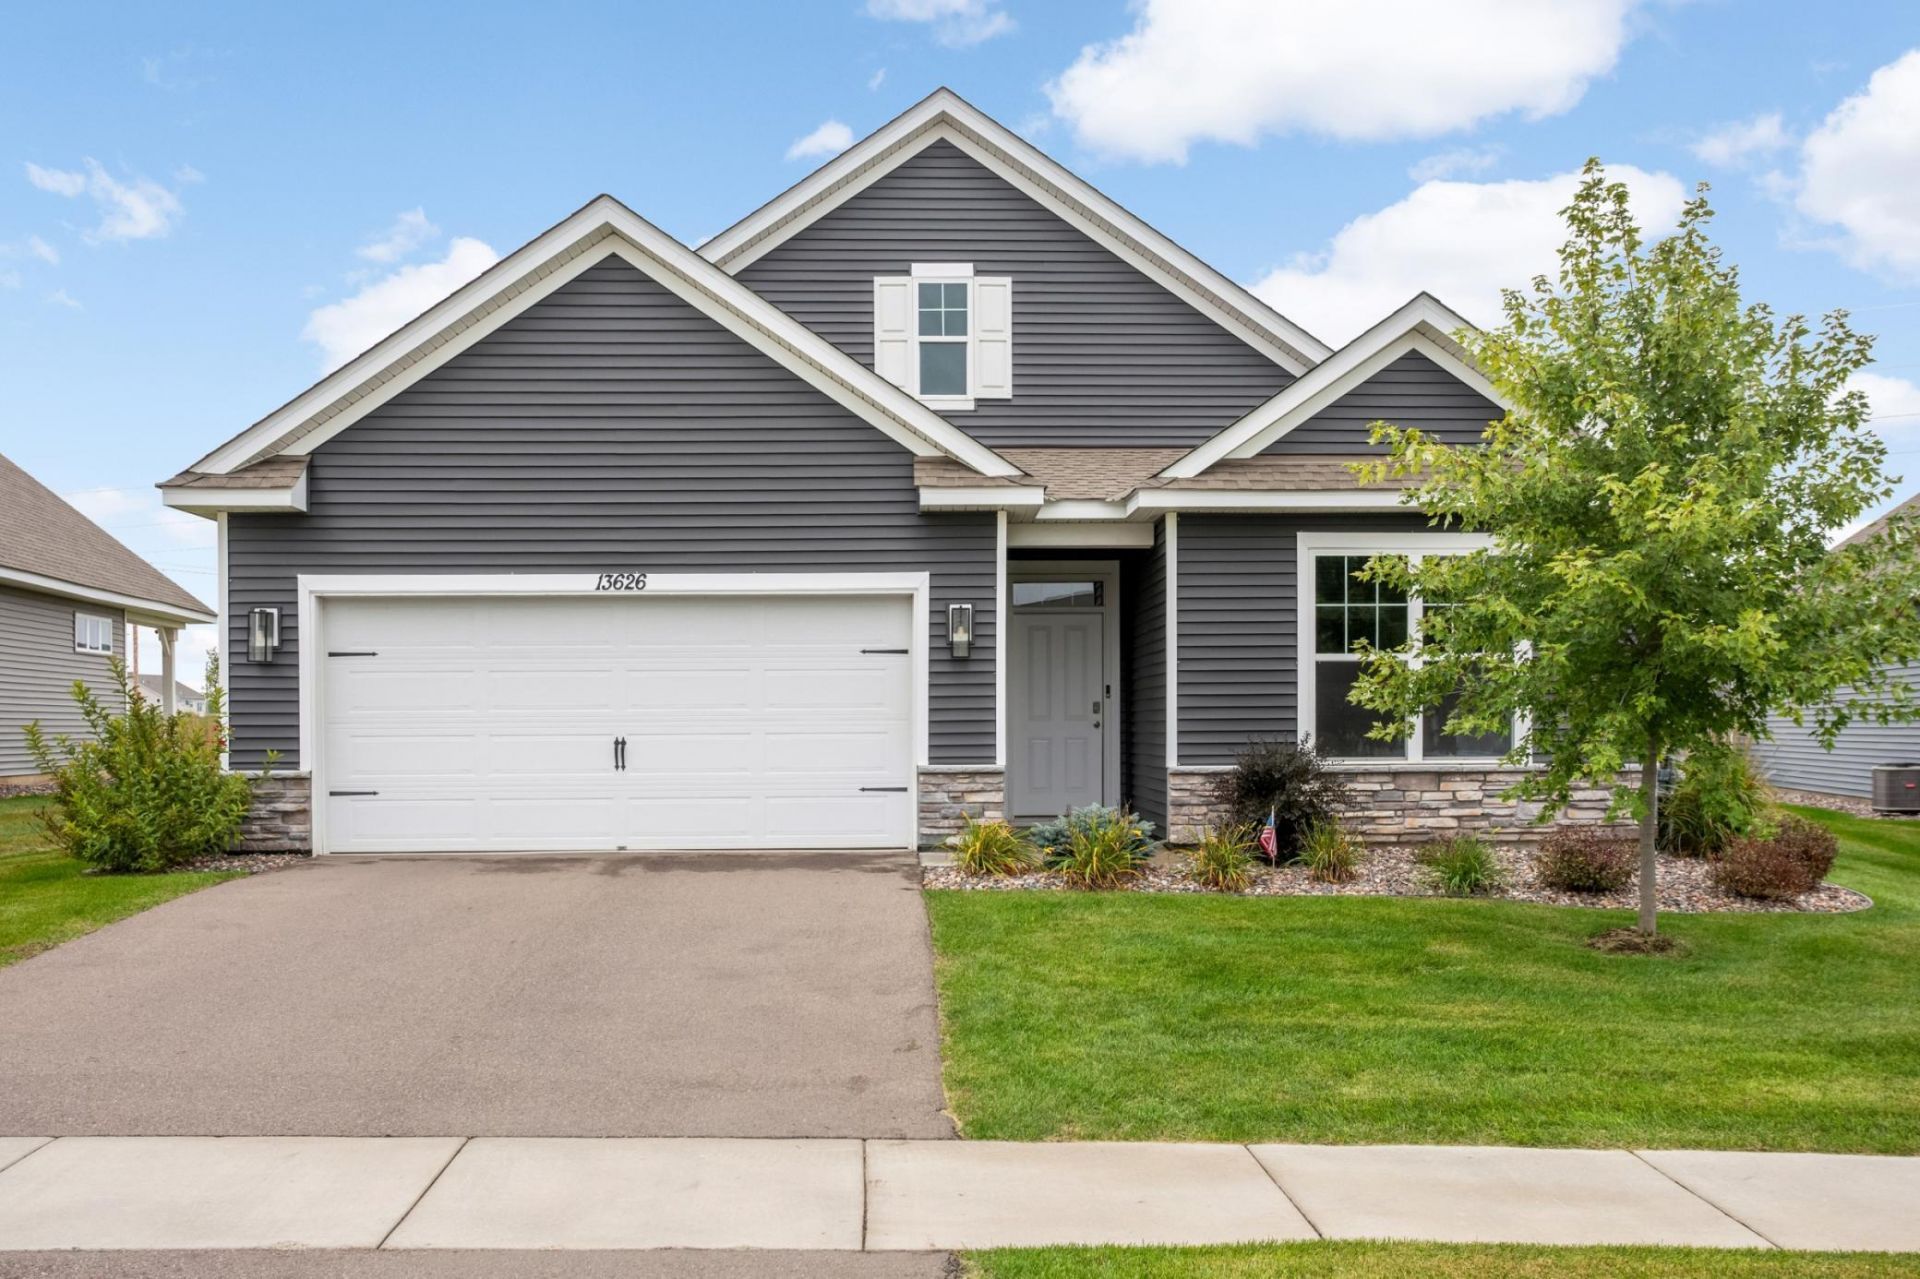
Welcome to this terrific one-level home located in the Caramore Crossing neighborhood of Rosemount! Built in 2023, this home has 3 bedrooms, 2 bathrooms and provides main-level living. You will love the open-concept layout in the kitchen, dining, and living rooms. The kitchen features a large island, stone countertops, stainless steel appliances, tile backsplash, and ample cabinetry. The dining room provides a walk-out to the spacious outdoor patio, creating a great outdoor entertaining experience. The large owner's suite includes a walk-in closet, double vanity, and an additional storage room. Two additional versatile bedrooms, a full bathroom, and the laundry room complete the home. Home is ideally located near shops, parks, restaurants, fitness centers, and schools!
Property Features
Property Type: Residential - Single Family
Basement: None
Cooling: Central Air
Fireplaces: 1
Fuel Type: Natural Gas
Garage: 2 car attached
Heating: Forced Air
Lot Size: 0.19 Acres
Roof Type: Age 8 Years or Less
Stories: 1.0
Taxes: $4,746
Year Built: 2023
Feature Descriptions
Accessibility: No Stairs Internal
Appliances: Air-To-Air Exchanger, Dishwasher, Disposal, Dryer, Humidifier, Microwave, Range, Refrigerator, Stainless Steel Appliances, Tankless Water Heater, Washer
Bath: 3/4 Primary, Private Primary, Main Floor Full Bath
Bathrooms 3/4: 1
Bathrooms Full: 1
Days on Site: 2
Dining: Informal Dining Room, Kitchen/Dining Room, Living/Dining Room
Down Payment Resource: Yes
Fireplace: Gas, Living Room
Foundation Size: 1866
HOA Fee: $215.26/ Monthly
Lot Dimensions: 53x130x75x130
Parcel#: 341635006100
Parking: Attached Garage
Sewer: City Sewer/Connected
SQ FT Total: 1866
Water: City Water/Connected
Room Sizes
Dining Room: 18 x 10
Bedroom: 17 x 13
Kitchen: 15 x 10
Laundry: 8 x 7
Living Room: 17 x 15
Patio: 18 x 9
Bedroom 2: 12 x 12
Bedroom 3: 13 x 11
Local Schools
School District: Rosemount-Apple Valley-Eagan
Listed By / Shown By
Listed By
Agency Name: RE/MAX Advantage Plus
Agency Phone: 952-226-7700
Shown By
Agency Title: LeBlanc Realty
Agency Phone: 218-281-7451

Estimate Your Payment
Estimated Payment
$ 1,591.19 per month $1,057.14 Principal & Interest $395.50 Property Tax $138.54 Homeowner's Insurance
13626 Applewood Trail | MLS# 7154364
This single family home located at 13626 Applewood Trail, Rosemount, MN 55068 is currently listed for sale with an asking price of $475,000. This property was built in 2023 and has 3 bedrooms and 2 full baths with 1866 sq. ft. Applewood Trail is located in the Caramore Crossing subdivision within the Rosemount-Apple Valley-Eagan school district. Search Caramore Crossing real estate on www.leblancrealty.com today.