
BEDS4
BATHS2 full
SQUARE FEET2,271
MLS#7141673
STATUSActive
PROPERTY TYPEResidential - Single Family
SUBDIVISIONColonial Hills 2nd Add
SCHOOLBurnsville-Eagan-Savage
Property Description
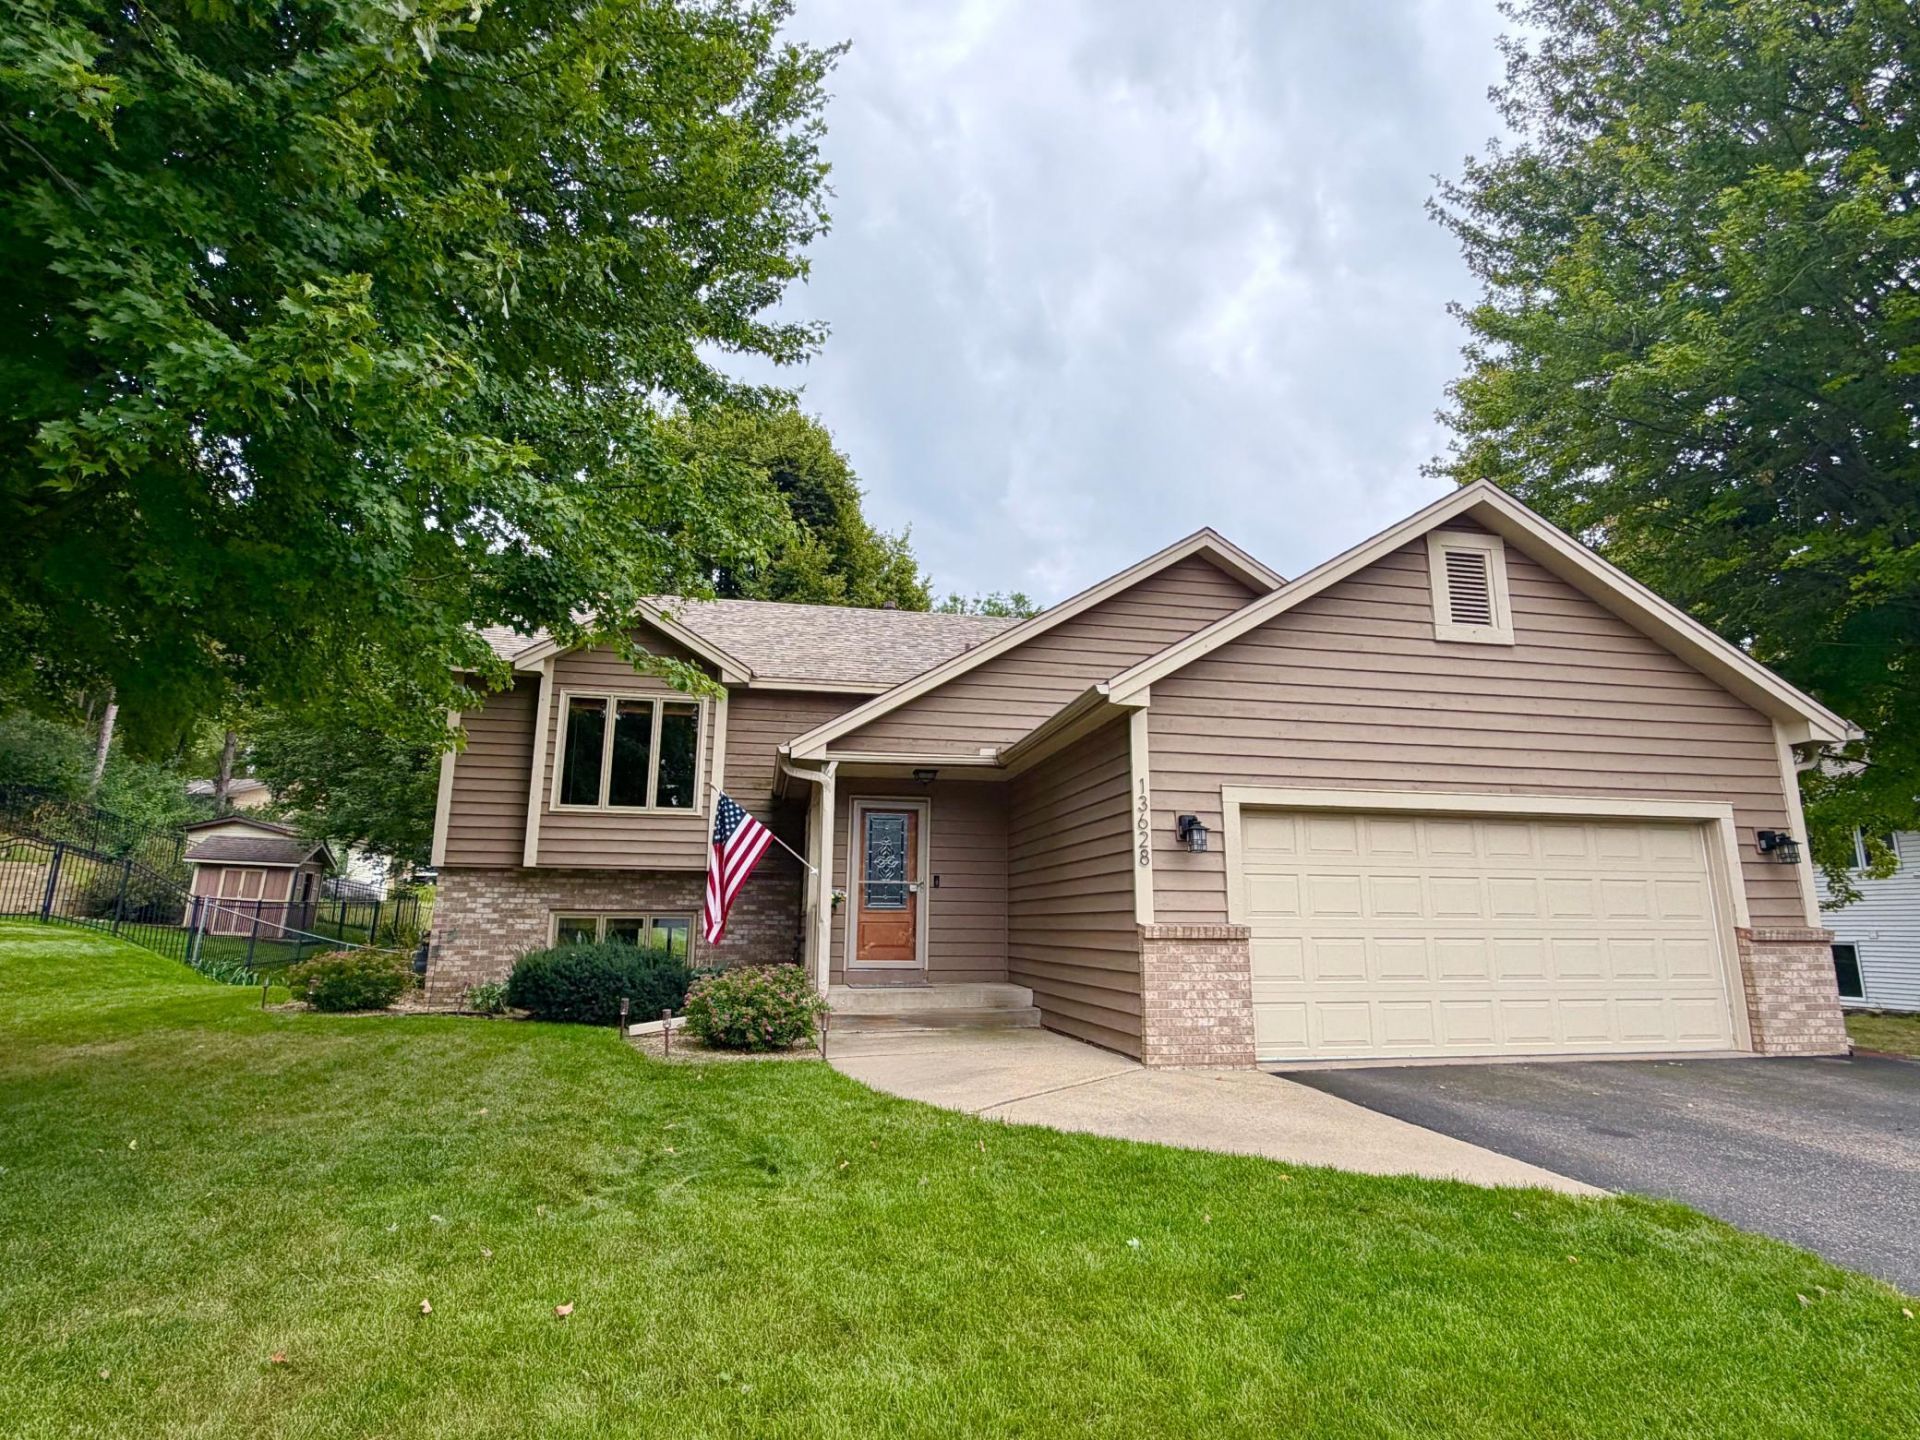
Move-in ready home on a quiet cul-de-sac! Vaulted ceilings, large windows, an open concept living and dining room! Kitchen has quality cabinetry, granite countertops, stainless appliances and a center island with storage! Entry way is quite large, room for built-ins & a bench + there is a closet! Enjoy the outdoors & fall season in the spacious yet cozy three-season porch. Primary bedroom has 2 walk in closets & backyard views! The 2nd bedroom, a tasteful bathroom & storage closet also on the upper level. Lower level has a large family room with 3-sided fireplace, a generous laundry room, bathroom & 2 more bedrooms! The walk-out leads to a large patio, built-in fire pit, storage shed & fenced in yard. Mature trees offer privacy & shade. Updates include a newer roof, new water heater, new water softener & new kitchen appliances. You can move right in or transform it by opening up the kitchen, create a primary suite by combining the 2 bedrooms downstairs & connecting the 2nd bathroom. Close to parks, retail, shopping, and easy access to highways.
Property Features
Property Type: Residential - Single Family
Basement: Yes
Basement: Block, Daylight/Lookout Windows, Drain Tiled, Egress Window(s), Finished, Full, Sump Basket, Sump Pump, Walkout
Cooling: Central Air
Fireplaces: 1
Fuel Type: Natural Gas
Garage: 2 car attached
Heating: Forced Air
Lot Size: 0.25 Acres
Roof Type: Age 8 Years or Less, Architectural Shingle
Taxes: $3,928
Year Built: 1991
Feature Descriptions
Additional Structures: Storage Shed
Appliances: Dishwasher, Dryer, Gas Water Heater, Microwave, Range, Refrigerator, Washer, Water Softener Owned
Bath: 3/4 Basement, Upper Level Full Bath
Bathrooms 3/4: 1
Bathrooms Full: 1
Days on Site: 38
Dining: Breakfast Bar, Breakfast Area, Eat In Kitchen, Living/Dining Room
Down Payment Resource: Yes
Fencing: Full
Fireplace: Family Room, Gas
Foundation Size: 1132
Lot: Tree Coverage - Medium
Lot Dimensions: 123x90x123
Parcel#: 021810101080
Parking: Attached Garage
Sewer: City Sewer/Connected
SQ FT Total: 2271
Water: City Water/Connected
Room Sizes
Three Season Porch: 16x15
Dining Room: 13x10
Family Room: 24x15
Bedroom: 13x12
Bedroom 4: 11x11
Kitchen: 10x9
Living Room: 16x13
Bedroom 2: 12x11
Bedroom 3: 12x12
Local Schools
School District: Burnsville-Eagan-Savage
Listed By / Shown By
Listed By
Agency Name: RE/MAX Results
Agency Phone: 952-884-8404
Shown By
Agency Title: LeBlanc Realty
Agency Phone: 218-281-7451

Estimate Your Payment
Estimated Payment
$ 1,409.49 per month $956.77 Principal & Interest $327.33 Property Tax $125.39 Homeowner's Insurance
13628 Bryant Place S | MLS# 7141673
This single family home located at 13628 Bryant Place S, Burnsville, MN 55337 is currently listed for sale with an asking price of $429,900. This property was built in 1991 and has 4 bedrooms and 2 full baths with 2271 sq. ft. Bryant Place S is located in the Colonial Hills 2nd Add subdivision within the Burnsville-Eagan-Savage school district. Search Colonial Hills 2nd Add real estate on www.leblancrealty.com today.