
BEDS3
BATHS2 full
SQUARE FEET1,624
MLS#7171043
STATUSActive
PROPERTY TYPEResidential - Single Family
SUBDIVISIONJacklitch Estates
SCHOOLBrainerd
Property Description
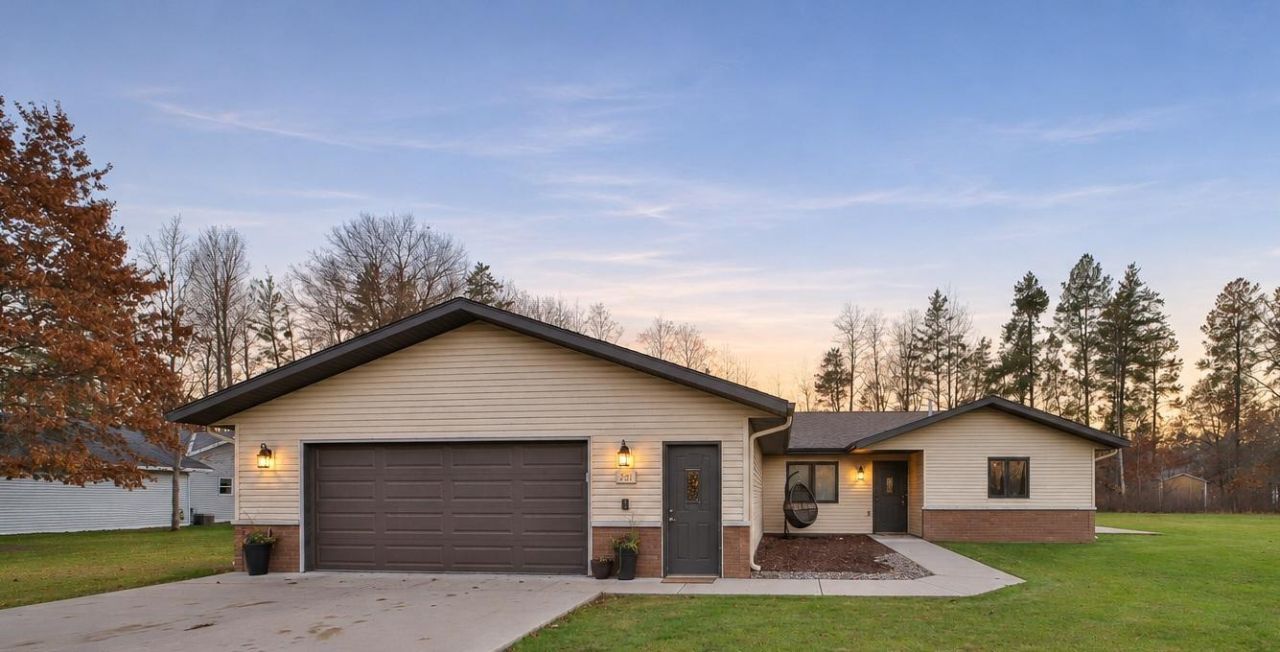
Built in 2018, this 3-bedroom, 2-bath home provides convenient one-level living on a spacious .68-acre lot in Baxter. The open floor plan features a well-appointed kitchen with ample storage and under and over cabinet lighting, along with a private primary suite with a large walk-in closet. Additional highlights include zero-step entry, 36 doorways, and an oversized 28' x 28' attached two-stall garage. Outside, you'll find a 12' x 16' patio, spacious backyard, concrete driveway, in-ground sprinkler system with a separate meter, and rain gutters. Enjoy a convenient location near parks, Whipple Beach, White Sand Lake, Red Sand Lake, and all the shopping, dining, and entertainment the Brainerd Lakes Area has to offer!
Property Features
Property Type: Residential - Single Family
Basement: Crawl Space, Wood
Cooling: Central Air
Fuel Type: Natural Gas
Garage: 2 car attached
Heating: Forced Air
Lot Size: 0.68 Acres
Roof Type: Age 8 Years or Less, Asphalt, Pitched
Stories: 1.0
Taxes: $3,040
Year Built: 2018
Feature Descriptions
Accessibility: Doors 36+, No Stairs External, No Stairs Internal
Additional Living Info.: 3 BR on One Level, All Living Facilities on One Level
Appliances: Air-To-Air Exchanger, Dishwasher, Dryer, Exhaust Fan, Microwave, Range, Refrigerator, Washer, Water Softener Owned
Bath: 3/4 Primary, Private Primary, Main Floor Full Bath
Bathrooms 3/4: 1
Bathrooms Full: 1
Days on Site: 11
Dining: Breakfast Bar, Kitchen/Dining Room
Down Payment Resource: Yes
Exterior: Frame
Foundation Size: 1624
Lot: Tree Coverage - Light, Underground Utilities
Lot Dimensions: 101x241x187x196
Parcel#: 032610050110009
Parking: Attached Garage, Concrete, Electric, Garage Door Opener
Sewer: City Sewer/Connected
SQ FT Total: 1624
Water: City Water/Connected
Room Sizes
Dining Room: 17'5 x 11'
Bedroom: 16'9 x 11'10
Garage: 28' x 28'
Kitchen: 13' x 10'6
Laundry: 11'9 x 8'3
Living Room: 22' x 13'6
Bedroom 2: 11'9 x 10'4
Bedroom 3: 11'10 x 9'7
Walk-In Closet: 8'9 x 5'10
Local Schools
School District: Brainerd
Listed By / Shown By
Listed By
Agency Name: eXp Realty
Agency Phone: 612-751-9303
Shown By
Agency Title: LeBlanc Realty
Agency Phone: 218-281-7451

Estimate Your Payment
Estimated Payment
$ 1,222.22 per month $856.62 Principal & Interest $253.33 Property Tax $112.26 Homeowner's Insurance
13767 Paper Birch Drive | MLS# 7171043
This single family home located at 13767 Paper Birch Drive, Baxter, MN 56425 is currently listed for sale with an asking price of $384,900. This property was built in 2018 and has 3 bedrooms and 2 full baths with 1624 sq. ft. Paper Birch Drive is located in the Jacklitch Estates subdivision within the Brainerd school district. Search Jacklitch Estates real estate on www.leblancrealty.com today.