
BEDS4
BATHS2 full 1 partial
SQUARE FEET3,206
MLS#7151119
STATUSActive
PROPERTY TYPEResidential - Single Family
SUBDIVISIONBray Hill
SCHOOLRosemount-Apple Valley-Eagan
Property Description
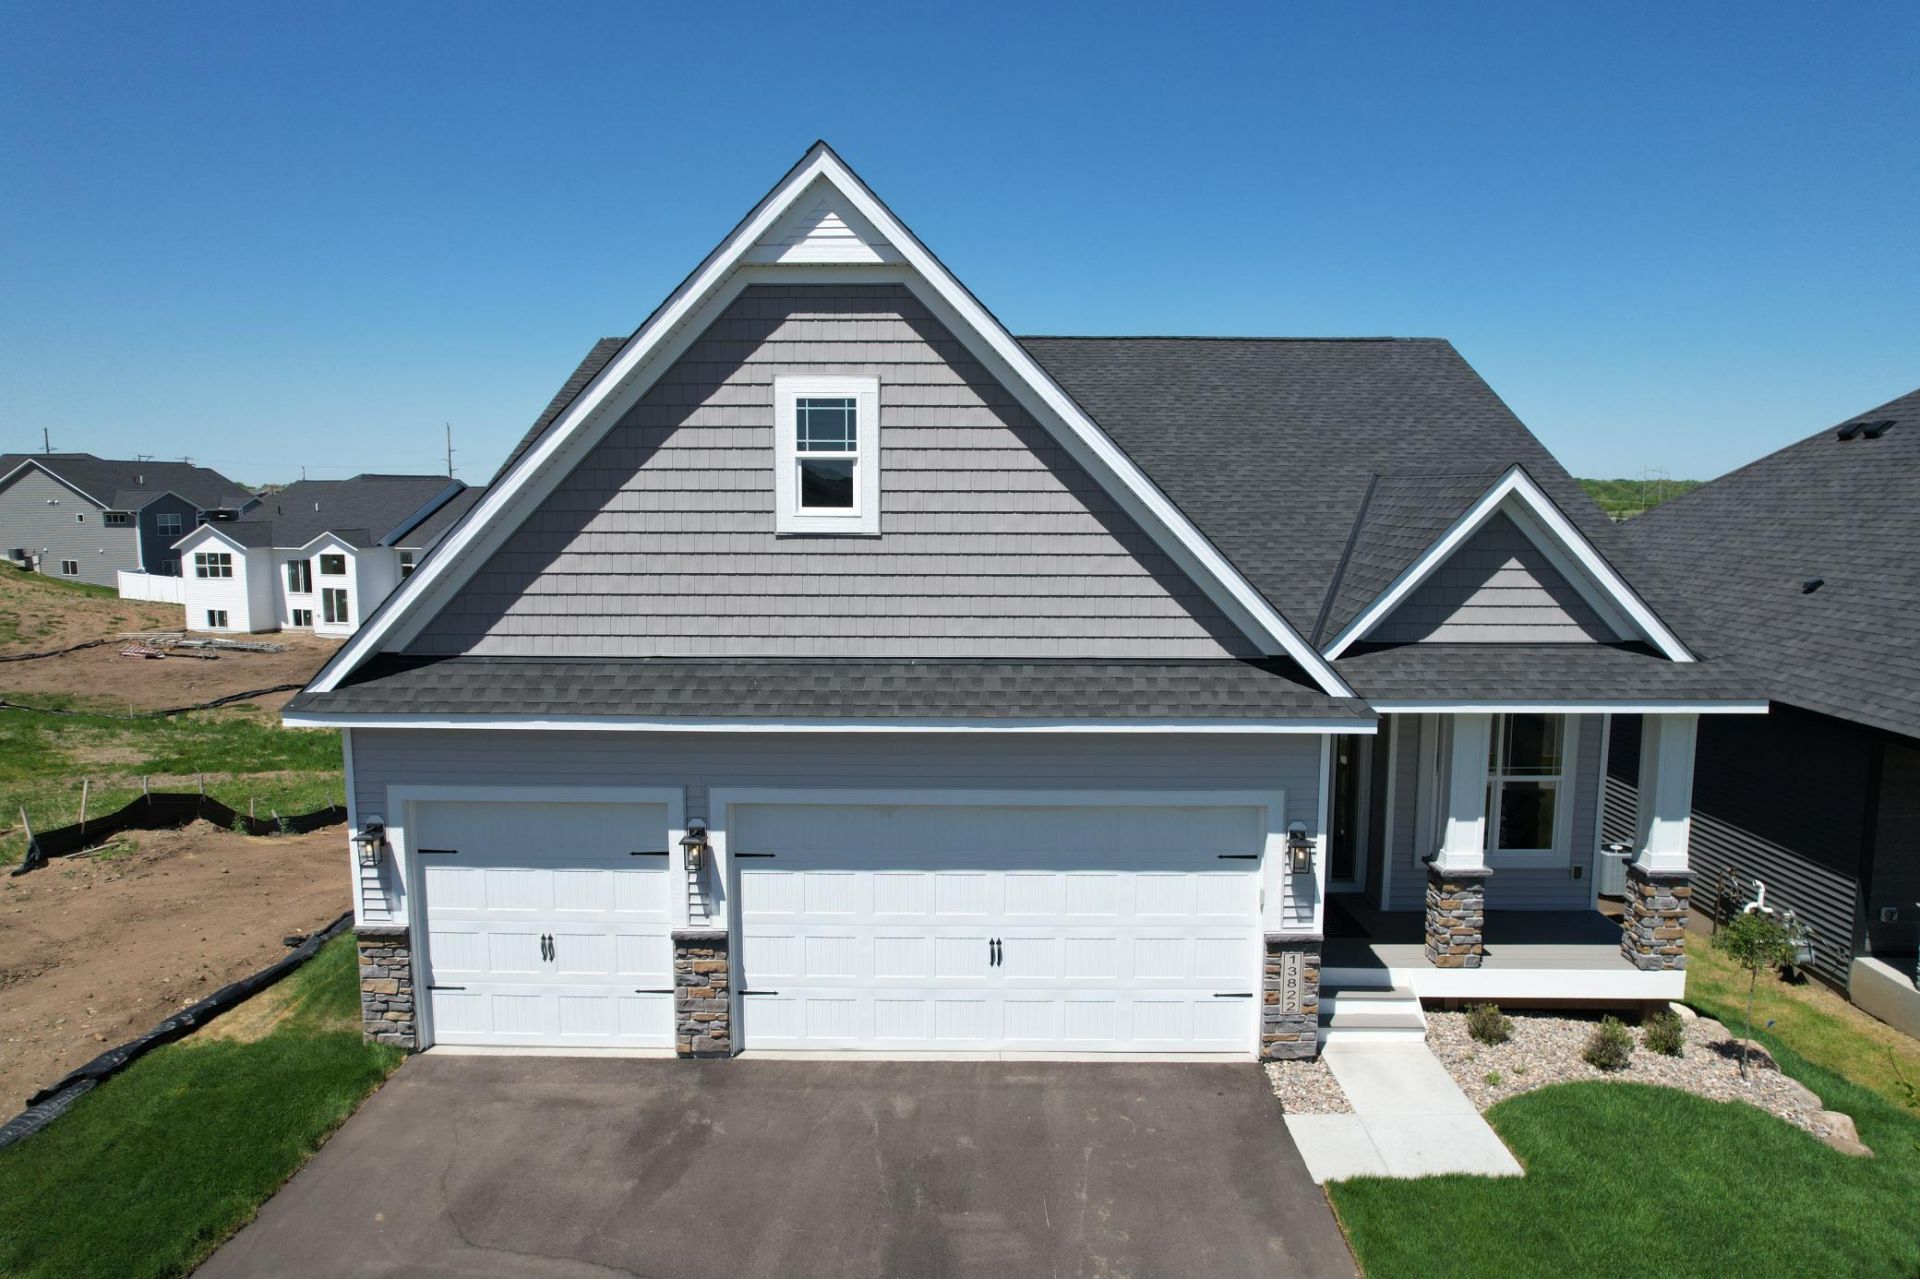
Come experience another exceptional home by Distinctive Design Build! A charming covered front porchwelcomes you into a spacious foyer and an impressive open-concept main level. Custom, onsite-finishedenamel and stained woodwork highlight the home's craftsmanship, while upscale finishes and convenientone-level living make every day feel effortless. The finished walkout lower level offers three additionalbedrooms and a game area?ideal for guests, hobbies, or memorable gatherings. From lively entertaining torelaxed evenings at home, this thoughtfully designed residence offers space for every occasion. Enjoywalking and biking trails, a park, and a soccer field in the neighborhood, plus the new Lifetime fitnesscenter just minutes away. Schedule a showing and see what makes this home truly stand out!
Property Features
Property Type: Residential - Single Family
Basement: Yes
Basement: Daylight/Lookout Windows, Finished, Walkout
Cooling: Central Air
Fireplaces: 1
Fuel Type: Natural Gas
Garage: 3 car attached
Heating: Forced Air
Lot Size: 0.17 Acres
Roof Type: Age 8 Years or Less, Architectural Shingle
Stories: 1.0
Taxes: $56
Year Built: 2025
Feature Descriptions
Additional Living Info.: 3 BR on One Level, All Living Facilities on One Level, Main Floor Primary, Main Floor Laundry, Primary Bdr Suite
Appliances: Air-To-Air Exchanger, Dishwasher, Disposal, Exhaust Fan, Gas Water Heater, Microwave, Range, Refrigerator, Stainless Steel Appliances
Bath: 3/4 Primary, Double Sink, Bathroom Ensuite, Private Primary, Main Floor 1/2 Bath, Walk-In Shower Stall
Bathrooms 3/4: 1
Bathrooms Full: 1
Bathrooms Half: 1
Days on Site: 21
Dining: Kitchen/Dining Room
Down Payment Resource: Yes
Fireplace: Gas
Foundation Size: 1599
Lot Dimensions: 53 x 138 x 56 x 134
Parcel#: 341510002150
Parking: Attached Garage
Sewer: City Sewer/Connected
SQ FT Total: 3206
Water: City Water/Connected
Room Sizes
Dining Room: 13 x 14
Bedroom: 15 x 14
Bedroom 4: 17 x 14
Great Room: 19 x 16
Kitchen: 14 x 14
Laundry: 9 x 7
Office: 9 x 8
Pantry (Walk-In): 9 x 6
Bedroom 2: 14 x 13
Bedroom 3: 14 x 13
Local Schools
School District: Rosemount-Apple Valley-Eagan
Listed By / Shown By
Listed By
Agency Name: Keller Williams Realty Integrity
Agency Phone: 952-938-6100
Shown By
Agency Title: LeBlanc Realty
Agency Phone: 218-281-7451

Estimate Your Payment
Estimated Payment
$ 1,663.50 per month $1,466.63 Principal & Interest $4.67 Property Tax $192.21 Homeowner's Insurance
13822 Arrowhead Way | MLS# 7151119
This single family home located at 13822 Arrowhead Way, Rosemount, MN 55068 is currently listed for sale with an asking price of $658,990. This property was built in 2025 and has 4 bedrooms and 2 full and 1 partial baths with 3206 sq. ft. Arrowhead Way is located in the Bray Hill subdivision within the Rosemount-Apple Valley-Eagan school district. Search Bray Hill real estate on www.leblancrealty.com today.