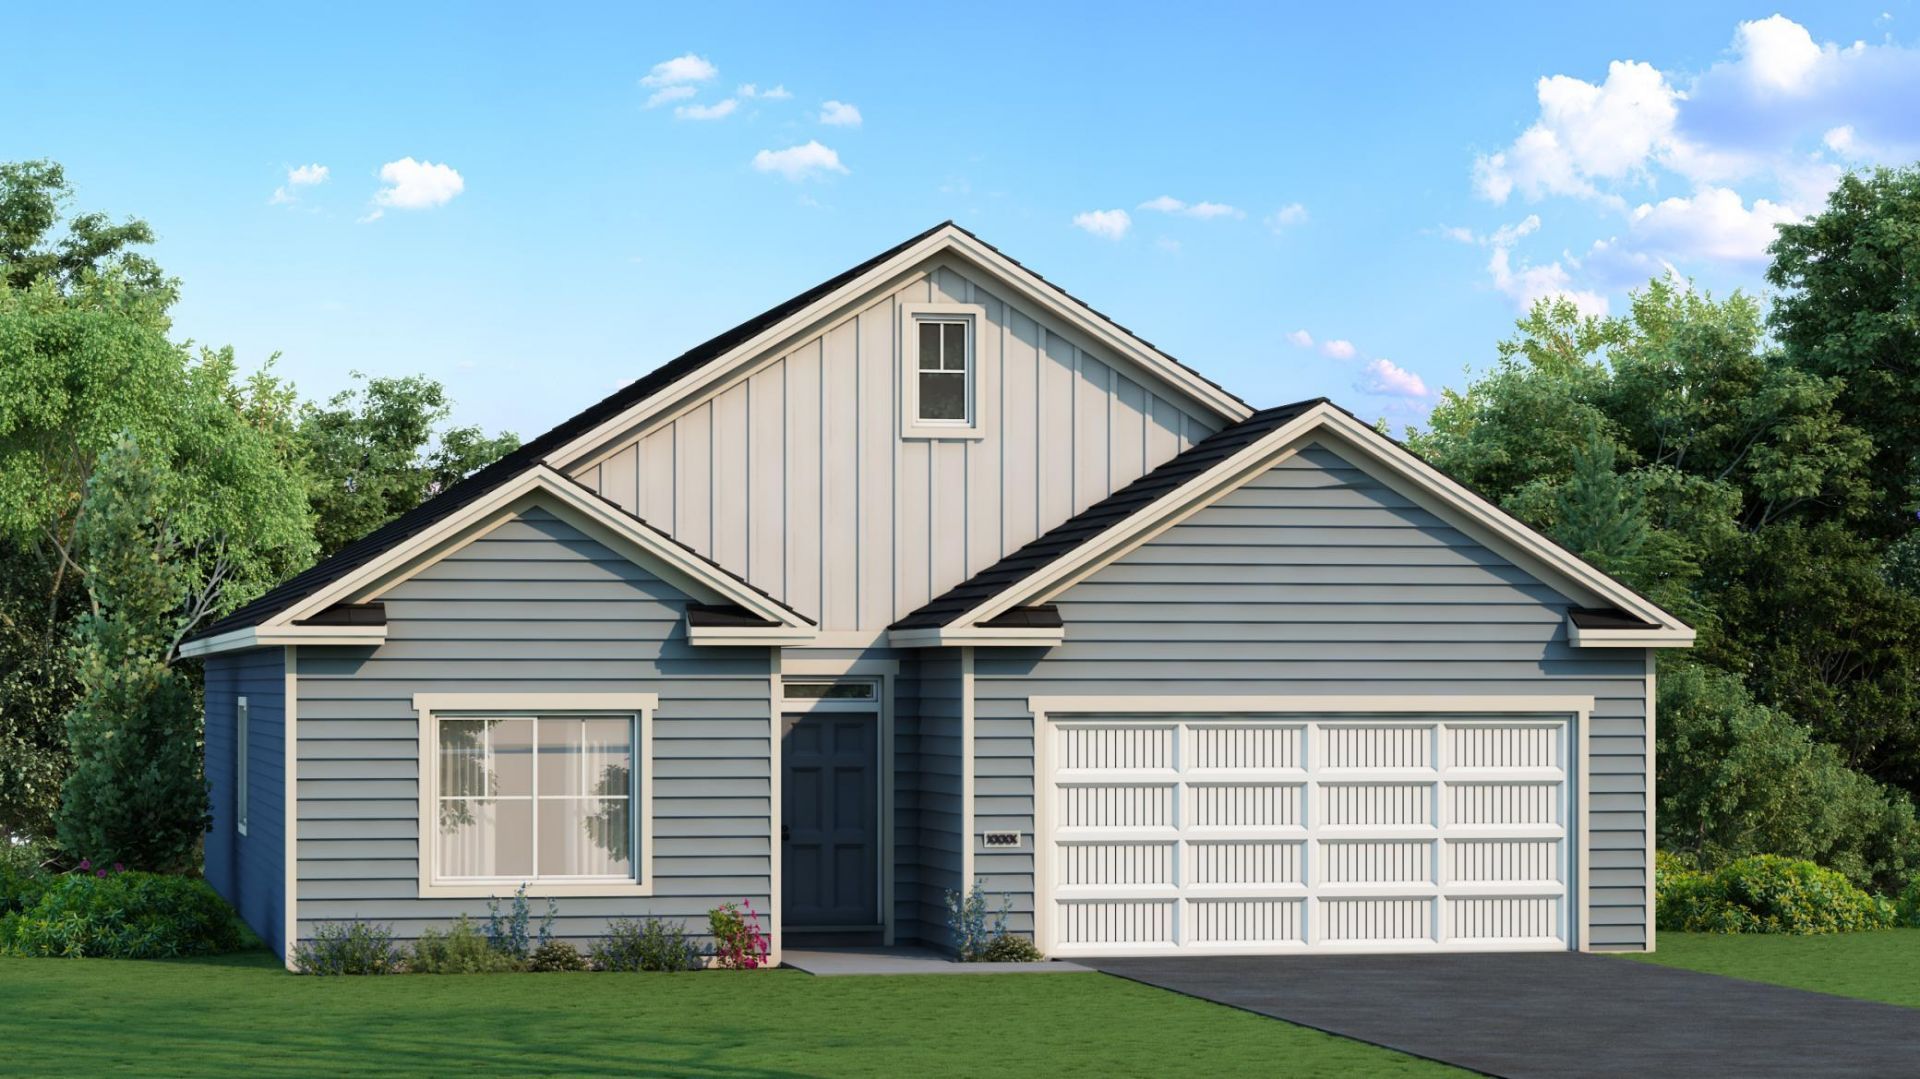

BEDS3
BATHS2 full 1 partial
SQUARE FEET1,913
MLS#7161738
STATUSActive
PROPERTY TYPEResidential - Single Family
SUBDIVISIONTerritorial Greens West
SCHOOLOsseo
Property Description
Home is currently under construction offering an estimated December move-in. Association includes Lawn Care, Snow Removal, and Sanitation. Presenting this well appointed One Level home (no lower level) located on a Cul-De-Sac Homesite! Home features an expansive Kitchen with Walk-in Pantry and Center Island, Great Room with Fireplace, 3 Bedrooms, 3 Bathrooms (Primary Deluxe Full Bath- Half Bath- Full Jack n Jill Bath), Mudroom, and Laundry Room. Primary Suite features a Walk-in Closet with door access to the Laundry Room and a Private Deluxe Bathroom featuring Soaking Tub, Separate 5' Shower with tile wall surround, Double Sink Vanity, and private Water Closet. Sod, Irrigation System, and Landscaping included. No Changes can be made to floor plan and finishes selected. Renderings and some photos may not depict actual plan, materials, and finishes may vary. All measurements are approximate.
Property Features
Property Type: Residential - Single Family
Basement: None
Cooling: Central Air
Fireplaces: 1
Fuel Type: Natural Gas
Garage: 2 car attached
Heating: Forced Air
Lot Size: 0.20 Acres
Roof Type: Asphalt
Stories: 1.0
Taxes: $1,765
Year Built: 2026
Feature Descriptions
Additional Living Info.: 3 BR on One Level, Main Floor Primary, Main Floor Bedroom, Main Floor Laundry, Primary Bdr Suite
Appliances: Air-To-Air Exchanger, Dishwasher, Disposal, ENERGY STAR Qualified Appliances, Microwave, Range, Refrigerator, Stainless Steel Appliances, Tankless Water Heater
Bath: Double Sink, Full Primary, Full Jack & Jill, Private Primary, Main Floor 1/2 Bath, Separate Tub & Shower
Bathrooms Full: 2
Bathrooms Half: 1
Dining: Kitchen/Dining Room
Fireplace: Electric, Living Room
Foundation Size: 1913
HOA Fee: $255/ Monthly
Lot: Sod Included in Price
Lot Dimensions: 44.59x113.73x94.70x147.57
Parcel#: TBD
Parking: Attached Garage, Concrete, Garage Door Opener
Sewer: City Sewer/Connected
SQ FT Total: 1913
Water: City Water/Connected
Room Sizes
Dining Room: 136x10
Bedroom: 15x13'2
Great Room: 18'6x15'6
Kitchen: 14'8x12'8
Laundry: 5'4x8'6
Mud Room: 6'8x6'2
Bedroom 2: 12'7x11'10
Bedroom 3: 11'11x10'4
Walk-In Closet: 7'4x11
Local Schools
School District: Osseo
Listed By / Shown By
Listed By
Agency Name: NextHome West Metro
Agency Phone: 763-295-5990
Shown By
Agency Title: LeBlanc Realty
Agency Phone: 218-281-7451

Estimate Your Payment
Estimated Payment
$ 1,430.62 per month $1,134.82 Principal & Interest $147.08 Property Tax $148.72 Homeowner's Insurance
13845 102nd Court N | MLS# 7161738
This single family home located at 13845 102nd Court N, Maple Grove, MN 55369 is currently listed for sale with an asking price of $509,900. This property was built in 2026 and has 3 bedrooms and 2 full and 1 partial baths with 1913 sq. ft. 102nd Court N is located in the Territorial Greens West subdivision within the Osseo school district. Search Territorial Greens West real estate on www.leblancrealty.com today.