
BEDS4
BATHS3 full 1 partial
SQUARE FEET5,474
MLS#7082023
STATUSActive
PROPERTY TYPEResidential - Single Family
SUBDIVISIONPheasant Hills Preserve 7
SCHOOLCentennial
Property Description
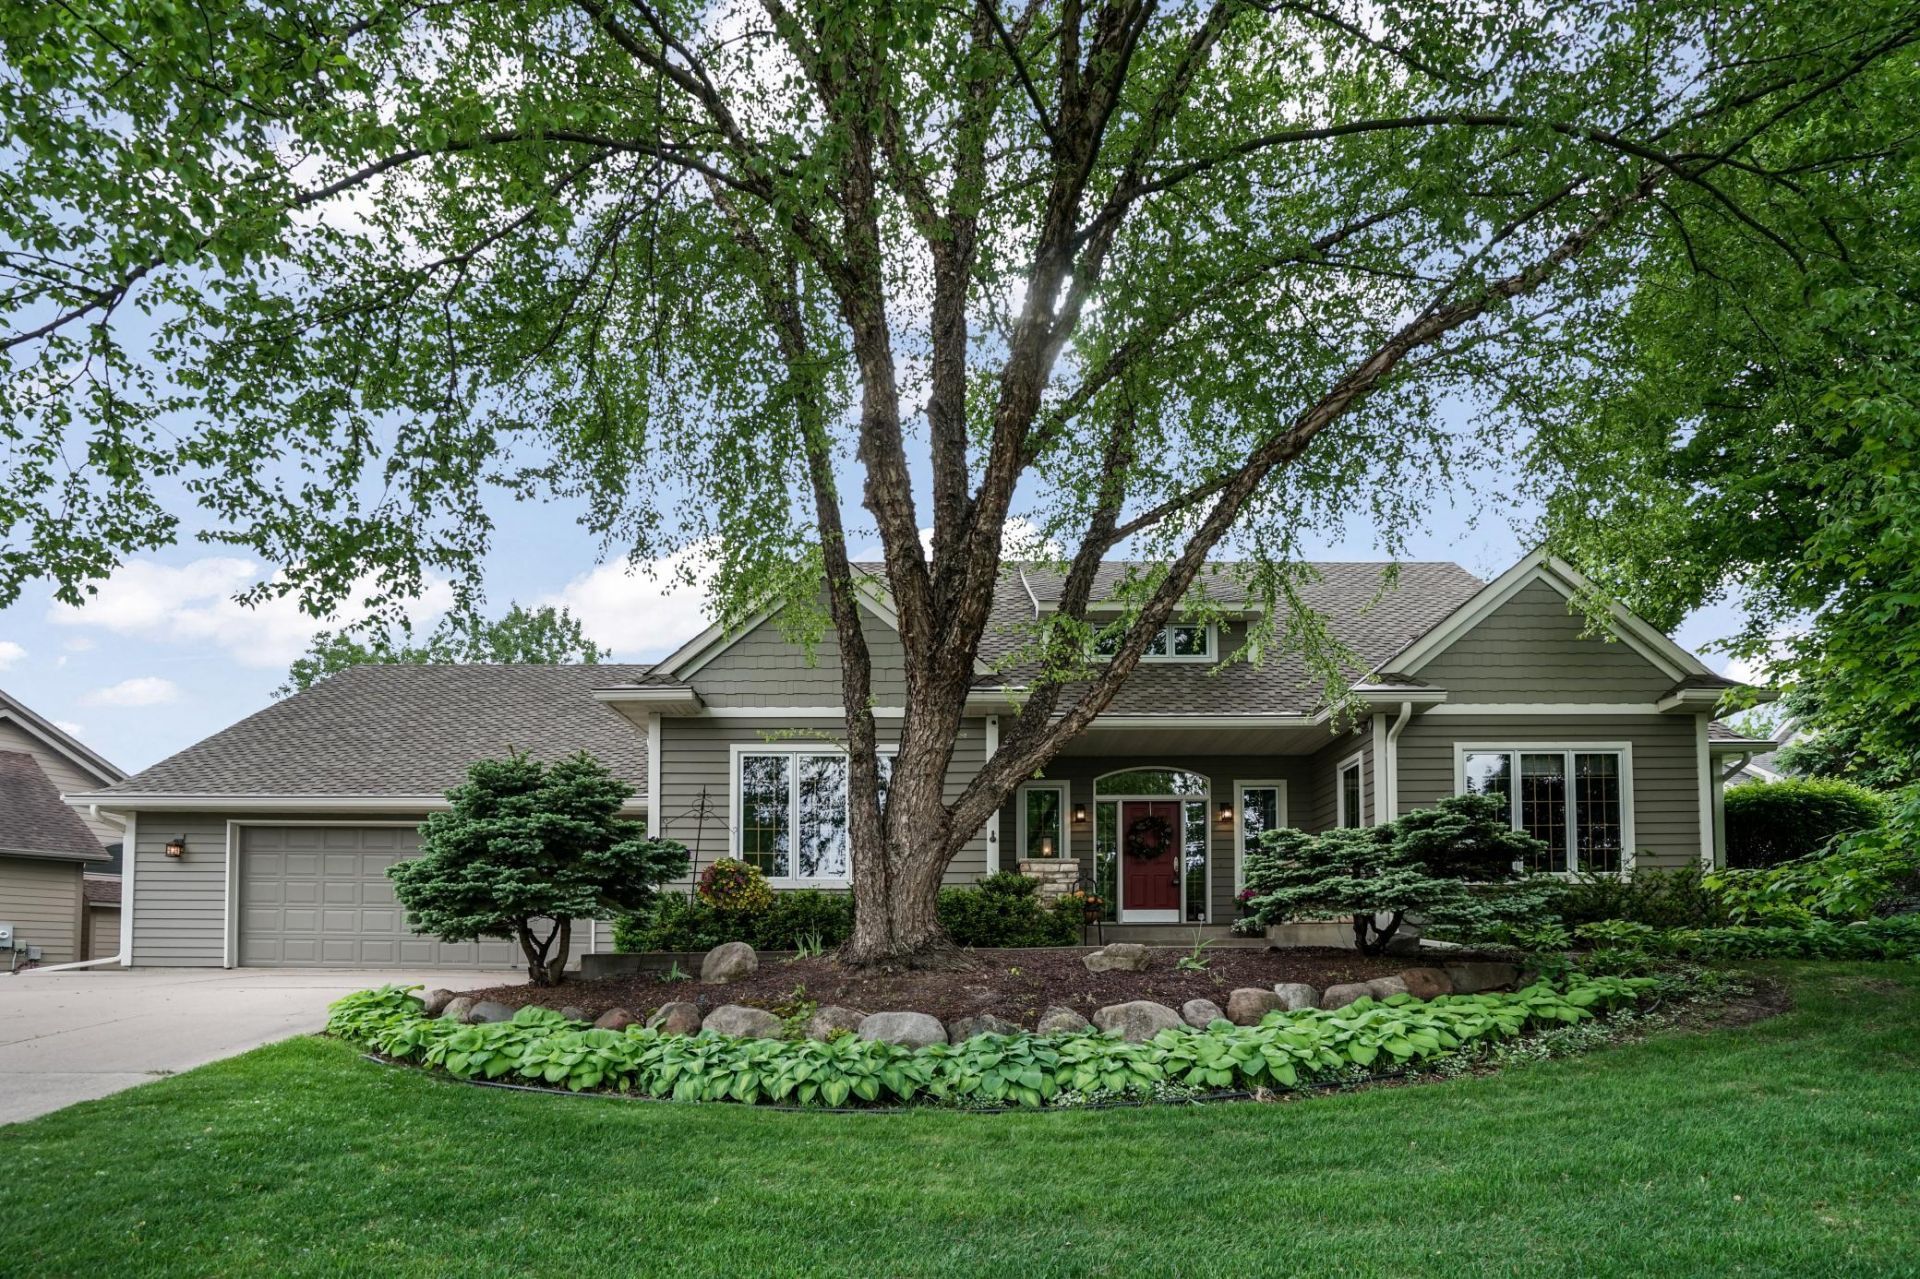
Beautifully updated two-story home nestled in a highly desirable neighborhood with a private backyard retreat designed for both relaxation and entertaining. Enjoy peaceful mornings on the covered front porch and unwind year-round in the screened porch with hot tub overlooking the beautifully landscaped yard.This spacious home features an updated kitchen, formal and informal dining areas, two fireplaces, in-floor heat, hardwood and tile flooring, and an inviting main floor office perfect for working from home. The main floor primary suite offers a private bath and comfortable main-level living.Upstairs you'll find three bedrooms on one level along with a large loft area ideal for a playroom, study space, or additional lounge area. The fully finished lower level is built for entertaining with a generous family room, spacious bar area, recreation space, and game room.Completing the property is a heated triple garage offering abundant storage and convenience. A wonderful combination of comfort, quality, and functional living spaces both inside and out.
Property Features
Property Type: Residential - Single Family
Basement: Egress Window(s), Finished, Full, Tile Shower
Basement: Yes
Cooling: Central Air
Fireplaces: 2
Fuel Type: Natural Gas
Garage: 3 car attached
Heating: Forced Air, In-Floor Heating
Lot Size: 0.33 Acres
Roof Type: Age 8 Years or Less, Asphalt
Stories: 2.0
Taxes: $7,374
Year Built: 2000
Feature Descriptions
Additional Living Info.: 3 BR on One Level, All Living Facilities on One Level, Main Floor Primary, Main Floor Laundry, Primary Bdr Suite
Appliances: Air-To-Air Exchanger, Cooktop, Dishwasher, Disposal, Double Oven, Dryer, Gas Water Heater, Microwave, Refrigerator, Stainless Steel Appliances, Wall Oven, Washer, Water Softener Owned, Wine Cooler
Bath: 3/4 Basement, Full Primary, Private Primary, Main Floor 1/2 Bath, Main Floor Full Bath, Upper Level 3/4 Bath, Jetted Tub, Walk-In Shower Stall
Bathrooms 3/4: 2
Bathrooms Full: 1
Bathrooms Half: 1
Dining: Eat In Kitchen, Separate/Formal Dining Room
Exterior: Concrete
Fireplace: Family Room, Gas, Living Room, Wood Burning
Foundation Size: 1902
HOA Fee: $260/ Annually
Lot: Tree Coverage - Medium
Lot Dimensions: 100x145
Parcel#: 273122210004
Parking: Attached Garage, Concrete, Finished Garage, Garage Door Opener, Heated Garage, Insulated Garage
Sewer: City Sewer/Connected
Water: City Water/Connected
Room Sizes
Bar/Wet Bar Room: 15x24
Dining Room: 13x13
Exercise Room: 12x9
Family Room: 16x20
Bedroom: 15x13
Bedroom 4: 12x19
Game Room: 18x26
Informal Dining Room: 10x14
Kitchen: 14x14
Living Room: 16x13
Loft: 11x15
Office: 13x13
Bedroom 2: 13x13
Bedroom 3: 13x14
Local Schools
School District: Centennial
Listed By / Shown By
Listed By
Agency Name: Edina Realty, Inc.
Agency Phone: 763-295-3456
Shown By
Agency Title: LeBlanc Realty
Agency Phone: 218-281-7451

Estimate Your Payment
Estimated Payment
$ 2,439.49 per month $1,613.54 Principal & Interest $614.50 Property Tax $211.46 Homeowner's Insurance
1392 Timberwolf Trail | MLS# 7082023
This single family home located at 1392 Timberwolf Trail , Lino Lakes, MN 55038 is currently listed for sale with an asking price of $725,000. This property was built in 2000 and has 4 bedrooms and 3 full and 1 partial baths with 5474 sq. ft. Timberwolf Trail is located in the Pheasant Hills Preserve 7 subdivision within the Centennial school district. Search Pheasant Hills Preserve 7 real estate on www.leblancrealty.com today.