
BEDS4
BATHS2 full
SQUARE FEET2,016
MLS#7152764
STATUSActive
PROPERTY TYPEResidential - Single Family
SUBDIVISIONBeaudry Estates
SCHOOLBig Lake
Property Description
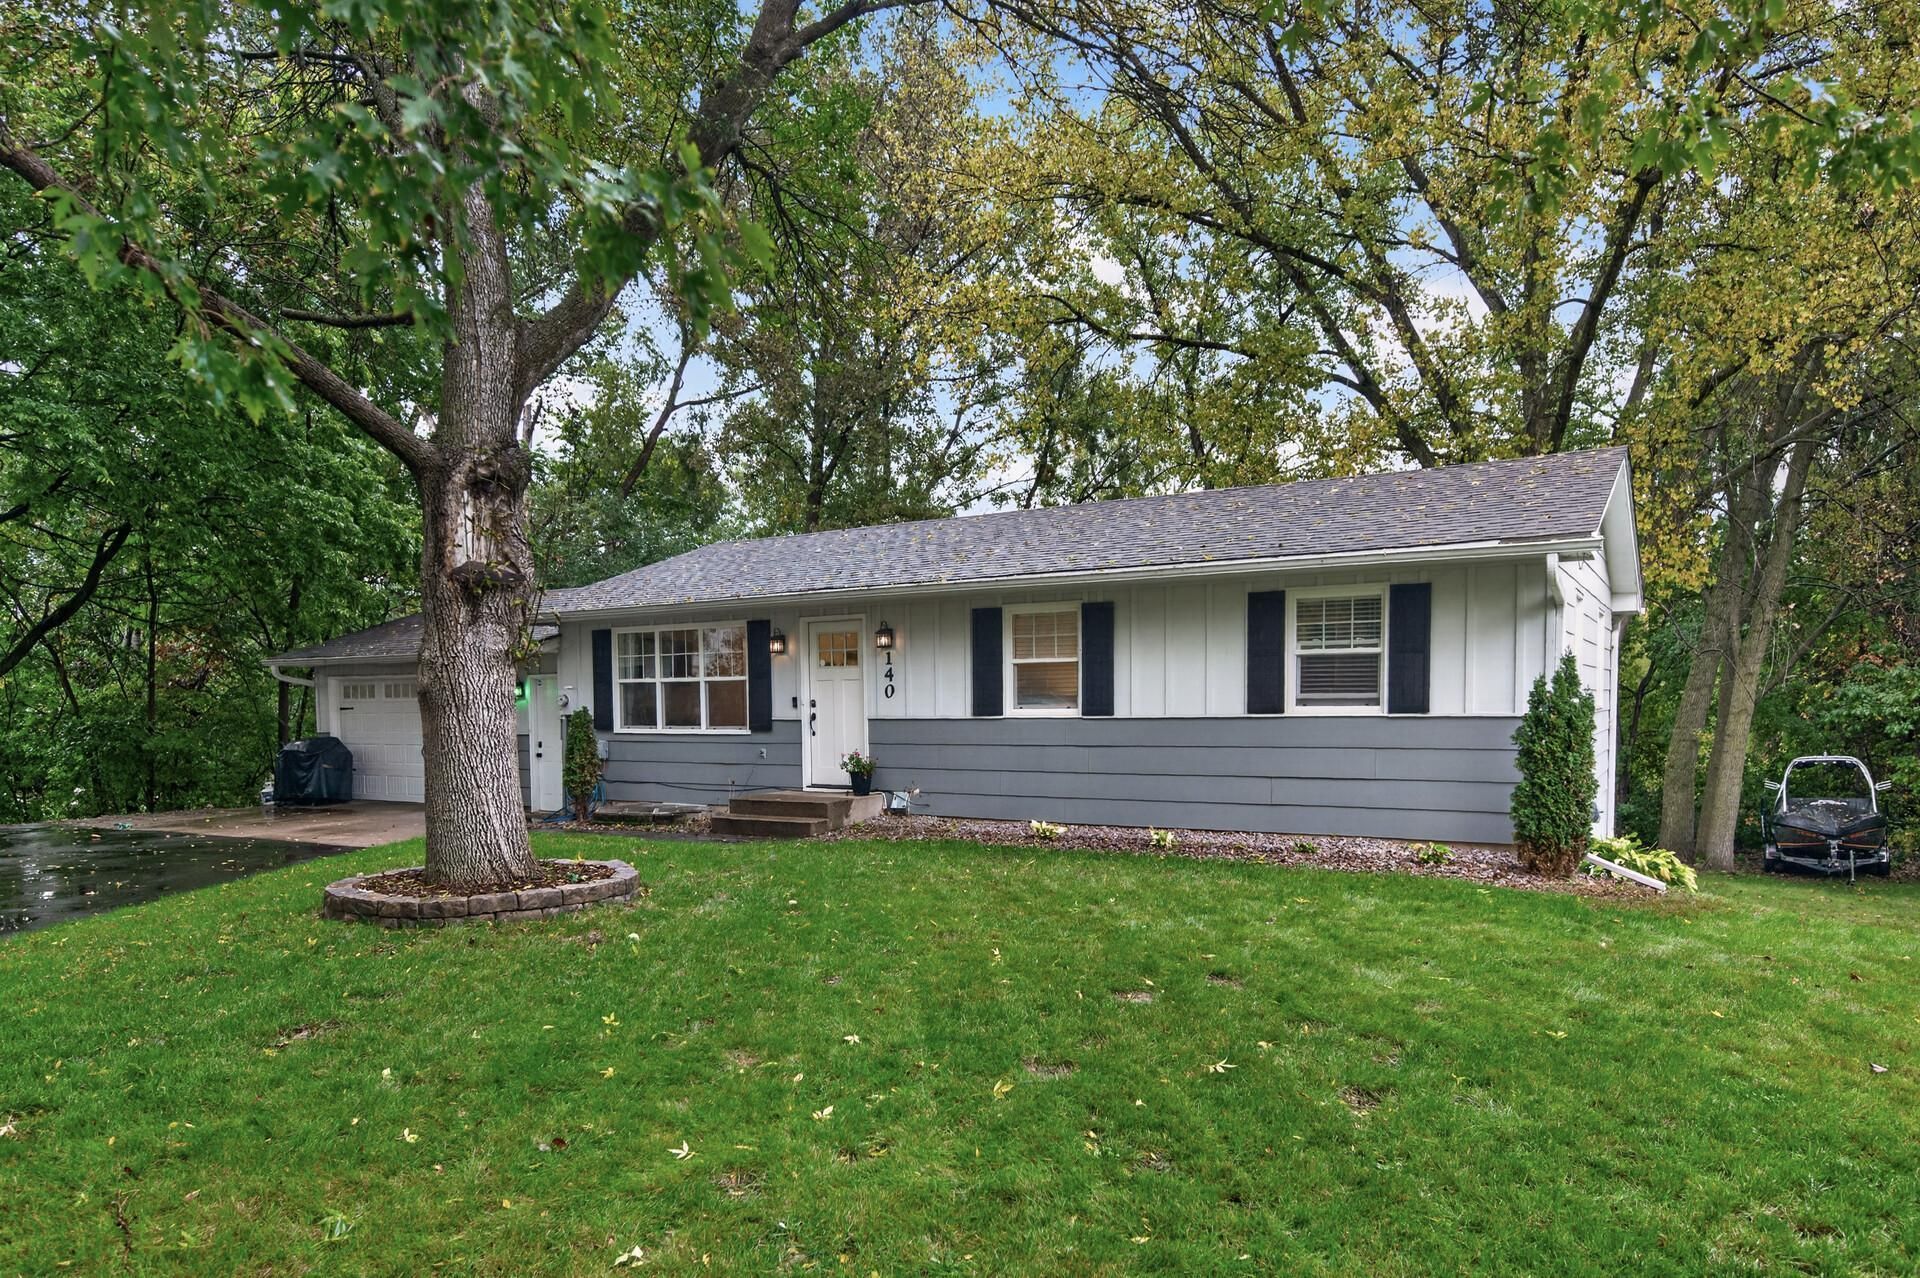
Main-floor living done right and more space downstairs that actually feels like part of the home.Three bedrooms on the main level keep daily life easy: no stairs for the rooms you use most. Downstairs you'll find a beautiful bedroom, full bathroom, and family room that is finished and inviting, not an afterthought. Heated garage adds year-round function for cars, gear, or projects. Outside, a .6-acre lot packed with mature trees gives shade, privacy, and room to play or garden without feeling crowded.Big Lake is close at hand: Lakeside Park, the beach and boat launch, Lake Mitchell, and Powell Parks playground. Town Square and Coborn's cover everyday shopping; Jefferson Boulevard has local dining. Big Lake schools' independence Elementary, Big Lake Middle, and Big Lake Senior High School nearby. Hwy 10 and the Northstar station keep commuting and weekend trips simple.Main-floor bedrooms, a finished lower level you'll actually use, a heated garage, and a tree-filled lot in a lakeside town. Come see how complete it feels.
Property Features
Property Type: Residential - Single Family
Basement: Yes
Basement: Block, Egress Window(s), Finished, Full, Storage Space, Walkout
Cooling: Central Air
Fuel Type: Natural Gas
Garage: 2 car attached
Heating: Forced Air
Lot Size: 0.60 Acres
Roof Type: Age Over 8 Years, Asphalt
Stories: 1.0
Taxes: $3,672
Year Built: 1983
Feature Descriptions
Additional Living Info.: 3 BR on One Level, Main Floor Primary, Main Floor Bedroom
Additional Structures: Storage Shed
Appliances: Dishwasher, Disposal, Dryer, Gas Water Heater, Microwave, Range, Refrigerator, Washer, Water Softener Owned
Bath: 3/4 Basement, Main Floor Full Bath
Bathrooms 3/4: 1
Bathrooms Full: 1
Days on Site: 4
Dining: Eat In Kitchen
Down Payment Resource: Yes
Foundation Size: 1008
Lot: Tree Coverage - Medium
Lot Dimensions: 27x34x174x247x214
Parcel#: 65004430710
Parking: Attached Garage, Asphalt, Garage Door Opener, Heated Garage, Insulated Garage
Sewer: City Sewer/Connected
SQ FT Total: 2016
Water: City Water/Connected
Room Sizes
Family Room: 14x22
Bedroom: 13x12
Bedroom 4: 13x11
Kitchen: 8x11
Living Room: 11x15
Bedroom 2: 11x9
Bedroom 3: 12x8
Local Schools
School District: Big Lake
Listed By / Shown By
Listed By
Agency Name: Edina Realty, Inc.
Agency Phone: 763-755-1300
Shown By
Agency Title: LeBlanc Realty
Agency Phone: 218-281-7451

Estimate Your Payment
Estimated Payment
$ 1,205.91 per month $795.64 Principal & Interest $306.00 Property Tax $104.27 Homeowner's Insurance
140 Powell Circle N | MLS# 7152764
This single family home located at 140 Powell Circle N, Big Lake, MN 55309 is currently listed for sale with an asking price of $357,500. This property was built in 1983 and has 4 bedrooms and 2 full baths with 2016 sq. ft. Powell Circle N is located in the Beaudry Estates subdivision within the Big Lake school district. Search Beaudry Estates real estate on www.leblancrealty.com today.