
BEDS4
BATHS4 full 1 partial
SQUARE FEET4,376
MLS#7136480
STATUSActive
PROPERTY TYPEResidential - Single Family
SUBDIVISIONUnitarian Universalist Church Of Mtka
SCHOOLWayzata
Property Description
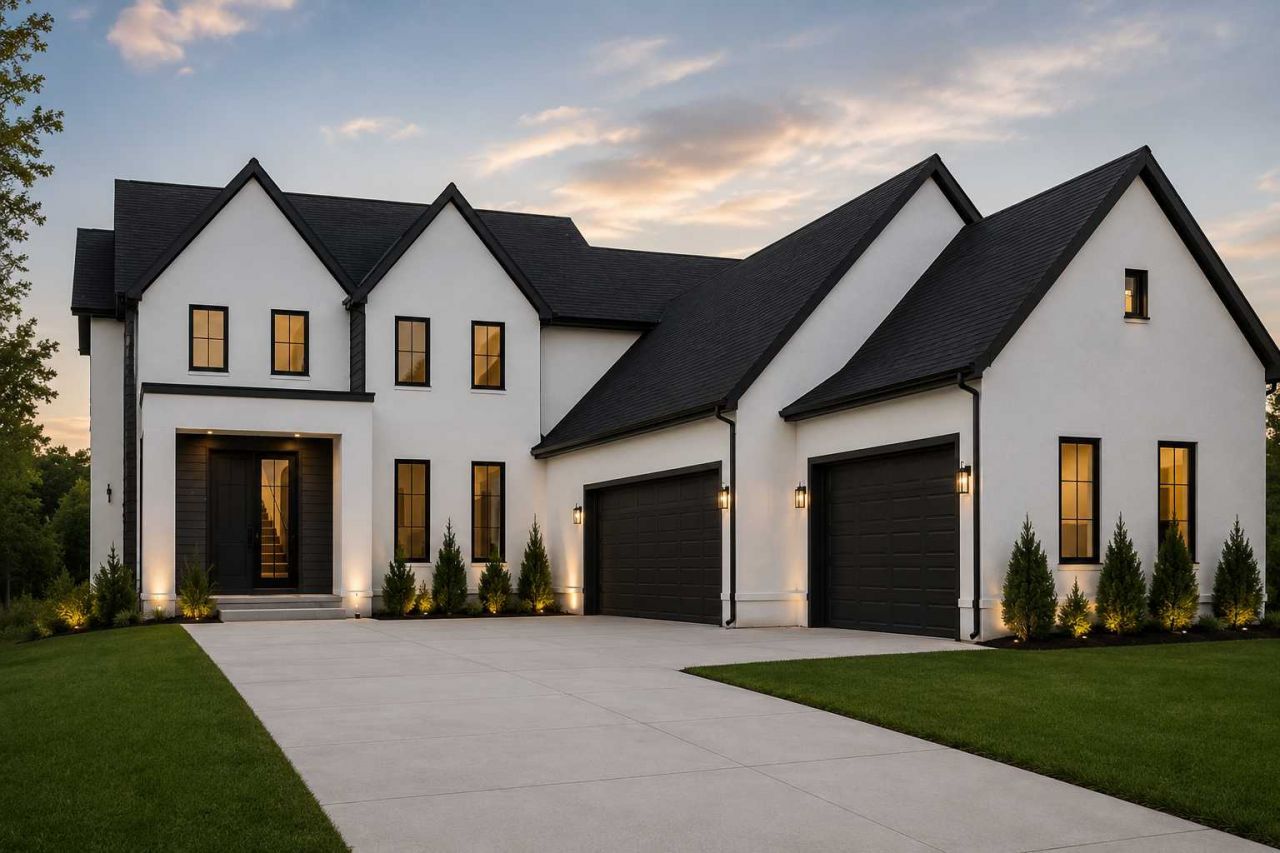
Exceptional new construction in Wayzata! This thoughtfully designed 4 bedrooms, 5 bath home offers 4,259 finished square feet across threelevels, combining sophisticated modern design with incredible functionality.This new construction features premium European-imported, triple-glazed tilt-and-turn floor to ceiling windows-an impressive upgrade rarelyfound in conventional homes. Designed for superior energy efficiency, sound reduction and comfort, they tilt for fresh-air ventilation or swingfully inward for effortless functionality.The main level features an open-concept kitchen - Wolf/Subzero Appliances., dinning and great room, private home office, spacious mudroomand beautifully designed spaces for everyday living and entertaining. A truly unique highlight is the 520 SF indoor sport court with nearly20-foot ceiling, providing year-round recreation right at home. Step outside to the 358 SF deck, perfect for outdoor dining and entertainment.Upstairs you'll find a luxurious primary suite with a spa-inspired bath featuring a freestanding soaking tub, curbless shower and walk-in closet,along with additional bedrooms, baths and conveniently located upper-level laundry.Additional highlight includes oversized, heated 4 car garage.
Property Features
Property Type: Residential - Single Family
Basement: Finished, Full, Sump Basket, Sump Pump, Tile Shower, Tray Ceiling(s), Walkout
Basement: Yes
Cooling: Central Air
Fireplaces: 2
Fuel Type: Natural Gas
Garage: 4 car attached
Heating: Forced Air, Fireplace(s)
Lot Size: 0.70 Acres
Roof Type: Age 8 Years or Less, Asphalt, Flat
Stories: 2.0
Taxes: $2,969
Year Built: 2026
Feature Descriptions
Additional Living Info.: 2nd Floor Laundry,3 BR on One Level
Appliances: Air-To-Air Exchanger, Chandelier, Cooktop, Dishwasher, Disposal, Dryer, Exhaust Fan, Freezer, Humidifier, Gas Water Heater, Microwave, Range, Refrigerator, Washer, Water Softener Owned, Wine Cooler
Bath: Basement, Double Sink, Full Primary, Full Basement, Private Primary, Main Floor 1/2 Bath, Upper Level Full Bath, Walk-In Shower Stall
Bathrooms Full: 4
Bathrooms Half: 1
Days on Site: 2
Dining: Eat In Kitchen, Kitchen/Dining Room
Exterior: Concrete
Fireplace: Electric, Family Room, Living Room
Foundation Size: 1701
Lot: Sod Included in Price, Tree Coverage - Medium
Lot Dimensions: 124.2x277.60x75x202.87
Parcel#: 0511722410027
Parking: Attached Garage, Asphalt
Sewer: City Sewer/Connected, City Sewer - In Street
SQ FT Total: 4376
Water: City Water/Connected, City Water - In Street
Room Sizes
Athletic Court: 20x26
Bathroom: 13x5
Bathroom: 9x4
Dining Room: 10x19
Bedroom: 12x14
Bedroom 4: 15x16
Great Room: 16x17
Garage: 48x27
Kitchen: 23x12
Primary Bathroom: 12x14
Office: 12x12
Bedroom 2: 16x12
Bedroom 3: 12x13
Walk-In Closet: 4x8
Local Schools
School District: Wayzata
Listed By / Shown By
Listed By
Agency Name: Bridge Realty, LLC
Agency Phone: 952-368-0021
Shown By
Agency Title: LeBlanc Realty
Agency Phone: 218-281-7451

Estimate Your Payment
Estimated Payment
$ 4,775.92 per month $4,003.79 Principal & Interest $247.42 Property Tax $524.71 Homeowner's Insurance
1400 Holdridge Lane | MLS# 7136480
This single family home located at 1400 Holdridge Lane , Wayzata, MN 55391 is currently listed for sale with an asking price of $1,799,000. This property was built in 2026 and has 4 bedrooms and 4 full and 1 partial baths with 4376 sq. ft. Holdridge Lane is located in the Unitarian Universalist Church Of Mtka subdivision within the Wayzata school district. Search Unitarian Universalist Church Of Mtka real estate on www.leblancrealty.com today.