
BEDS4
BATHS3 full 1 partial
SQUARE FEET3,804
MLS#7169632
STATUSActive
PROPERTY TYPEResidential - Single Family
SUBDIVISIONLane J Thomas Lakeview Add
SCHOOLBig Lake
Property Description
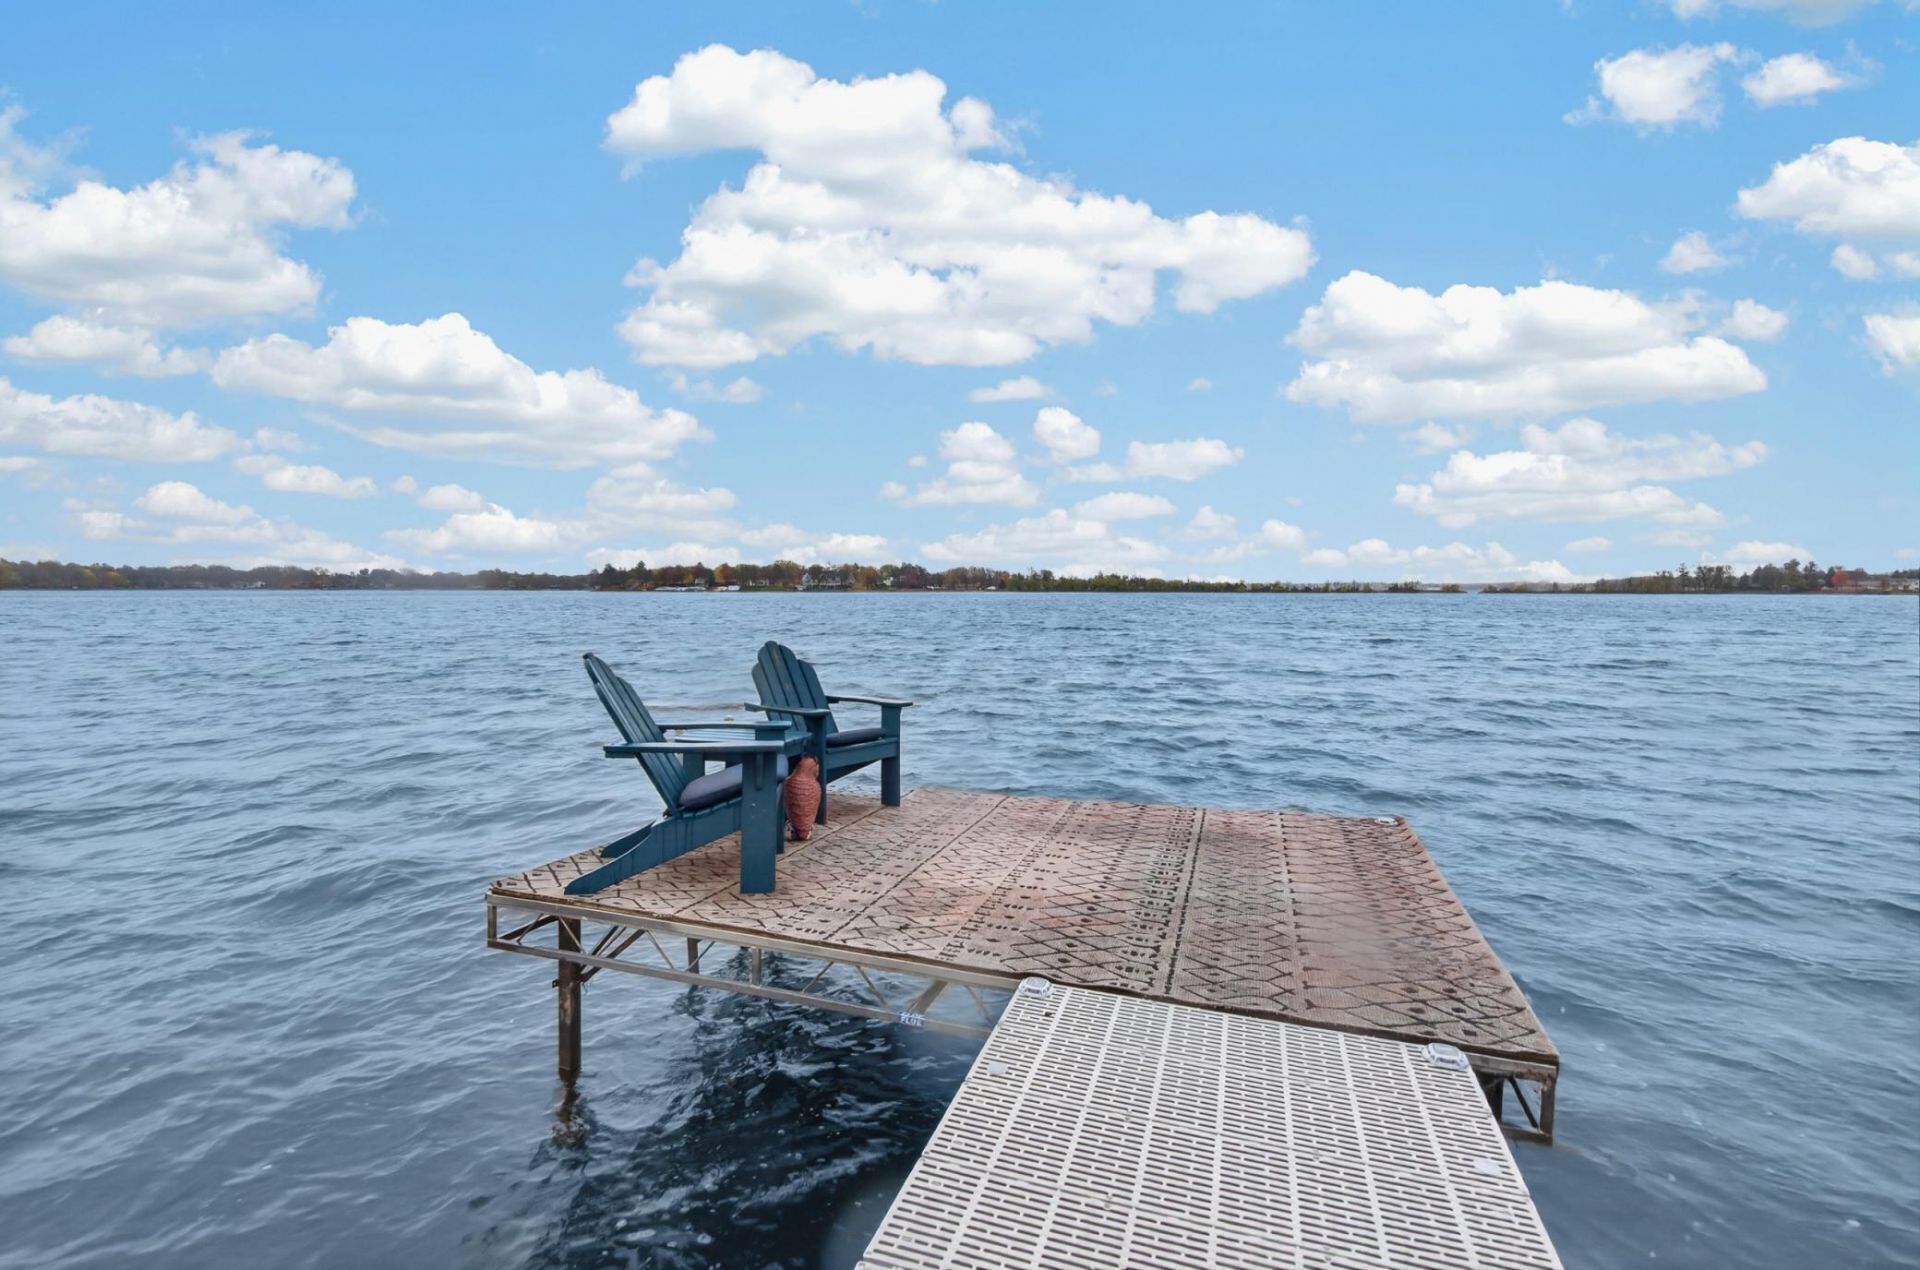
Two Lakes: Mitchell Lake and Big Lake chain with 61' of frontage, includes pontoon, Dock, Lift and Weed Roller! Cleanest spring feed lakes in the area. Walleyes, Pike, Bass, Panfish, etc... This large custom Built Two story has approx. 3,800 Finished Square feet, 2 + car heated garage attached. 4 + car detached. Concrete driveway. Upper level has 4 oversized Bedrooms and 2 full bathrooms, Laundry. Primary Suite has 30' overlooking the lakes with lots of windows facing to the South. Gas Fireplace and large walk in closet. Main level has Large kitchen, Center Island with cook top, Double Ovens and a huge walk in Pantry. Den / Office is right off the kitchen with built in desk for working from home. 30' Living Room with large gas fireplace. Attached Garage has 300 Amp Service, Heated, Electric vehicle outlet, floor drain and sink with hot and cold water. Home has Marvin Windows and Doors. Dual Zone heating and AC. Large City Park and a Restaurant on lake for all your dining and entertainment. Ceiling in home has been updated with additional insulation to bring it to an R Value of 60+. Circulating water lines throughout the plumbing system so hot water is almost instantly available at any faucet. Yard has sprinkler system, must see to appreciate all this home has to offer.
Property Features
Property Type: Residential - Single Family
Basement: Yes
Basement: Block, Daylight/Lookout Windows, Drain Tiled, Finished, Full, Kitchenette, Storage Space, Sump Basket
Cooling: Central Air, Zoned
Fireplaces: 2
Fuel Type: Natural Gas
Garage: 6 car attached
Heating: Forced Air, Fireplace(s), Humidity Control, Zoned
Lot Size: 0.49 Acres
Roof Type: Architectural Shingle, Asphalt, Pitched
Stories: 2.0
Taxes: $10,110
Year Built: 2002
Feature Descriptions
Additional Living Info.: 4 BR on One Level, Primary Bdr Suite
Additional Structures: Garage(s), Storage Shed
Appliances: Cooktop, Dishwasher, Disposal, Double Oven, Dryer, Humidifier, Gas Water Heater, Microwave, Refrigerator, Stainless Steel Appliances, Wall Oven, Washer, Water Softener Owned
Bath: Double Sink, Full Primary, Private Primary, Main Floor 1/2 Bath, Separate Tub & Shower, Upper Level Full Bath, Primary Walk-Thru, Jetted Tub, Walk-In Shower Stall, Walk Thru
Bathrooms Full: 3
Bathrooms Half: 1
Days on Site: 16
Dining: Kitchen/Dining Room
Exterior: Block, Brick, Concrete, Frame
Fireplace: Gas, Living Room, Primary Bedroom
Foundation Size: 1800
Lot: Irregular Lot, Tree Coverage - Heavy, Underground Utilities
Lot Dimensions: 200 x 138 x 198 x 71
Parcel#: 65004300305
Parking: Attached Garage, Covered, Detached Garage, Concrete, Electric Vehicle Charging Station(s), Floor Drain, Garage Door Opener, Heated Garage, Insulated Garage, Multiple Garages
Sewer: City Sewer/Connected
Special View Info: Lake View
SQ FT Total: 3804
Water: City Water/Connected
Water Features: Lake Front
Room Sizes
Bathroom: 10 x 10
Dining Room: 16 x 10
Family Room: 30 x 15
Bedroom: 30 x 15
Bedroom 4: 14 x 12
Garage: 24 x 28
Kitchen: 18 x 17
Living Room: 30 x 15
Primary Bathroom: 13 x 10
Pantry (Walk-In): 12 x 8
Bedroom 2: 14 x 13
Bedroom 3: 14 x 13
Local Schools
School District: Big Lake
Listed By / Shown By
Listed By
Agency Name: MNsota Real Estate
Agency Phone: 763-234-5000
Shown By
Agency Title: LeBlanc Realty
Agency Phone: 218-281-7451

Estimate Your Payment
Estimated Payment
$ 2,982.15 per month $1,891.73 Principal & Interest $842.50 Property Tax $247.92 Homeowner's Insurance
1401 Hiawatha Avenue | MLS# 7169632
This single family home located at 1401 Hiawatha Avenue , Big Lake, MN 55309 is currently listed for sale with an asking price of $850,000. This property was built in 2002 and has 4 bedrooms and 3 full and 1 partial baths with 3804 sq. ft. Hiawatha Avenue is located in the Lane J Thomas Lakeview Add subdivision within the Big Lake school district. Search Lane J Thomas Lakeview Add real estate on www.leblancrealty.com today.