
BEDS3
BATHS3 full 1 partial
SQUARE FEET2,548
MLS#7141594
STATUSActive
PROPERTY TYPEResidential - Single Family
SUBDIVISIONWilkins Add
SCHOOLStillwater
Property Description
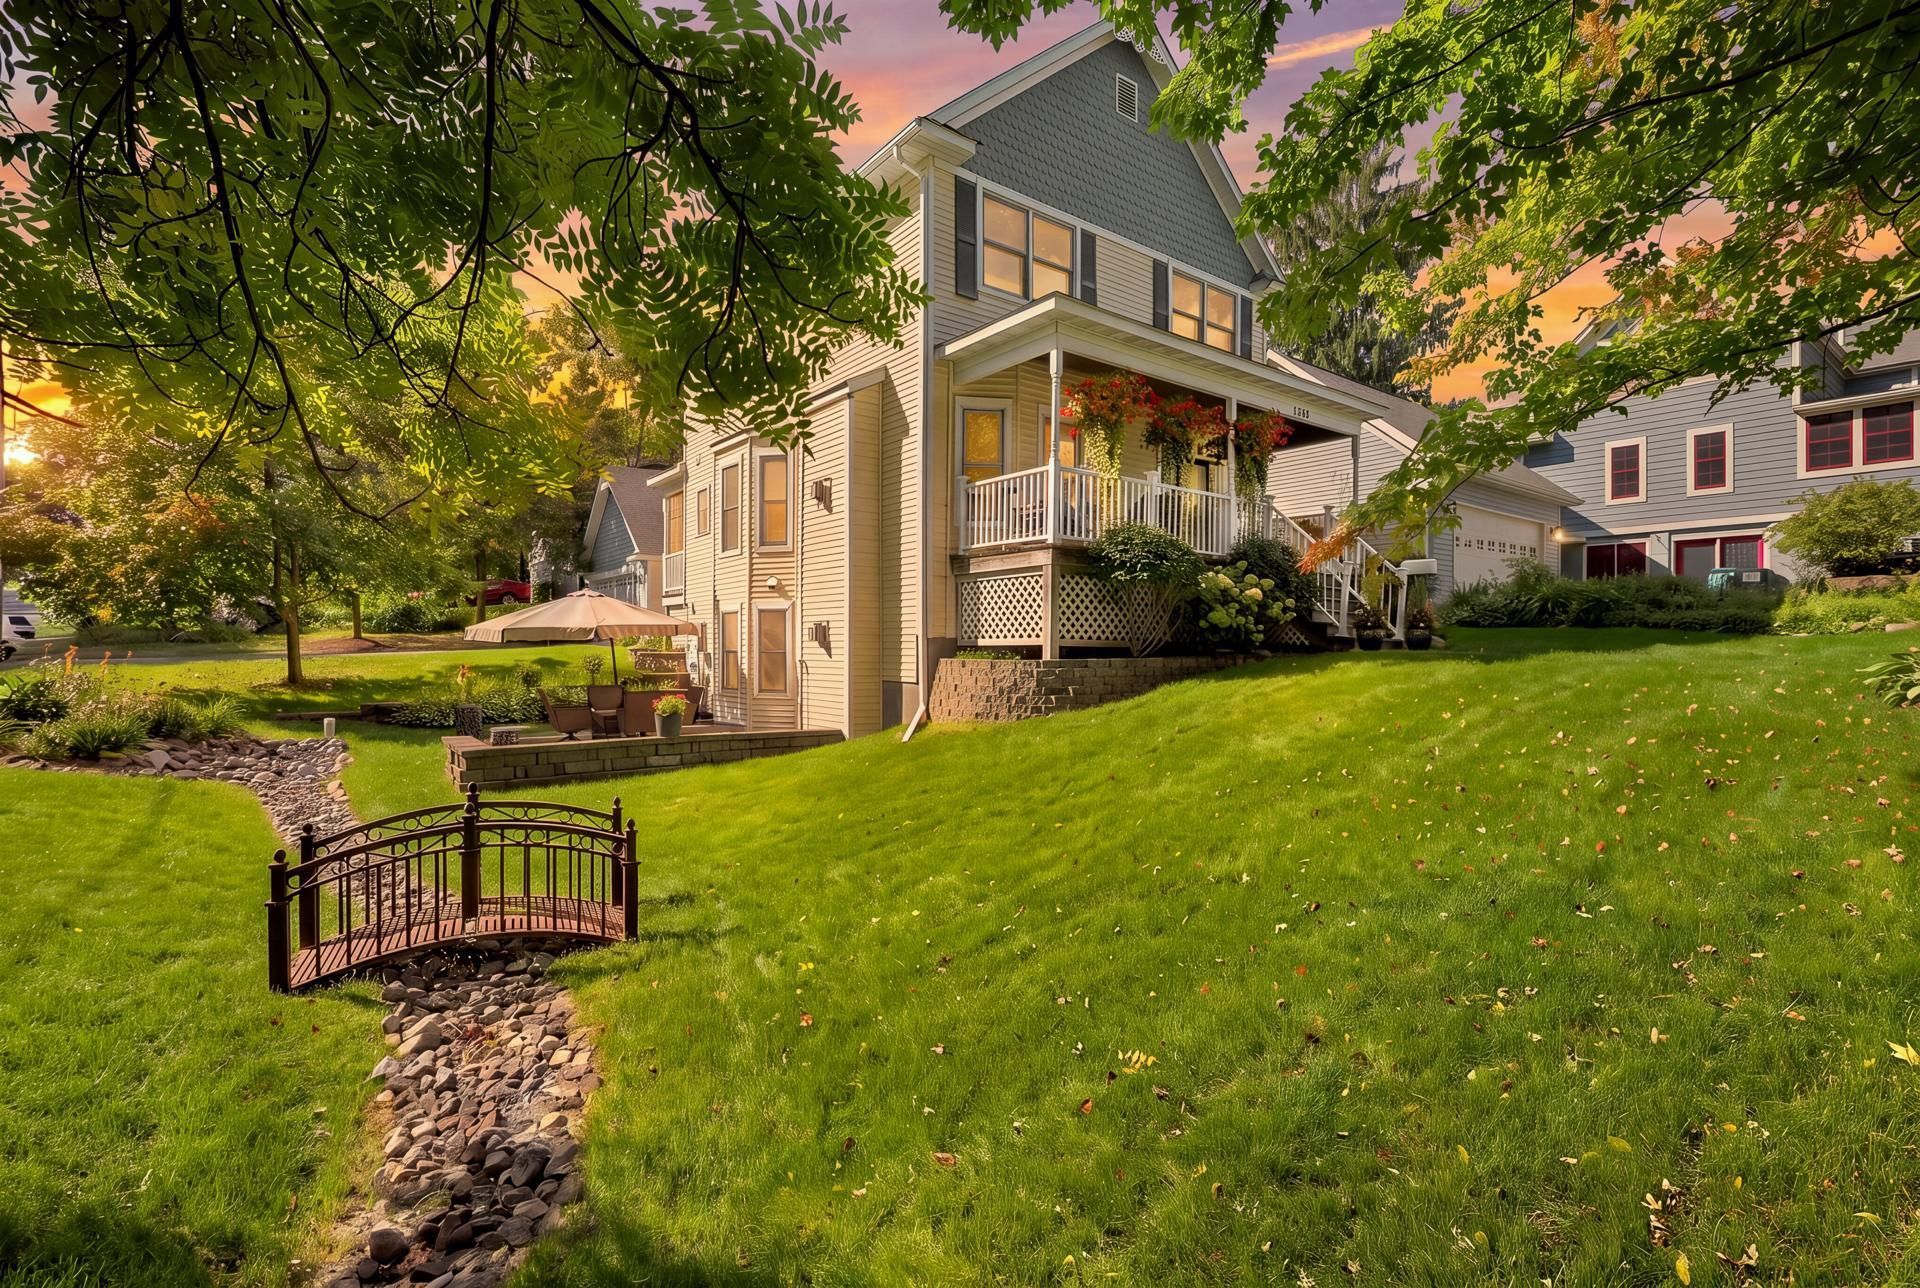
This Beautiful Victorian has it all! Located on a corner lot on the North Hill right across from the entrance to Stillwater Country Club! This 2 story Victorian Replica was built in 2004 with all the modern finishes! Beautiful custom oak woodwork, including 4 casings and impressive 8 baseboards. The main-level living room features a gas fireplace with a custom double mantel. Upstairs offers three bedrooms and two full baths. The finished walk-out lower level provides additional living space with a 2nd gas fireplace in the Family Room, a kitchenette and a ¾ bath with a tiled shower. This is a wonderful opportunity to enjoy a sought-after Stillwater home on the North Hill with beautiful custom craftsmanship right across from Stillwater Country Club!
Property Features
Property Type: Residential - Single Family
Basement: Yes
Basement: Block, Finished, Full, Kitchenette, Sump Basket, Tile Shower, Walkout
Cooling: Central Air
Fireplaces: 2
Fuel Type: Natural Gas
Garage: 2
Heating: Forced Air
Lot Size: 0.18 Acres
Roof Type: Age Over 8 Years
Stories: 2.0
Taxes: $5,245
Year Built: 2004
Feature Descriptions
Additional Living Info.: 3 BR on One Level, Main Floor Laundry
Appliances: Air-To-Air Exchanger, Dishwasher, Disposal, Dryer, Electric Water Heater, Microwave, Range, Refrigerator, Washer, Water Softener Owned
Bath: 3/4 Basement, Main Floor 1/2 Bath, Upper Level Full Bath
Bathrooms 3/4: 1
Bathrooms Full: 2
Bathrooms Half: 1
Days on Site: 25
Dining: Eat In Kitchen, Separate/Formal Dining Room
Down Payment Resource: Yes
Exterior: Block, Concrete, Frame
Fireplace: Family Room, Gas, Living Room
Foundation Size: 858
Lot: Corner Lot
Lot Dimensions: 123x65
Parcel#: 2103020340154
Parking: Detached Garage, Asphalt
Sewer: City Sewer/Connected
SQ FT Total: 2548
Water: City Water/Connected
Room Sizes
Dining Room: 12x12
Family Room: 23x12
Bedroom: 16x13
Foyer: 10x11
Kitchen: 13x12
Kitchen- 2nd: 9x8
Living Room: 13x12
Porch: 7x24
Porch: 12x6
Bedroom 2: 11x11
Storage: 5x7
Bedroom 3: 11x11
Local Schools
School District: Stillwater
Listed By / Shown By
Listed By
Agency Name: Summerlyn Realty
Agency Phone: 651-283-3962
Shown By
Agency Title: LeBlanc Realty
Agency Phone: 218-281-7451

Estimate Your Payment
Estimated Payment
$ 2,010.10 per month $1,390.76 Principal & Interest $437.08 Property Tax $182.26 Homeowner's Insurance
1402 4th Street N | MLS# 7141594
This single family home located at 1402 4th Street N, Stillwater, MN 55082 is currently listed for sale with an asking price of $624,900. This property was built in 2004 and has 3 bedrooms and 3 full and 1 partial baths with 2548 sq. ft. 4th Street N is located in the Wilkins Add subdivision within the Stillwater school district. Search Wilkins Add real estate on www.leblancrealty.com today.