
BEDS2
BATHS2 full
SQUARE FEET1,448
MLS#7077490
STATUSActive
PROPERTY TYPEResidential - Single Family
SUBDIVISIONNorth Court Patio Homes
SCHOOLSt. Cloud
Property Description
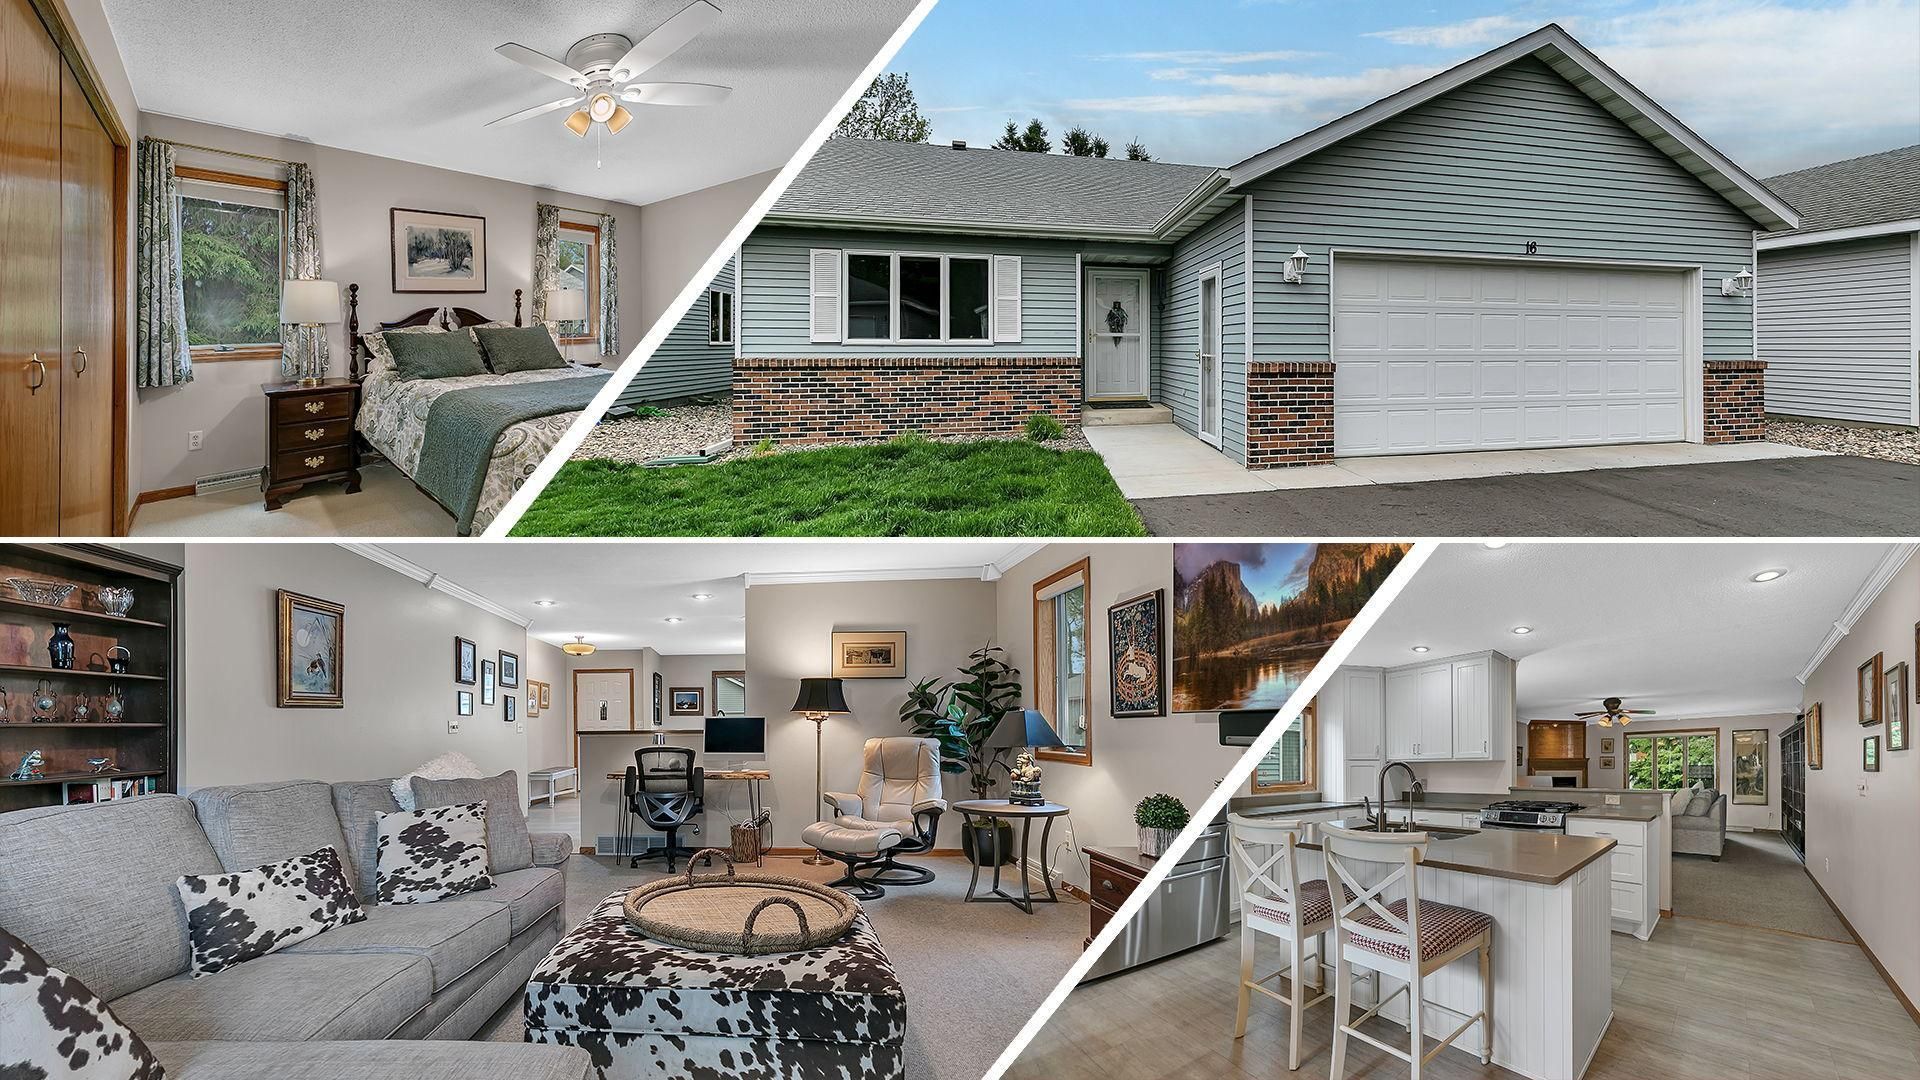
Beautifully updated 2-bedroom, 2-bath patio home located in a desirable neighborhood! Step inside to a bright white kitchen featuring abundant cabinetry, matching stainless steel appliances, a gas range, center island with seating and water access, plus an eat-in dining area. Newer flooring flows throughout the home, creating a fresh and modern feel. The inviting living room offers a cozy gas fireplace and a stunning built-in storage wall that adds warmth and character. Convenient stackable washer and dryer with utility sink are tucked neatly behind bi-fold doors. The primary bedroom includes an oversized walk-in closet, granite bathroom countertops, and a beautifully tiled shower. Outside, enjoy your green space surrounded by mature trees that provide added privacy and a peaceful setting, along with the convenience of an attached garage.
Property Features
Property Type: Residential - Single Family
Basement: Yes
Basement: Crawl Space, Drain Tiled, Partial, Storage Space, Sump Basket
Cooling: Central Air
Fireplaces: 1
Fuel Type: Natural Gas
Garage: 2 car attached
Heating: Forced Air
Lot Size: 0.10 Acres
Roof Type: Asphalt
Stories: 1.0
Taxes: $2,780
Year Built: 1990
Feature Descriptions
Additional Living Info.: All Living Facilities on One Level, Main Floor Primary, Main Floor Bedroom, Main Floor Laundry, Primary Bdr Suite
Appliances: Dishwasher, Dryer, Microwave, Range, Refrigerator, Stainless Steel Appliances, Washer
Bath: 3/4 Primary, Main Floor Full Bath
Bathrooms 3/4: 1
Bathrooms Full: 1
Days on Site: 5
Dining: Eat In Kitchen, Kitchen/Dining Room
Down Payment Resource: Yes
Fireplace: Gas, Living Room
Foundation Size: 1448
HOA Fee: $100/ Monthly
Lot Dimensions: 50x83x50x83
Parcel#: 82488950066
Parking: Attached Garage, Asphalt
Sewer: City Sewer/Connected
Water: City Water/Connected
Room Sizes
Dining Room: 12.5x9
Bedroom: 15.5x12
Kitchen: 16x10
Living Room: 21x16
Bedroom 2: 12x11
Local Schools
School District: St. Cloud
Listed By / Shown By
Listed By
Agency Name: Premier Real Estate Services
Agency Phone: 320-259-4554
Shown By
Agency Title: LeBlanc Realty
Agency Phone: 218-281-7451

Estimate Your Payment
Estimated Payment
$ 848.14 per month $545.04 Principal & Interest $231.67 Property Tax $71.43 Homeowner's Insurance
1403 33rd Avenue N, Unit 16 | MLS# 7077490
This single family home located at 1403 33rd Avenue N, Unit 16, Saint Cloud, MN 56303 is currently listed for sale with an asking price of $244,900. This property was built in 1990 and has 2 bedrooms and 2 full baths with 1448 sq. ft. 33rd Avenue N, Unit 16 is located in the North Court Patio Homes subdivision within the St. Cloud school district. Search North Court Patio Homes real estate on www.leblancrealty.com today.