
BEDS4
BATHS4 full
SQUARE FEET2,915
MLS#7173656
STATUSActive
PROPERTY TYPEResidential - Single Family
SUBDIVISIONSundance Ridge
SCHOOLBuffalo-Hanover-Montrose
Property Description
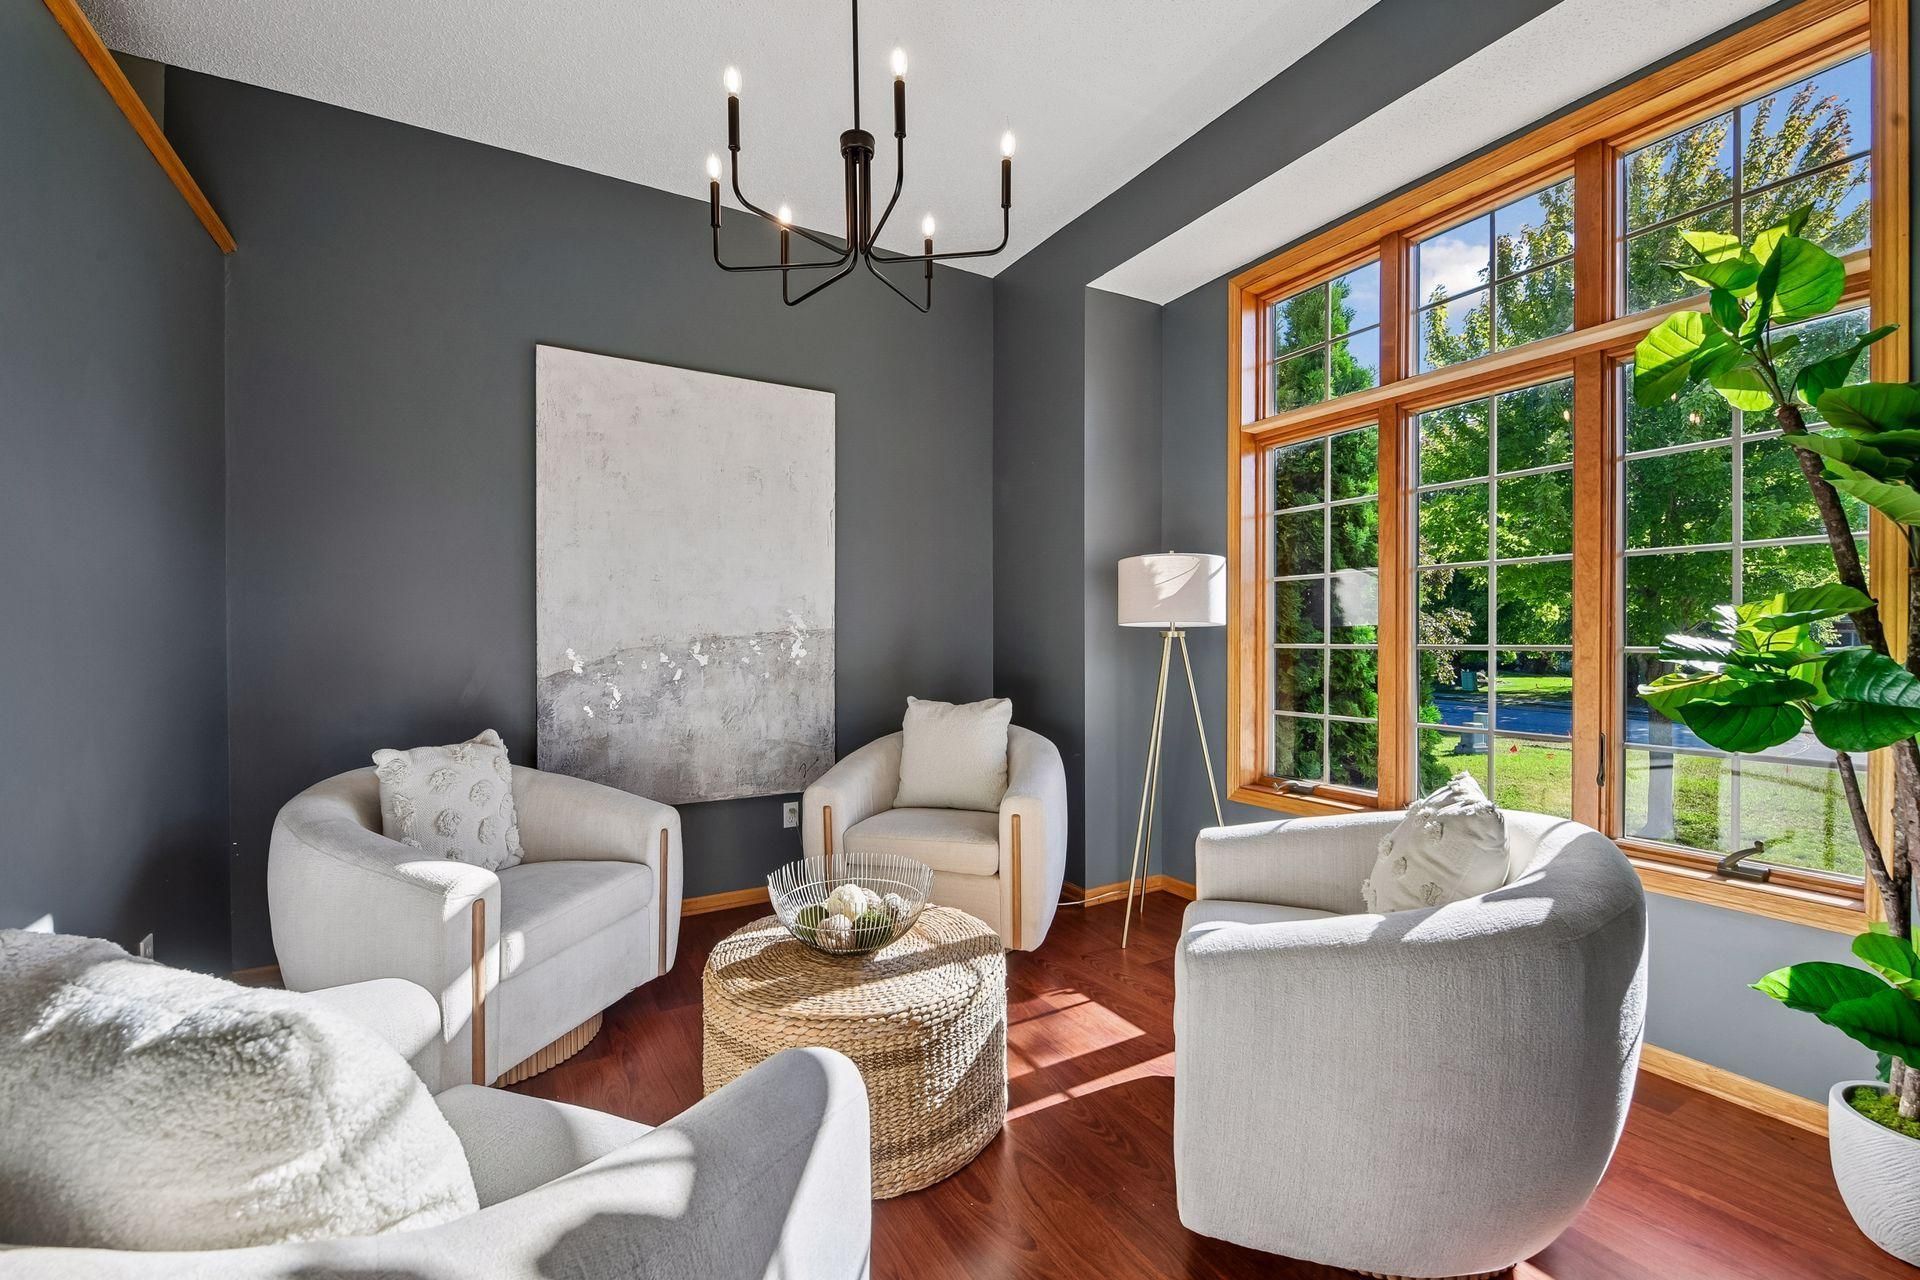
Impressive modified two-story welcomes you with a dramatic 10-foot entry and a main floor layout designed with real thought. A flexible study/dining room behind glass French doors, a well-appointed kitchen with generous storage, and a casual dining area lead to an expansive deck. The living room anchors the space with a gas fireplace and custom built-ins. Main floor also offers a bedroom, 3/4 bath, and conveniently located laundry. Upper level features a private primary suite with an oversized walk-in closet and full bath, plus a second bedroom and guest bath. The walkout lower level adds a fourth bedroom, full bath, and a flexible family/game area.
Property Features
Property Type: Residential - Single Family
Basement: Yes
Basement: Finished, Full, Walkout
Cooling: Central Air
Fireplaces: 1
Fuel Type: Natural Gas
Garage: 3 car attached
Heating: Forced Air
Lot Size: 0.29 Acres
Roof Type: Age Over 8 Years
Stories: 2.0
Taxes: $4,542
Year Built: 2004
Feature Descriptions
Appliances: Air-To-Air Exchanger, Dishwasher, Disposal, Dryer, Gas Water Heater, Microwave, Range, Refrigerator, Washer, Water Softener Owned
Bath: Full Primary, Full Basement, Main Floor 3/4 Bath, Upper Level Full Bath
Bathrooms 3/4: 1
Bathrooms Full: 3
Days on Site: 4
Dining: Kitchen/Dining Room, Separate/Formal Dining Room
Down Payment Resource: Yes
Exterior: Frame
Fireplace: Gas
Foundation Size: 1128
Lot: Tree Coverage - Light
Lot Dimensions: 82x146x96x141
Parcel#: 103195002090
Parking: Attached Garage, Asphalt
Sewer: City Sewer/Connected
SQ FT Total: 2915
Water: City Water/Connected
Room Sizes
Deck: 20x15
Dining Room: 10x14
Family Room: 22x15
Bedroom: 15x14
Bedroom 4: 18x12
Foyer: 8x7
Living Room: 11x22
Office: 11x11
Bedroom 2: 12x11
Bedroom 3: 11x11
Local Schools
School District: Buffalo-Hanover-Montrose
Listed By / Shown By
Listed By
Agency Name: Vanderlinde Group | Edge Realty, Inc.
Agency Phone: 763-972-4540
Shown By
Agency Title: LeBlanc Realty
Agency Phone: 218-281-7451

Estimate Your Payment
Estimated Payment
$ 1,359.97 per month $867.75 Principal & Interest $378.50 Property Tax $113.72 Homeowner's Insurance
1405 Landsdown Road | MLS# 7173656
This single family home located at 1405 Landsdown Road, Buffalo, MN 55313 is currently listed for sale with an asking price of $389,900. This property was built in 2004 and has 4 bedrooms and 4 full baths with 2915 sq. ft. Landsdown Road is located in the Sundance Ridge subdivision within the Buffalo-Hanover-Montrose school district. Search Sundance Ridge real estate on www.leblancrealty.com today.