
BEDS6
BATHS4 full
SQUARE FEET4,300
MLS#7080887
STATUSActive
PROPERTY TYPEResidential - Single Family
SUBDIVISIONHawthorne Ridge
SCHOOLEastern Carver Schools
Property Description
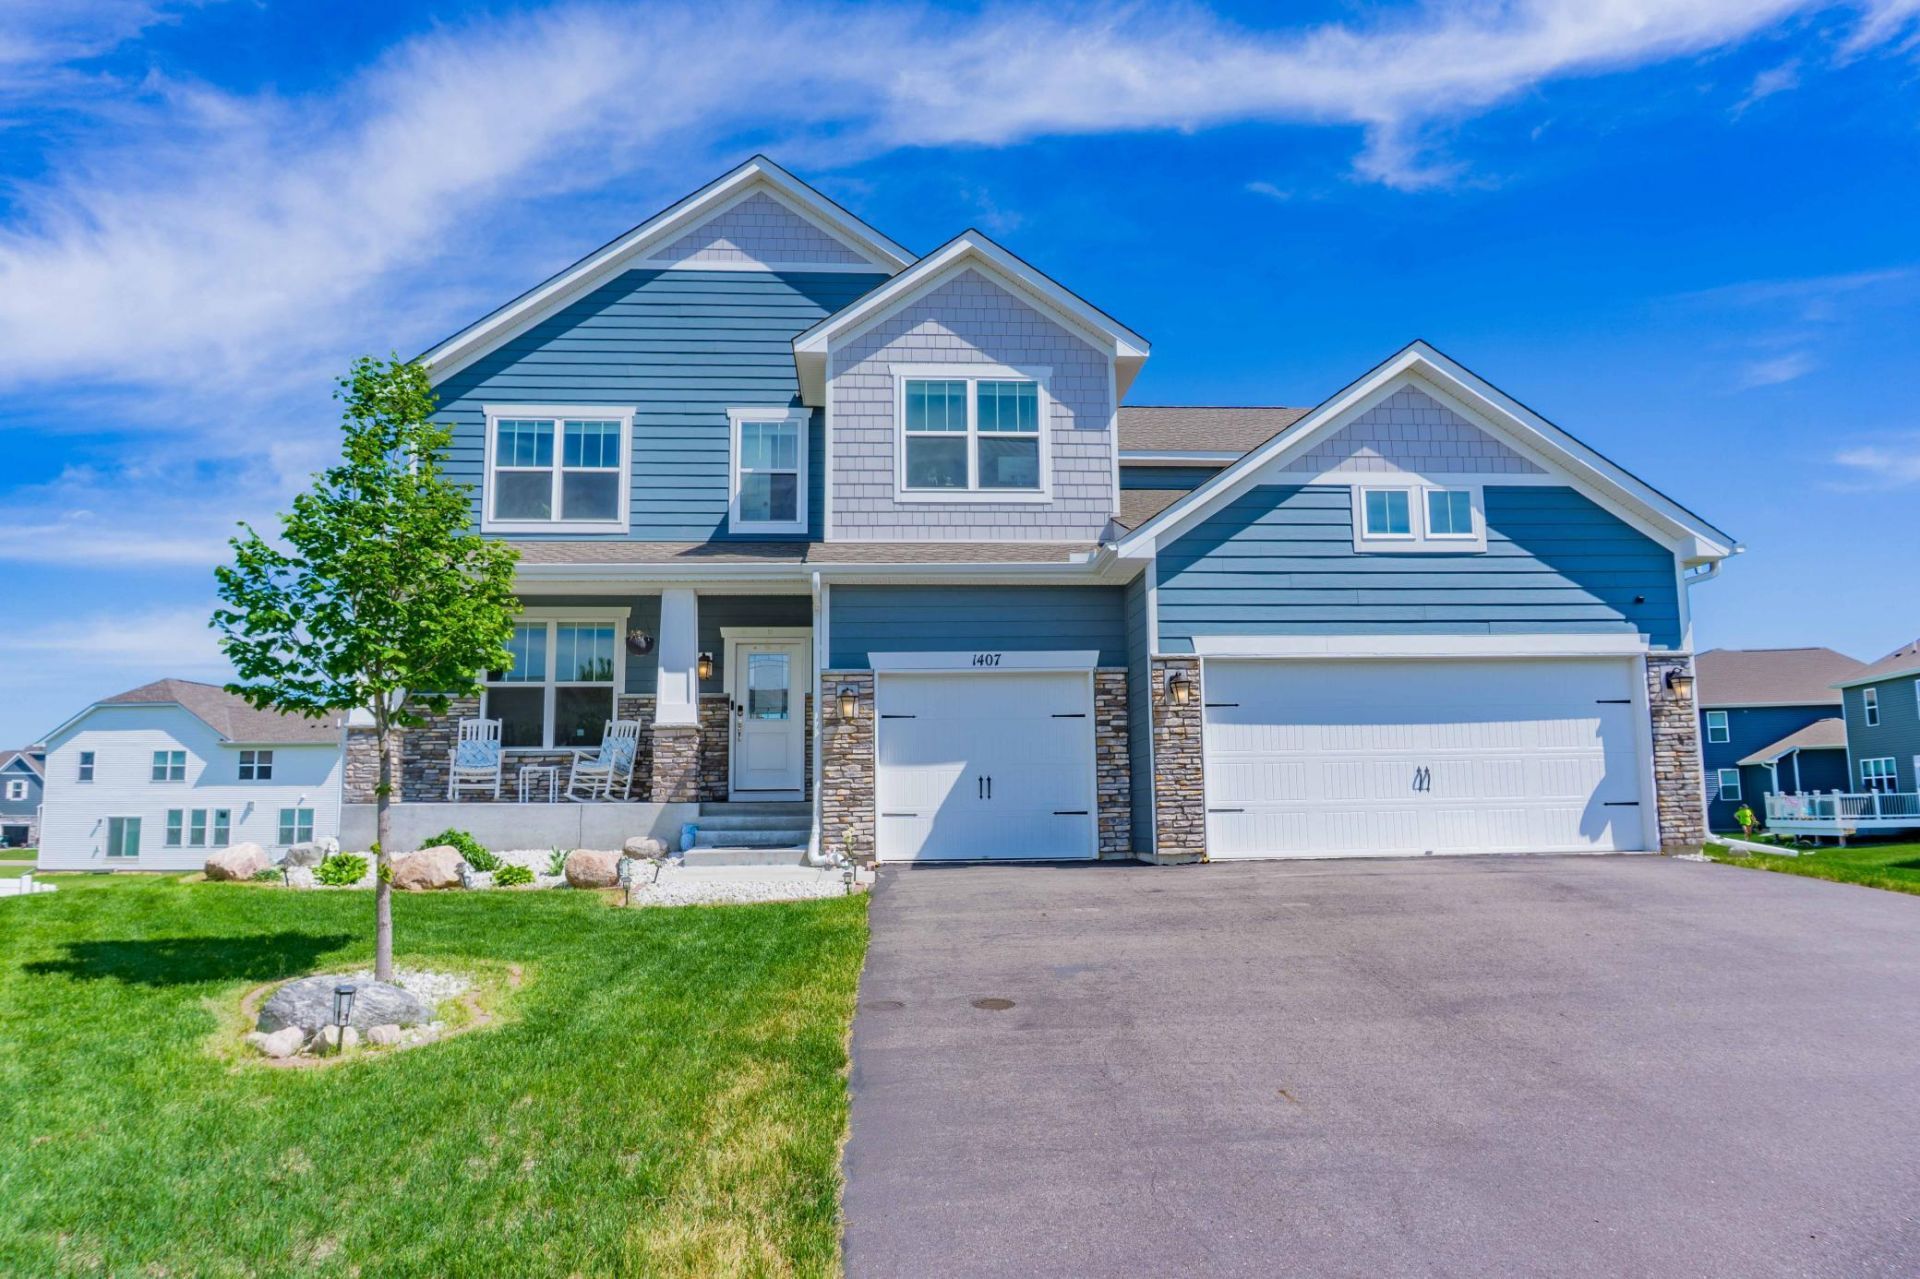
Welcome Home to this Spectacular Two Story Home with a Finished Walk-Out Basement Located on an Expansive Cul-de-Sac Lot! The Gourmet Kitchen Includes a Wall Oven, Gas Cooktop, and Walk-In Pantry. The Open Layout on the Main Floor Creates an Ideal Atmosphere for Family and to Welcome Guests. Also Included is an Office on the Main Floor, Complete with a Closet to Function as a Main Floor Bedroom Adjacent to the Bathroom with a Walk-In Shower. Head Upstairs Through the Extra Wide Stairwell and Straight into the Upstairs Family Room / Loft Offering a Separate Living Space Upstairs. The Primary Bedroom Suite Allows Views into the Backyard, and Includes a Walk-In Shower, Separate Soaking Tub, and His and Hers Closets! Completing the Upper Floor are 3 Additional Bedrooms and the Upstairs Laundry Room. The Finished Lower Level is Custom Finished to Include a Wet Bar, Theater Lighting, Projector Ready, and Walks Out Directly to the Incredible Stamped Concrete Patio and Spacious Backyard!
Property Features
Property Type: Residential - Single Family
Basement: Yes
Basement: Daylight/Lookout Windows, Drain Tiled, Finished, Full, Storage Space, Sump Pump, Walkout
Cooling: Central Air
Fireplaces: 2
Fuel Type: Natural Gas
Garage: 3 car attached
Heating: Forced Air
Lot Size: 0.29 Acres
Roof Type: Age 8 Years or Less, Architectural Shingle, Asphalt,
Stories: 2.0
Taxes: $8,540
Year Built: 2021
Feature Descriptions
Additional Living Info.: 4 BR on One Level, Main Floor Bedroom, Primary Bdr Suite
Appliances: Air-To-Air Exchanger, Cooktop, Dishwasher, Disposal, Dryer, Exhaust Fan, Humidifier, Gas Water Heater, Microwave, Refrigerator, Stainless Steel Appliances, Wall Oven, Washer, Water Softener Owned
Bath: 3/4 Basement, Double Sink, Full Primary, His and Her Closets , Private Primary, Main Floor 3/4 Bath, Separate Tub & Shower, Upper Level Full Bath, Walk-In Shower Stall
Bathrooms 3/4: 2
Bathrooms Full: 2
Days on Site: 1
Dining: Breakfast Bar, Informal Dining Room, Kitchen/Dining Room, Separate/Formal Dining Room
Down Payment Resource: Yes
Exterior: Concrete, Frame
Fencing: Partial
Fireplace: Electric, Family Room, Gas, Living Room
Foundation Size: 1302
HOA Fee: $150/ Quarterly
Lot: Tree Coverage - Light
Lot Dimensions: 136x151x125x46
Parcel#: 201640670
Parking: Attached Garage, Asphalt, Electric, Garage Door Opener, Storage
Sewer: City Sewer/Connected
Topography: Gently Rolling, Level, Walkout
Water: City Water/Connected
Room Sizes
Deck: 23x16
Dining Room: 12x11
Family Room: 36x24
Bedroom 5: 17x12
Bedroom: 17x13.5
Bedroom 4: 12.5x10.5
Foyer: 16x5.5
Laundry: 7.5x6
Living Room: 17x17
Loft: 17x14
Mud Room: 8x6
Patio: 37x24
Pantry (Walk-In): 9x4.5
Porch: 18x5.5
Bedroom 2: 12.5x10.5
Bedroom 6: 12x11
Bedroom 3: 12.5x10.5
Walk-In Closet: 7x6
Local Schools
School District: Eastern Carver Schools
Listed By / Shown By
Listed By
Agency Name: Chestnut Realty Inc
Agency Phone: 952-448-3344
Shown By
Agency Title: LeBlanc Realty
Agency Phone: 218-281-7451

Estimate Your Payment
Estimated Payment
$ 2,599.34 per month $1,668.95 Principal & Interest $711.67 Property Tax $218.72 Homeowner's Insurance
1407 Ironwood Court | MLS# 7080887
This single family home located at 1407 Ironwood Court, Carver, MN 55315 is currently listed for sale with an asking price of $749,900. This property was built in 2021 and has 6 bedrooms and 4 full baths with 4300 sq. ft. Ironwood Court is located in the Hawthorne Ridge subdivision within the Eastern Carver Schools school district. Search Hawthorne Ridge real estate on www.leblancrealty.com today.