
BEDS3
BATHS1 full 1 partial
SQUARE FEET1,903
MLS#7153016
STATUSContingent
PROPERTY TYPERental - Single Family
SUBDIVISIONAuditors Sub 029
SCHOOLMinneapolis
Property Description
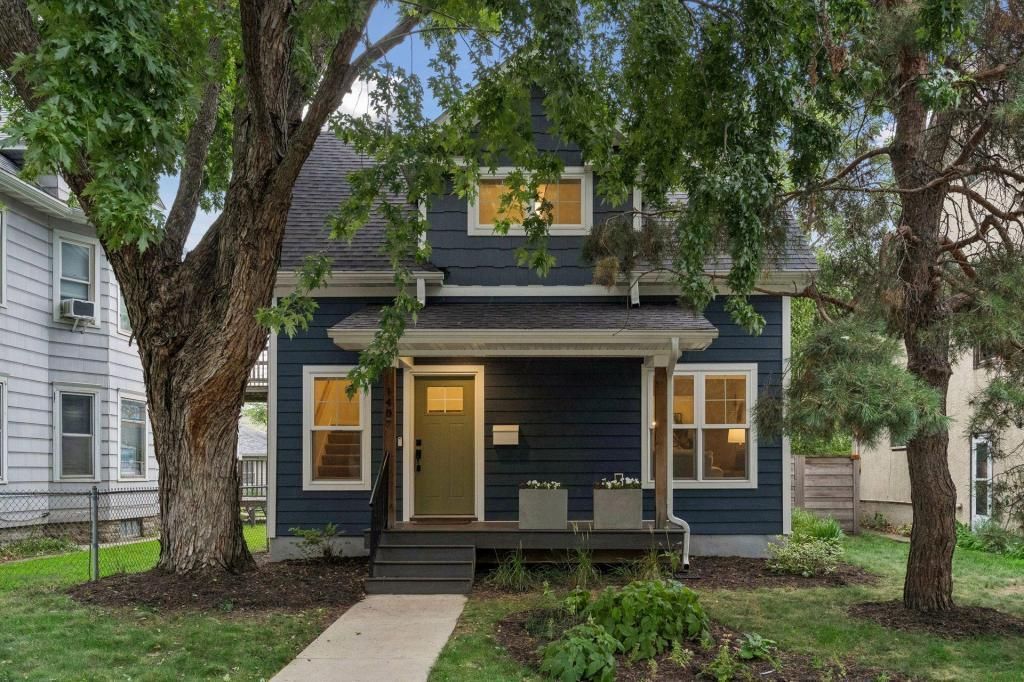
Don't miss this charming NE home with a backyard oasis and heated 2-stall garage. You'll love the front porch, fenced back yard, and terrific land scaping. Stepping in the font door you'll find hardwood flooring, high ceilings, modern light fixtures, and a darling powder bathroom. The kitchen features granite countertops, contrasting cabinets, tiled backsplash, gas oven and stainless steel appliances. Upstairs provides 3 BR's and a full bathroom with dual vanity & rain shower. You'll appreciate the clean and versatile space in the basement along with full sized washer and dryer. Take full advantage of NE MPLS living just around the corner from Logan Park and an easy walk to landmarks like Indeed Brewing, Centro, Bina's, Earl Giles, Minnesota Nice Cream, 13th Avenue, and much more! Tenant responsible for utilities and exterior maintenance. App Fee: $78 per adult; Admin Fee: $150; Security Deposit is one month's rent.
Property Features
Property Type: Rental - Single Family
Basement: Yes
Basement: Drain Tiled, Sump Pump, Unfinished
Cooling: Central Air
Fuel Type: Natural Gas
Garage: 2
Heating: Forced Air
Lot Size: 0.12 Acres
Roof Type: Age 8 Years or Less, Asphalt
Stories: 2.0
Year Built: 1907
Feature Descriptions
Appliances: Air-To-Air Exchanger, Cooktop, Dishwasher, Disposal, Dryer, Exhaust Fan, Freezer, Gas Water Heater, Microwave, Range, Refrigerator, Washer
Bath: Basement, Main Floor 1/2 Bath, Rough In, Upper Level Full Bath
Bathrooms Full: 1
Bathrooms Half: 1
Days on Site: 13
Dining: Breakfast Bar, Separate/Formal Dining Room
Fencing: Full, Privacy, Wood
Foundation Size: 645
Lot: Irregular Lot, Tree Coverage - Medium
Lot Dimensions: 40x127
Parcel#: TBD
Parking: Detached Garage, Concrete, Garage Door Opener, Heated Garage, Insulated Garage
Sewer: City Sewer/Connected
SQ FT Total: 1903
Water: City Water/Connected
Room Sizes
Dining Room: 11x10
Bedroom: 11.5x8
Kitchen: 14x11
Living Room: 13x10
Patio: 16x16
Porch: 13.5x5.5
Bedroom 2: 10.5x11.5
Bedroom 3: 7.5x11.5
Local Schools
School District: Minneapolis
Listed By / Shown By
Listed By
Agency Name: DRG
Agency Phone: 612-777-8005
Shown By
Agency Title: LeBlanc Realty
Agency Phone: 218-281-7451

1407 Monroe St Ne | MLS# 7153016
This property located at 1407 Monroe St Ne, Minneapolis, MN 55413 is currently listed for rent with an asking price of call for price / (Call for term). Monroe St Ne is located within the Minneapolis school district. Search Minneapolis real estate on www.leblancrealty.com today.