
BEDS3
BATHS1 full 1 partial
SQUARE FEET1,642
MLS#7132060
STATUSActive
PROPERTY TYPEResidential -
SUBDIVISIONVillage At Cologne 2nd Adn
SCHOOLCentral
Property Description
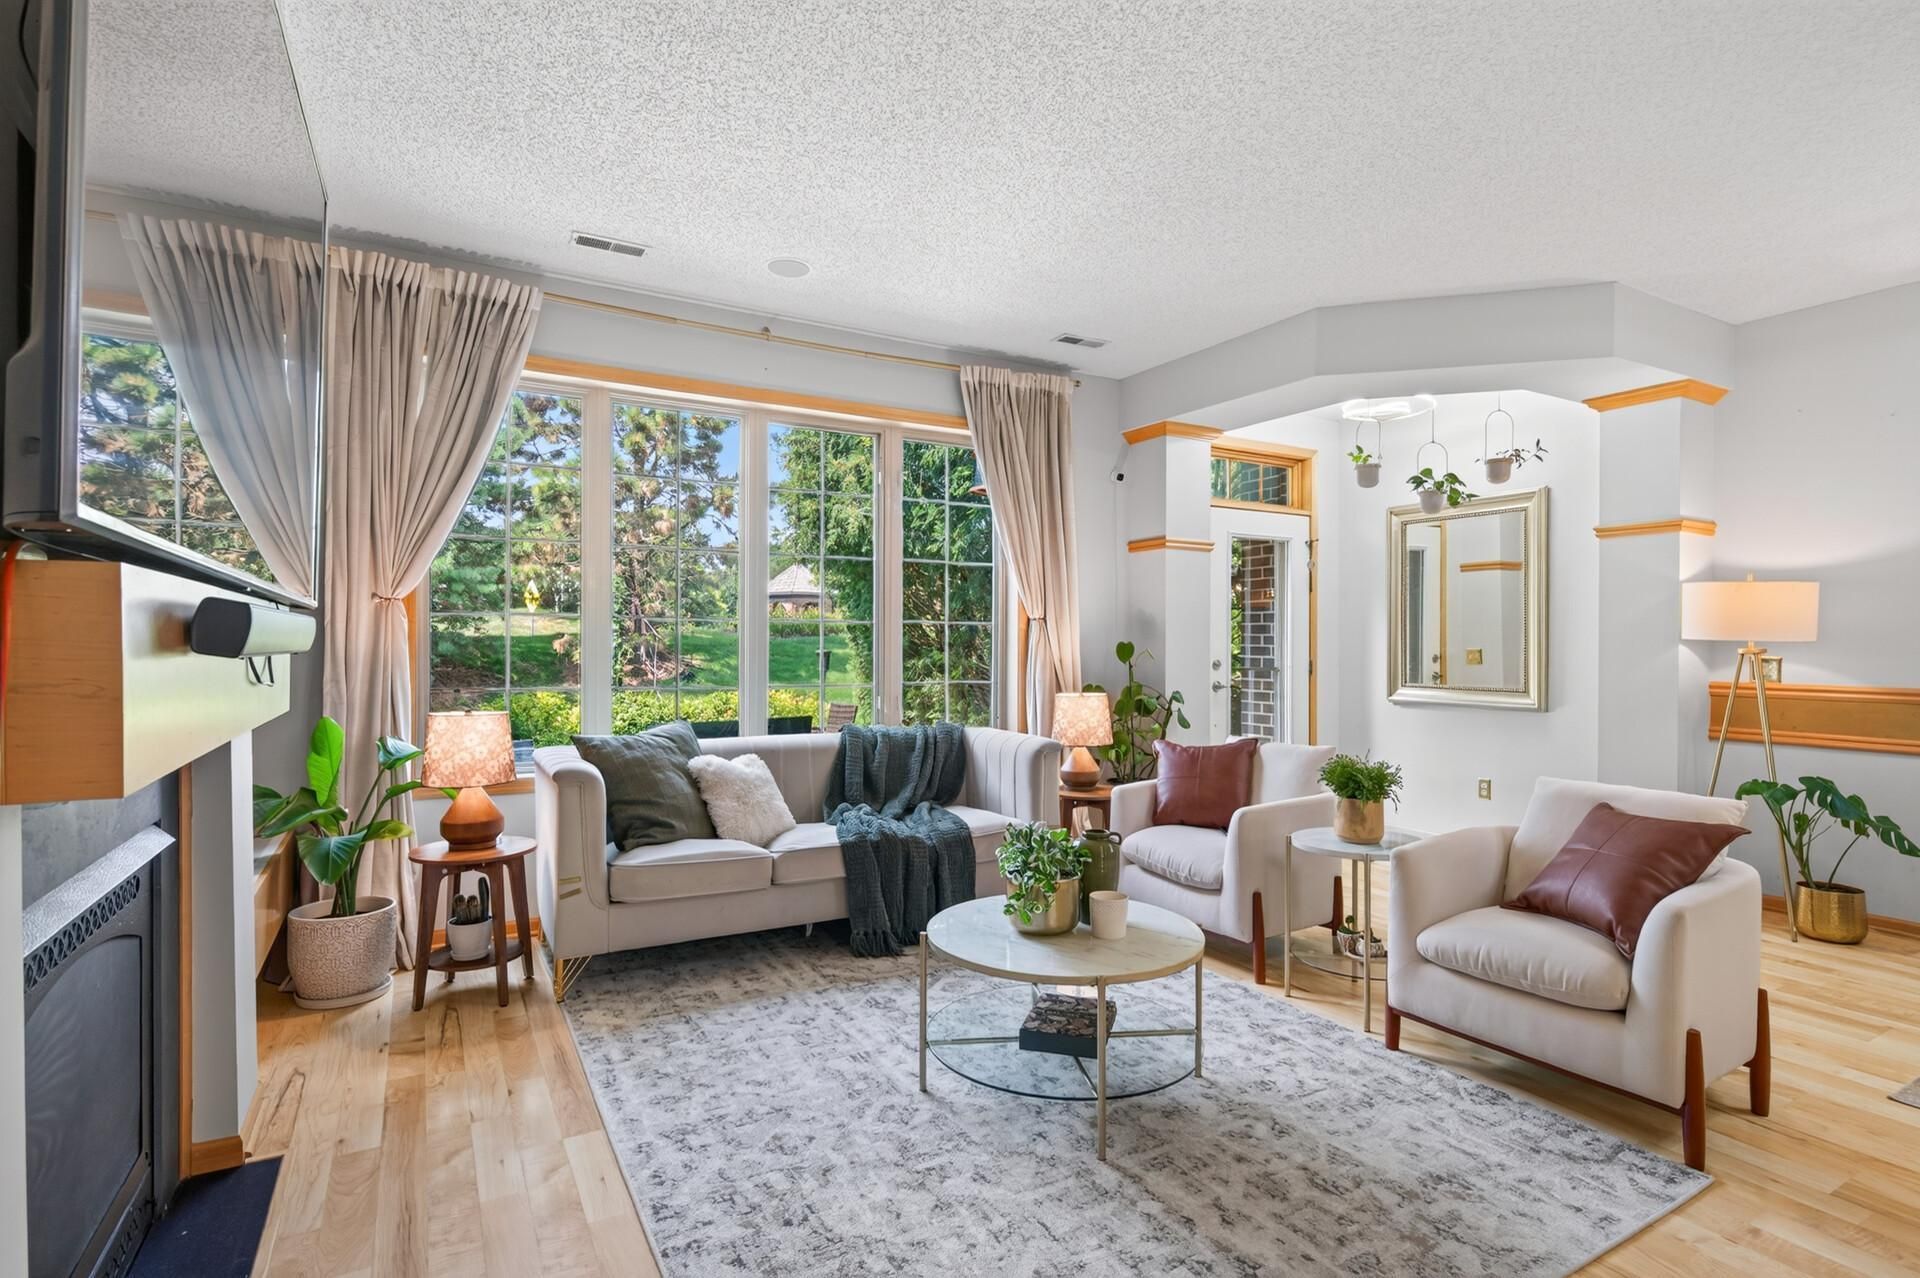
Welcome to this highly desirable Hans Hagen-built brick townhome in The Village at Cologne?an exceptional opportunity in a neighborhood where homes rarely come available for sale. Thoughtfully designed with an open floor plan, the main level offers a spacious kitchen with a center island and breakfast bar, a welcoming living room with a gas fireplace, and oversized windows that fill the home with natural light. A private setting creates a peaceful sense of seclusion, while the oversized patio provides an inviting space for outdoor relaxation and entertaining. Upper level offers 3 bedrooms and Luxury vinyl plank throughout. The recently remodeled bathroom features a beautiful stone surround, adding a touch of modern elegance. With its open floor plan, desirable location, thoughtful updates, and rare availability, this is a townhome you won't want to miss.
Property Features
Property Type: Residential -
Basement: None
Cooling: Central Air
Fireplaces: 1
Fuel Type: Natural Gas
Garage: 2 car attached
Heating: Forced Air
Lot Size: 0.03 Acres
Roof Type: Asphalt
Stories: 2.0
Taxes: $3,338
Year Built: 2005
Feature Descriptions
Additional Living Info.: 2nd Floor Laundry,3 BR on One Level
Appliances: Dishwasher, Disposal, Dryer, Microwave, Range, Refrigerator, Stainless Steel Appliances, Washer
Bath: Upper Level Full Bath
Bathrooms Full: 1
Bathrooms Half: 1
Days on Site: 42
Dining: Breakfast Bar, Breakfast Area, Eat In Kitchen, Informal Dining Room, Kitchen/Dining Room, Living/Dining Room
Down Payment Resource: Yes
Exterior: Block
Fireplace: Gas
Foundation Size: 674
HOA Fee: $439/ Monthly
Lot Dimensions: n/a
Parcel#: 404410040
Parking: Attached Garage
Sewer: City Sewer/Connected
SQ FT Total: 1642
Water: City Water/Connected
Room Sizes
Dining Room: 12x12
Bedroom: 13x12
Kitchen: 12x8
Living Room: 14x14
Bedroom 2: 12x10
Bedroom 3: 13x10
Local Schools
School District: Central
Listed By / Shown By
Listed By
Agency Name: Set Apart Realty
Agency Phone: 952-484-1533
Shown By
Agency Title: LeBlanc Realty
Agency Phone: 218-281-7451

Estimate Your Payment
Estimated Payment
$ 1,033.08 per month $667.45 Principal & Interest $278.17 Property Tax $87.47 Homeowner's Insurance
1407 Naples Avenue | MLS# 7132060
This home located at 1407 Naples Avenue, Cologne, MN 55322 is currently listed for sale with an asking price of $299,900. This property was built in 2005 and has 3 bedrooms and 1 full and 1 partial baths with 1642 sq. ft. Naples Avenue is located in the Village At Cologne 2nd Adn subdivision within the Central school district. Search Village At Cologne 2nd Adn real estate on www.leblancrealty.com today.