
BEDS4
BATHS2 full
SQUARE FEET1,800
MLS#7081134
STATUSActive
PROPERTY TYPEResidential - Single Family
SUBDIVISIONSand Pointe 4th Add
SCHOOLPrior Lake-Savage Area Schools
Property Description
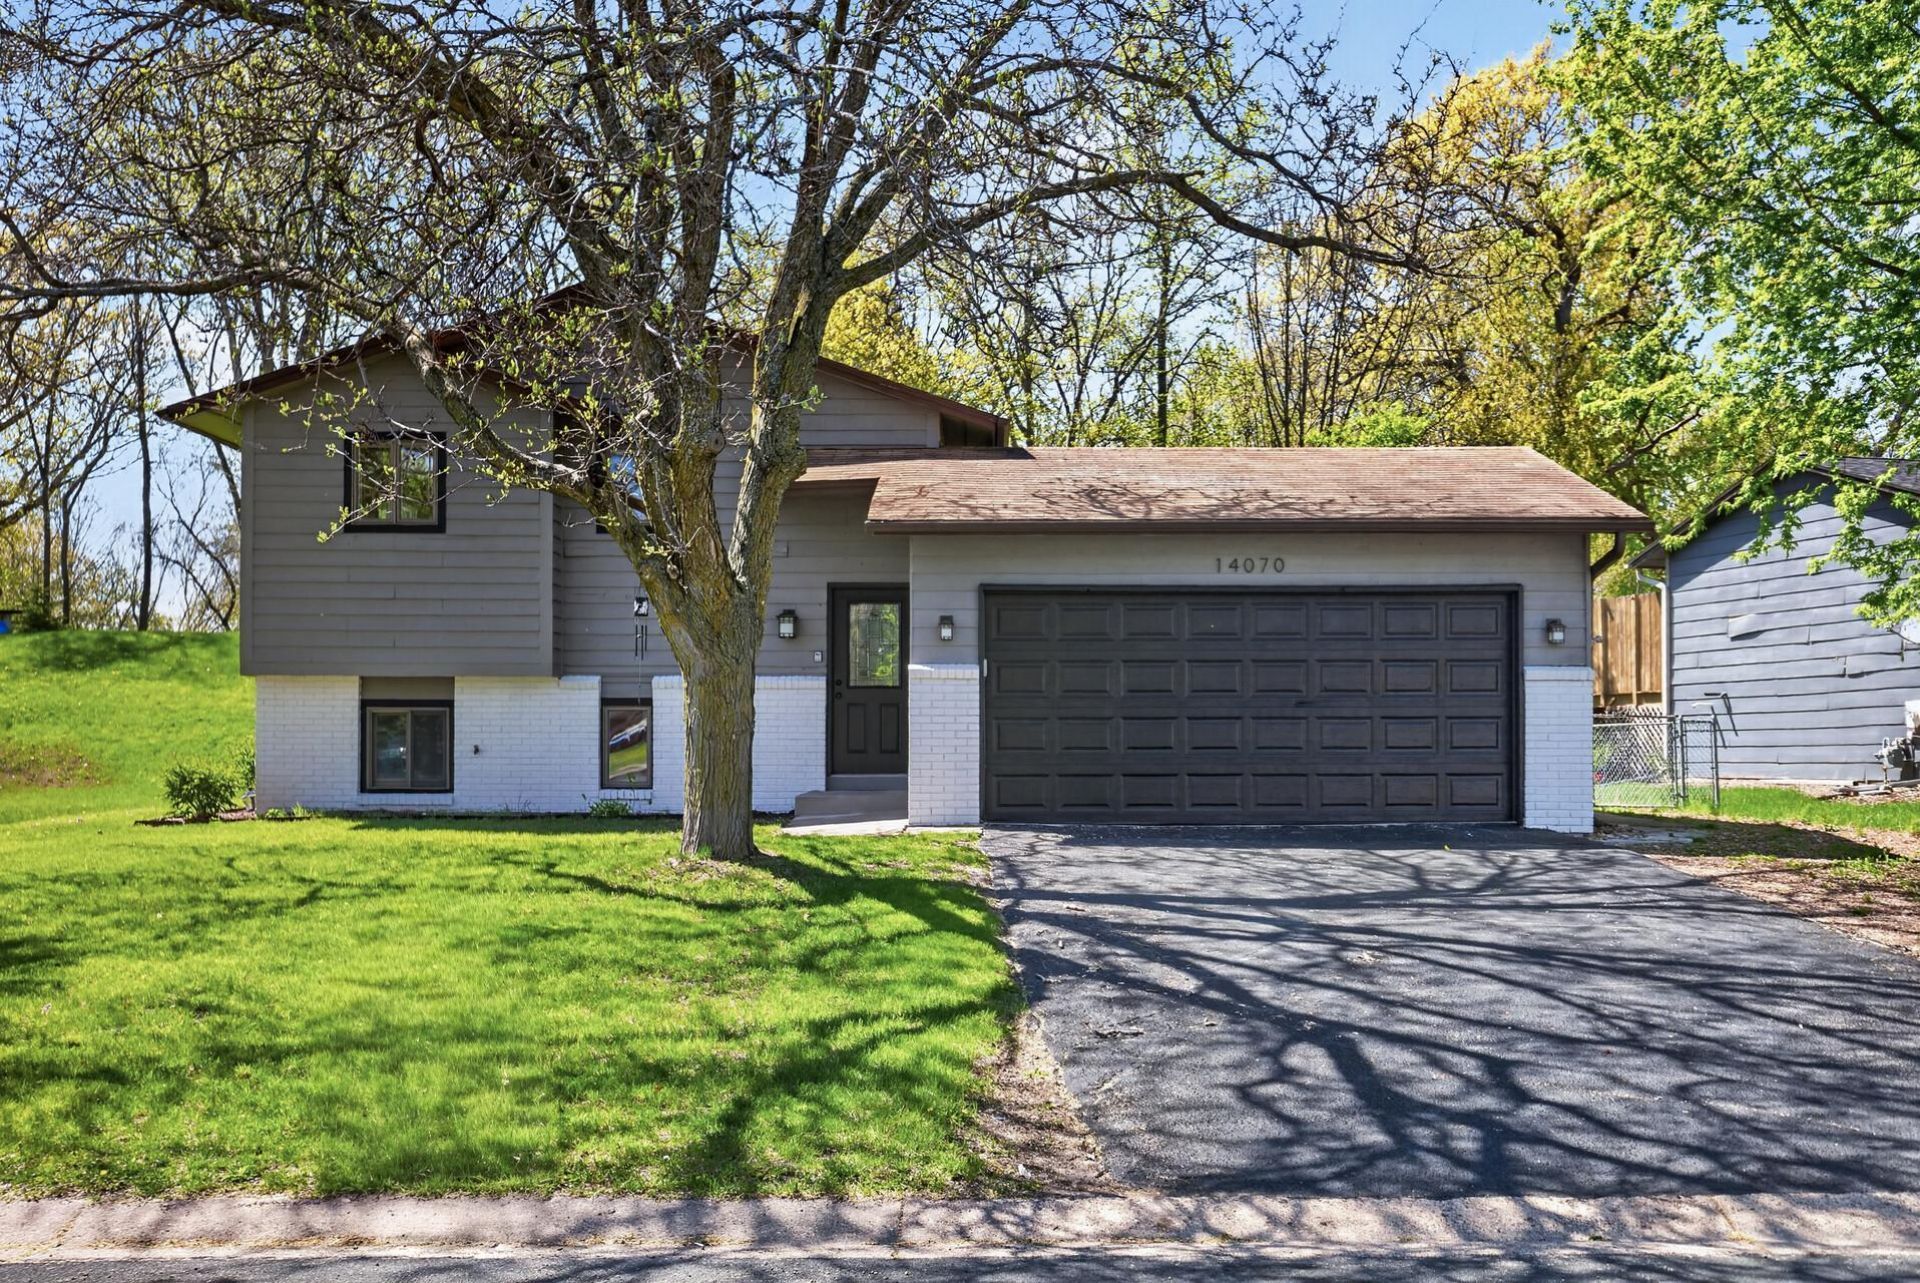
Live near Prior Lake in this beautifully updated home featuring a stylish, modern design throughout. The kitchen has been thoughtfully upgraded with stainless steel appliances, a glass tile backsplash, custom sink, and a layout that blends both function and style. Vaulted ceilings create an open, airy feel, complemented by laminate flooring, Andersen windows, fresh paint, and brand-new carpet throughout the home. Step outside to your private, nicely wooded, fully fenced backyard?complete with a striking boulder wall. Relax or entertain on the low-maintenance composite deck, or retreat to the heated garage, perfect for year-round use. Located in a highly desirable neighborhood, this home also includes a dedicated parking pad for your boat?ideal for making the most of summer near the lake.AC and Water were replaced 3 years ago.
Property Features
Property Type: Residential - Single Family
Basement: Yes
Basement: Daylight/Lookout Windows, Drain Tiled, Finished, Full
Cooling: Central Air
Fuel Type: Natural Gas
Garage: 2 car attached
Heating: Forced Air
Lot Size: 0.24 Acres
Roof Type: Asphalt
Taxes: $3,412
Year Built: 1984
Feature Descriptions
Appliances: Cooktop, Dishwasher, Dryer, Exhaust Fan, Microwave, Refrigerator, Washer, Water Softener Owned
Bath: Full Basement, Main Floor Full Bath
Bathrooms Full: 2
Days on Site: 2
Dining: Informal Dining Room, Kitchen/Dining Room, Living/Dining Room
Down Payment Resource: Yes
Fencing: Chain Link
Foundation Size: 946
Lot Dimensions: Irregular
Parcel#: 252150100
Parking: Attached Garage, Asphalt, Heated Garage, Insulated Garage
Sewer: City Sewer/Connected
Water: City Water/Connected
Room Sizes
Deck: 12x22
Dining Room: 11x9
Family Room: 16x12
Bedroom: 14x12
Bedroom 4: 12x11
Kitchen: 10x10
Laundry: 12x11
Living Room: 13x13
Bedroom 2: 12x10
Bedroom 3: 15x11
Local Schools
School District: Prior Lake-Savage Area Schools
Listed By / Shown By
Listed By
Agency Name: RE/MAX Advantage Plus
Agency Phone: 952-226-7700
Shown By
Agency Title: LeBlanc Realty
Agency Phone: 218-281-7451

Estimate Your Payment
Estimated Payment
$ 1,290.97 per month $890.00 Principal & Interest $284.33 Property Tax $116.64 Homeowner's Insurance
14070 Candlewood Lane Ne | MLS# 7081134
This single family home located at 14070 Candlewood Lane Ne, Prior Lake, MN 55372 is currently listed for sale with an asking price of $399,900. This property was built in 1984 and has 4 bedrooms and 2 full baths with 1800 sq. ft. Candlewood Lane Ne is located in the Sand Pointe 4th Add subdivision within the Prior Lake-Savage Area Schools school district. Search Sand Pointe 4th Add real estate on www.leblancrealty.com today.