
BEDS4
BATHS3 full
SQUARE FEET3,222
MLS#7169268
STATUSActive
PROPERTY TYPEResidential - Single Family
SUBDIVISIONSandstone Village
SCHOOLSartell-St. Stephens
Property Description
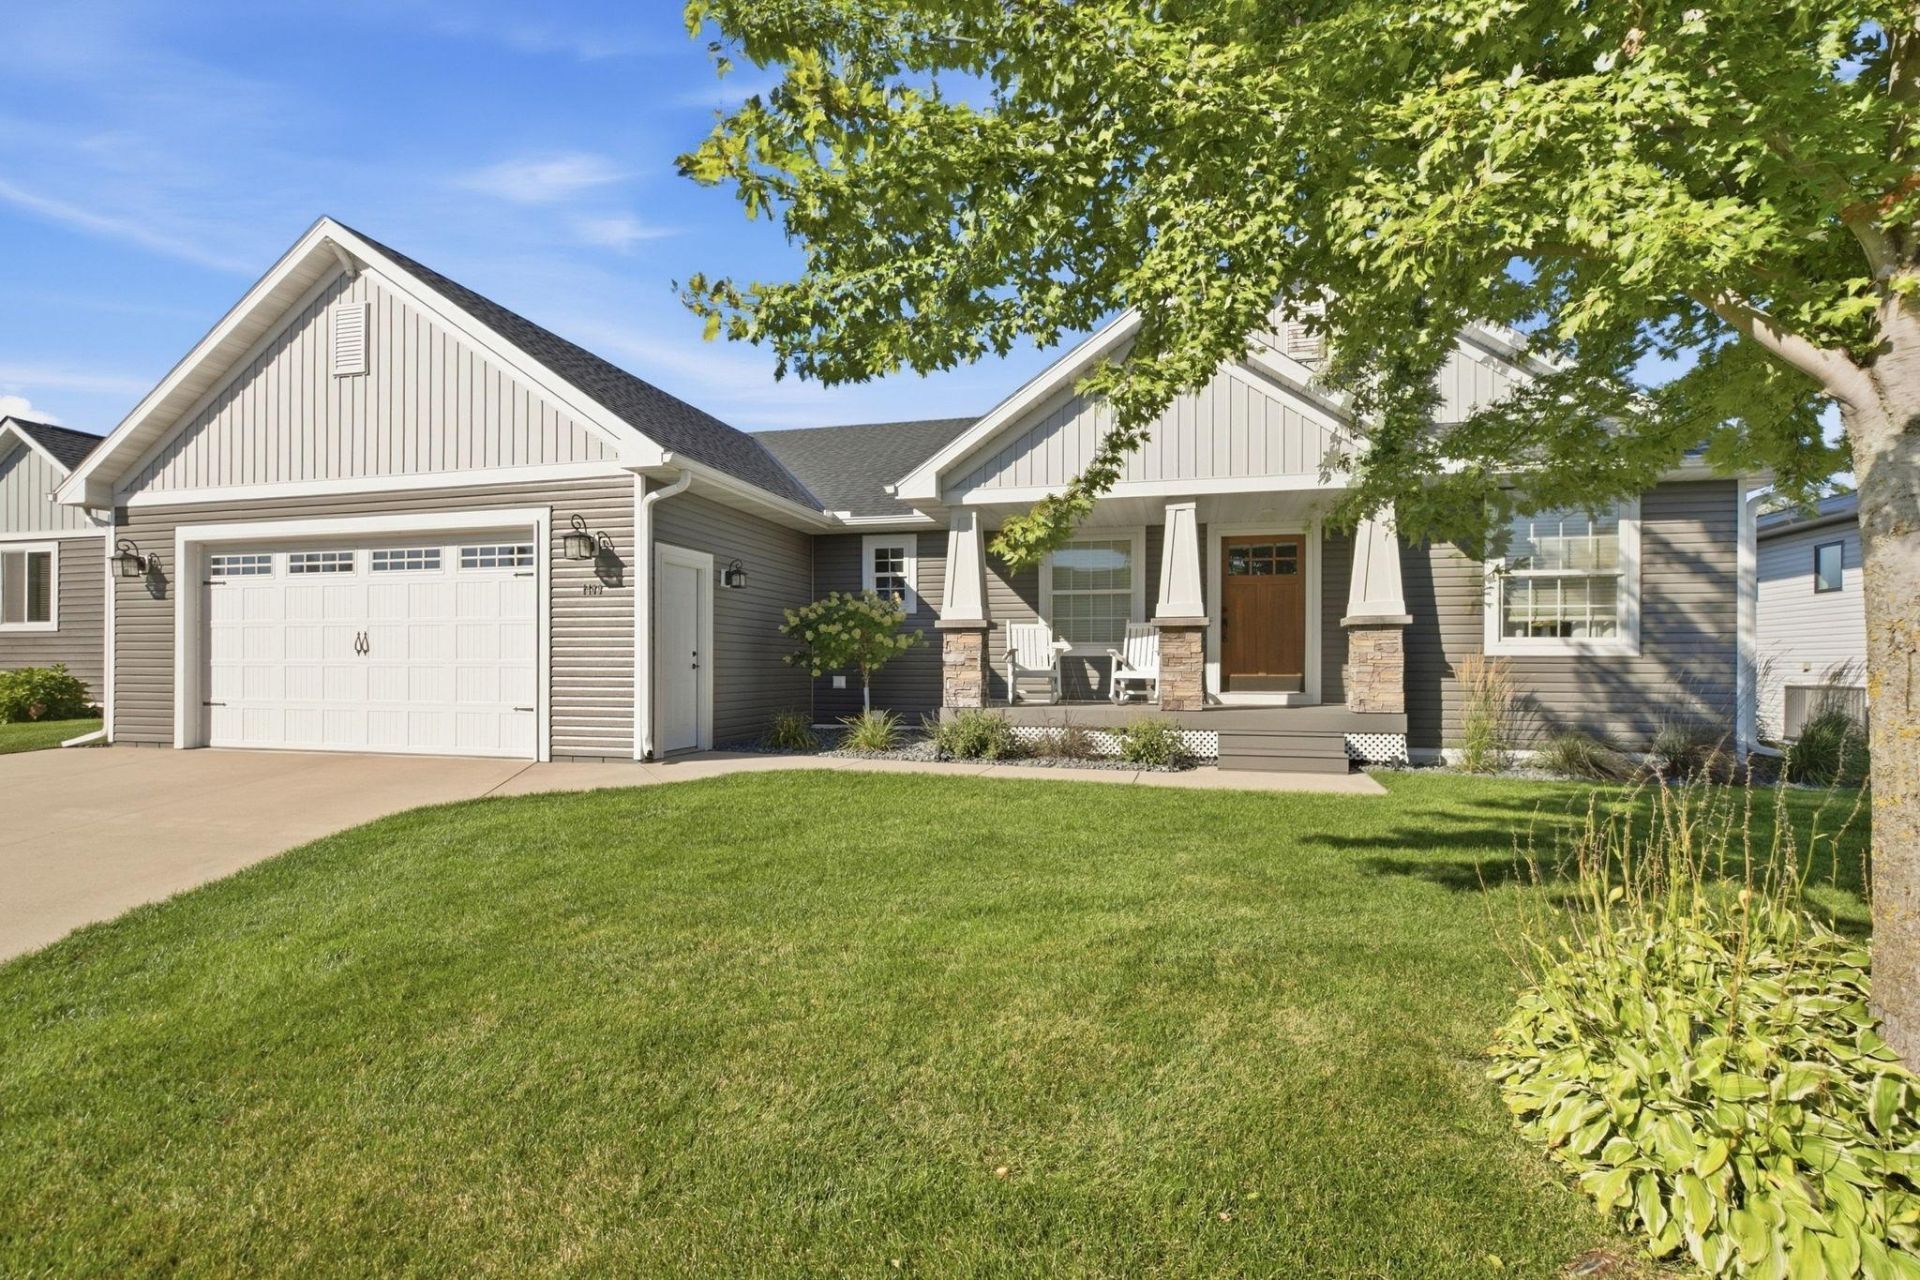
Discover the perfect blend of central location, waterfront living, and everyday comfort! Located in Sartell's popular Daybreak neighborhood, this beautiful 4 bedroom, 3 bathroom rambler home offers an incredible opportunity to enjoy your own private sandy beach and dock. Stunning sunset views, kayaking, paddleboarding, wildlife viewing, or fishing right from your backyard can be your daily entertainment! Lounge on the large new patio - the perfect set up for a hot tub! Or hang out in the screened porch conveniently accessed from the kitchen and dining room. Garage is oversized 24'x40', insulated, and heated. With neighborhood walking trails, a park, and additional beach access, this home offers the perfect opportunity to enjoy the best of Sartell living!
Property Features
Property Type: Residential - Single Family
Basement: Yes
Basement: Finished, Walkout
Cooling: Central Air
Fireplaces: 1
Fuel Type: Natural Gas
Garage: 2 car attached
Heating: Forced Air, Fireplace(s)
Lot Size: 0.27 Acres
Roof Type: Age 8 Years or Less, Asphalt
Stories: 1.0
Taxes: $8,108
Year Built: 2013
Feature Descriptions
Appliances: Air-To-Air Exchanger, Dishwasher, Disposal, Double Oven, Dryer, Microwave, Range, Refrigerator, Tankless Water Heater, Washer, Water Softener Owned
Bath: Full Primary, Full Basement, Private Primary, Main Floor Full Bath
Bathrooms Full: 3
Days on Site: 17
Dining: Breakfast Bar, Informal Dining Room, Kitchen/Dining Room
Down Payment Resource: Yes
Fireplace: Two Sided, Living Room, Primary Bedroom
Foundation Size: 1611
HOA Fee: $583/ Annually
Lot Dimensions: 80x150x80x149
Parcel#: 92570710511
Parking: Attached Garage, Concrete, Heated Garage, Insulated Garage
Sewer: City Sewer/Connected
SQ FT Total: 3222
Water: City Water/Connected
Water Features: Pond
Room Sizes
Dining Room: 14'x10'2
Family Room: 21'4x28'9
Bedroom: 13'x14'6
Bedroom 4: 16'7x12'
Kitchen: 14'x13'8
Living Room: 14'2x15'
Screened Porch: 18'x9'6
Bedroom 2: 10'x10'
Bedroom 3: 14'2x11'
Local Schools
School District: Sartell-St. Stephens
Listed By / Shown By
Listed By
Agency Name: VoigtJohnson
Agency Phone: 320-774-2400
Shown By
Agency Title: LeBlanc Realty
Agency Phone: 218-281-7451

Estimate Your Payment
Estimated Payment
$ 2,286.70 per month $1,424.36 Principal & Interest $675.67 Property Tax $186.67 Homeowner's Insurance
1409 20th Avenue S | MLS# 7169268
This single family home located at 1409 20th Avenue S, Sartell, MN 56377 is currently listed for sale with an asking price of $640,000. This property was built in 2013 and has 4 bedrooms and 3 full baths with 3222 sq. ft. 20th Avenue S is located in the Sandstone Village subdivision within the Sartell-St. Stephens school district. Search Sandstone Village real estate on www.leblancrealty.com today.