
BEDS4
BATHS1 full 1 partial
SQUARE FEET1,719
MLS#7065456
STATUSActive
PROPERTY TYPEResidential - Single Family
SUBDIVISIONWestchester Heights 2 Rearr
SCHOOLWest St. Paul-Mendota Hts.-Eagan
Property Description
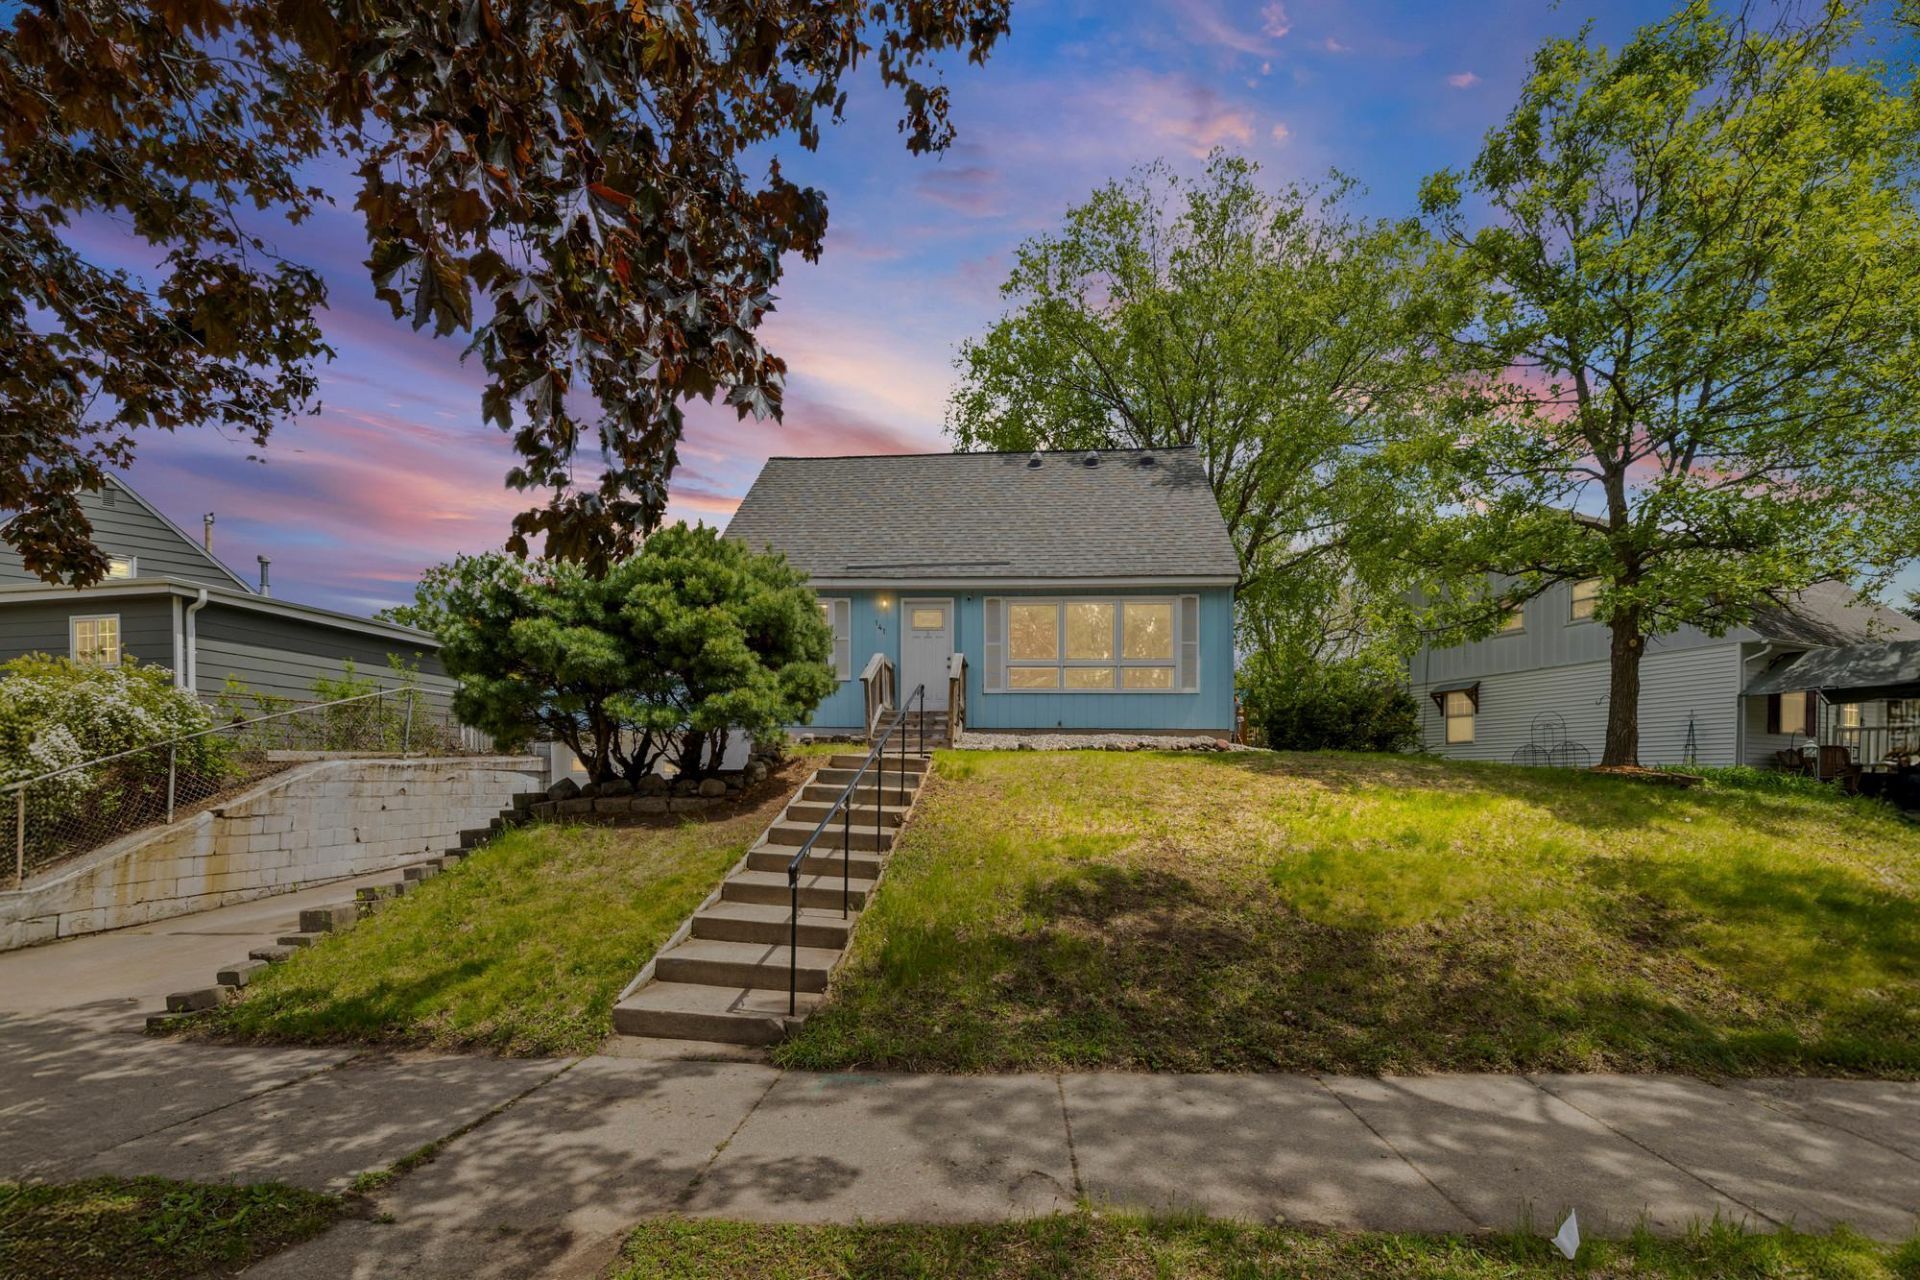
Welcome home to this charming and spacious 4-bedroom, 2-bath home in the heart of West St. Paul! Featuring a large main-floor primary bedroom, this home offers a layout with plenty of space to spread out and 2 bedrooms upstairs. Enjoy relaxing or entertaining on the great back deck overlooking the yard. Conveniently located close to shopping, restaurants, parks, schools, and easy freeway access ? you'll love being near almost everything while still enjoying a quiet neighborhood feel. A wonderful opportunity to make this home your own!
Property Features
Property Type: Residential - Single Family
Basement: Yes
Basement: Sump Pump, Unfinished
Cooling: Central Air
Fireplaces: 1
Fuel Type: Natural Gas
Garage: 1
Heating: Forced Air
Lot Size: 0.16 Acres
Roof Type: Age Over 8 Years
Stories: 1.5
Taxes: $4,532
Year Built: 1951
Feature Descriptions
Additional Living Info.: Main Floor Bedroom
Additional Structures: Storage Shed
Appliances: Dishwasher, Disposal, Dryer, Gas Water Heater, Water Osmosis System, Range, Refrigerator, Washer
Bath: Main Floor Full Bath, Upper Level 1/2 Bath
Bathrooms 1/4: 1
Bathrooms Full: 1
Days on Site: 5
Dining: Informal Dining Room
Down Payment Resource: Yes
Fencing: Chain Link
Fireplace: Electric
Foundation Size: 1317
Lot: Public Transit (w/in 6 blks), Tree Coverage - Medium
Lot Dimensions: 110x82x136x12x27
Parcel#: 428381005100
Parking: Tuckunder Garage
Sewer: City Sewer/Connected
Water: City Water/Connected
Room Sizes
Dining Room: 11x11
Bedroom: 11x21
Bedroom 4: 11x15
Kitchen: 13x13
Living Room: 15x12
Bedroom 2: 11x12
Sun Room: 15x17
Bedroom 3: 15x12
Local Schools
School District: West St. Paul-Mendota Hts.-Eagan
Listed By / Shown By
Listed By
Agency Name: Pemberton RE
Agency Phone: 612-260-8777
Shown By
Agency Title: LeBlanc Realty
Agency Phone: 218-281-7451

Estimate Your Payment
Estimated Payment
$ 1,120.25 per month $656.54 Principal & Interest $377.67 Property Tax $86.04 Homeowner's Insurance
141 Westchester Drive | MLS# 7065456
This single family home located at 141 Westchester Drive, West Saint Paul, MN 55118 is currently listed for sale with an asking price of $295,000. This property was built in 1951 and has 4 bedrooms and 1 full and 1 partial baths with 1719 sq. ft. Westchester Drive is located in the Westchester Heights 2 Rearr subdivision within the West St. Paul-Mendota Hts.-Eagan school district. Search Westchester Heights 2 Rearr real estate on www.leblancrealty.com today.