
BEDS4
BATHS1 full 1 partial
SQUARE FEET1,928
MLS#7107199
STATUSActive
PROPERTY TYPEResidential - Single Family
SUBDIVISIONRivers Bend 3rd Add
SCHOOLAnoka-Hennepin
Property Description
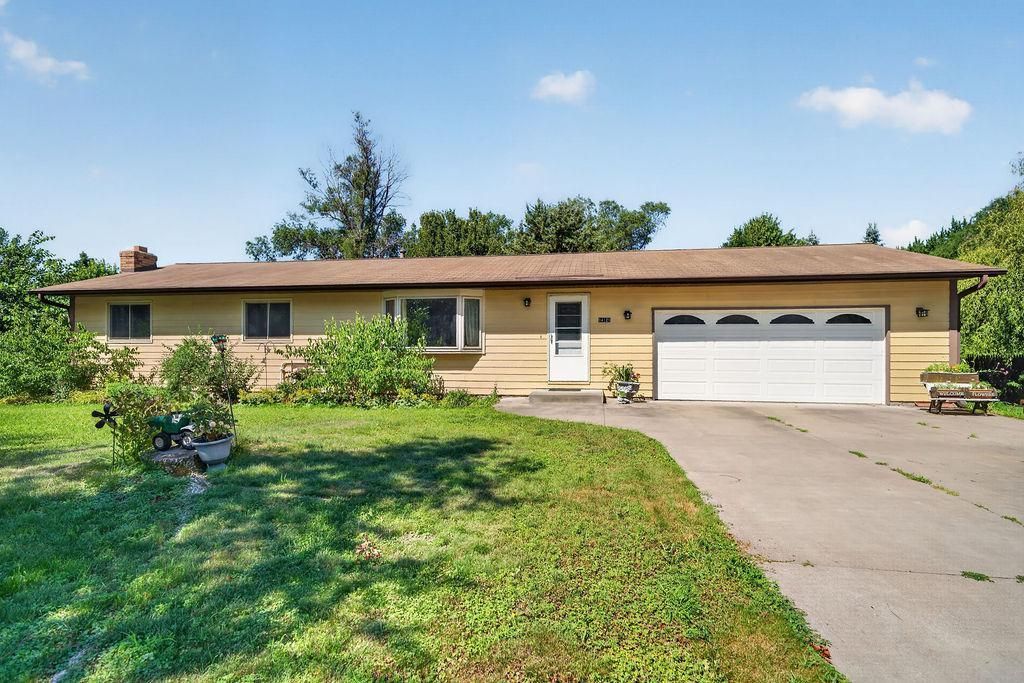
Welcome to this well-maintained, one-owner rambler nestled in the desirable Serene neighborhood of Dayton, Minnesota. Enjoy a peaceful setting just minutes from Elm Creek Park Reserve, with easy access to walking and biking trails, abundant wildlife, shopping, restaurants, and entertainment.The serene backyard is a true retreat, featuring beautifully maintained flower gardens and backing up to Rivers Edge Park, creating a private setting where you can enjoy nature and local wildlife right from your own backyard. A spacious two-story shed offers endless possibilities for a workshop, storage, or all your outdoor toys.Inside, you'll find four bedrooms, plus two additional non-conforming rooms that offer flexible space for a home office, fitness room, hobby area, or guest accommodations. The finished lower level features a cozy fireplace, creating the perfect space to relax or entertain year-round. Lovingly maintained by its original owner, this home is full of potential and ready for your personal updates and design ideas to make it your own.
Property Features
Property Type: Residential - Single Family
Basement: Block, Drain Tiled, Egress Window(s), Finished, Partially Finished
Basement: Yes
Cooling: Central Air
Fireplaces: 1
Fuel Type: Natural Gas
Garage: 2 car attached
Heating: Forced Air, Fireplace(s)
Lot Size: 0.42 Acres
Roof Type: Age Over 8 Years, Asphalt
Stories: 1.0
Taxes: $3,529
Year Built: 1986
Feature Descriptions
Additional Living Info.: Main Floor Primary, Main Floor Bedroom
Additional Structures: Workshop, Storage Shed
Appliances: Dishwasher, Refrigerator, Stainless Steel Appliances, Water Softener Owned
Bath: Main Floor Full Bath
Bathrooms 1/4: 1
Bathrooms Full: 1
Days on Site: 6
Dining: Kitchen/Dining Room
Down Payment Resource: Yes
Exterior: Block, Frame
Fireplace: Brick, Wood Burning
Foundation Size: 1132
Lot: Tree Coverage - Medium
Lot Dimensions: 130x156
Parcel#: 1012022440050
Parking: Attached Garage, Concrete, Garage Door Opener
Sewer: City Sewer/Connected
Water: City Water/Connected
Local Schools
School District: Anoka-Hennepin
Listed By / Shown By
Listed By
Agency Name: Ashworth Real Estate
Agency Phone: 612-594-5542
Shown By
Agency Title: LeBlanc Realty
Agency Phone: 218-281-7451

Estimate Your Payment
Estimated Payment
$ 1,122.25 per month $732.21 Principal & Interest $294.08 Property Tax $95.96 Homeowner's Insurance
14121 Rosewood Lane N | MLS# 7107199
This single family home located at 14121 Rosewood Lane N, Dayton, MN 55327 is currently listed for sale with an asking price of $329,000. This property was built in 1986 and has 4 bedrooms and 1 full and 1 partial baths with 1928 sq. ft. Rosewood Lane N is located in the Rivers Bend 3rd Add subdivision within the Anoka-Hennepin school district. Search Rivers Bend 3rd Add real estate on www.leblancrealty.com today.