
BEDS4
BATHS2 full
SQUARE FEET2,568
MLS#7134488
STATUSActive
PROPERTY TYPEResidential - Single Family
SUBDIVISIONBoudins Manor 4th Add
SCHOOLPrior Lake-Savage Area Schools
Property Description
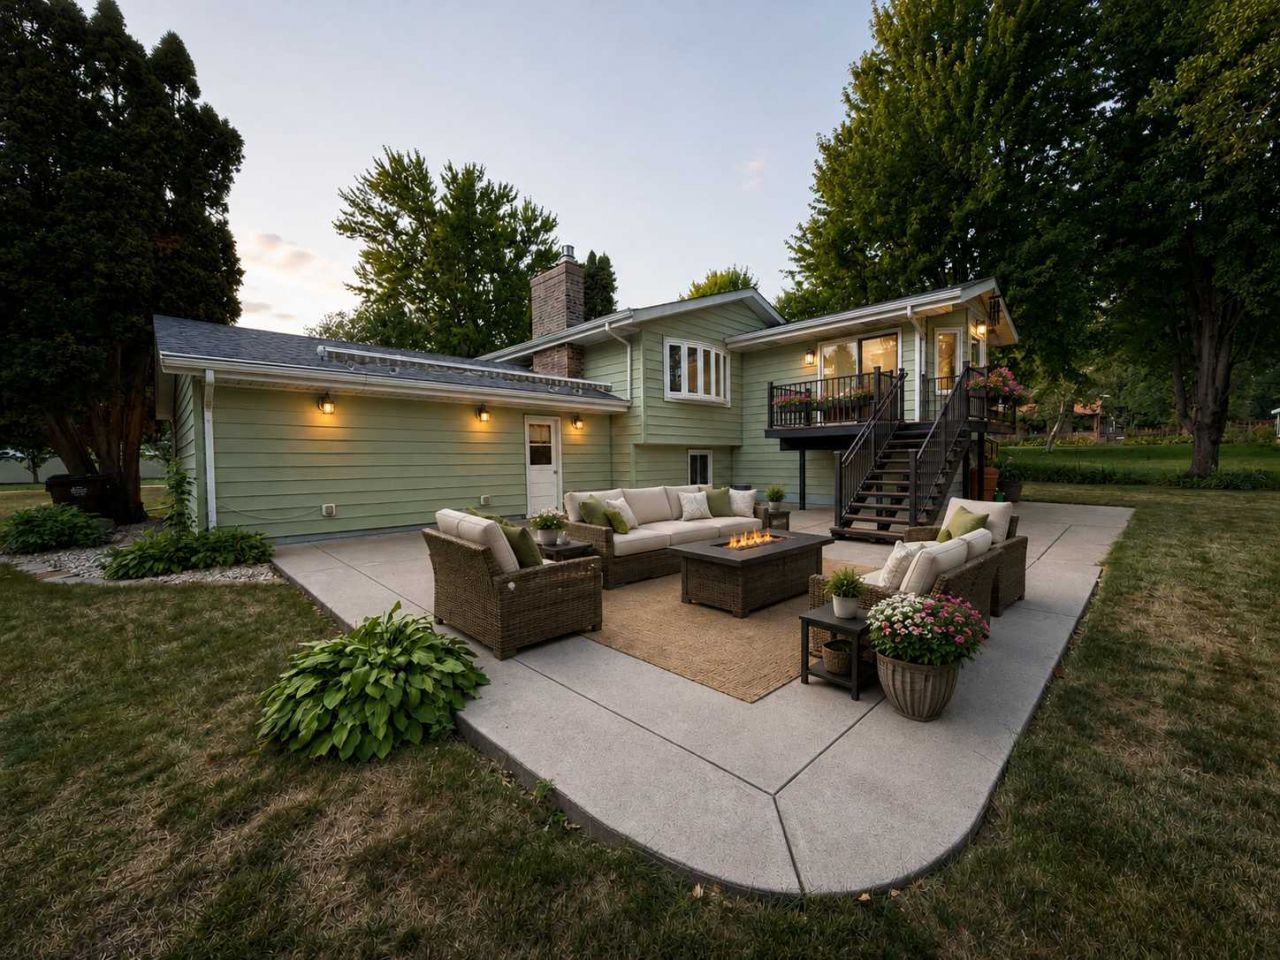
Solid 4 bedroom, 2 bath home lovingly owned by the same seller for approximately 49 years, this home has been well cared for & is ready for its next chapter. An addition was added to both levels, creating even more living space to gather & enjoy time with family & friends. The lower level offers an amazing amount of storage, fireplace, built ins & a work bench area for those projects. The addition has 2 windows and could be finished to make a 5th bedroom. Other features include tiled floors, ceiling fans, upper and lower fireplaces, 2 bay windows & Gutter Guard...just in time for the autumn leaves.Step outside to maintenance free deck, huge yard and one of the best concrete patios on the block, complete with a retractable awning for shade on those sunny evenings. Outdoor living at its best. The location is fantastic, with major stores, restaurants, a park and Prior Lake within walking distance, and those who choose to join Boudin's Manor Association can enjoy deeded access to Prior Lake. Come see for yourself!
Property Features
Property Type: Residential - Single Family
Basement: Daylight/Lookout Windows, Finished, Full, Storage Space
Basement: Yes
Cooling: Central Air
Fireplaces: 2
Fuel Type: Natural Gas
Garage: 2 car attached
Heating: Forced Air, Fireplace(s)
Lot Size: 0.34 Acres
Roof Type: Asphalt
Taxes: $3,506
Year Built: 1969
Feature Descriptions
Additional Living Info.: Main Floor Primary, Main Floor Bedroom
Appliances: Dishwasher, Disposal, Dryer, Gas Water Heater, Water Filtration System, Microwave, Range, Refrigerator, Washer, Water Softener Owned
Bath: 3/4 Basement, Main Floor Full Bath, Primary Walk-Thru
Bathrooms 3/4: 1
Bathrooms Full: 1
Days on Site: 2
Dining: Breakfast Bar, Kitchen/Dining Room, Living/Dining Room
Down Payment Resource: Yes
Fencing: Partial, Wood
Fireplace: Brick, Circulating, Family Room, Gas, Insert, Living Room
Foundation Size: 1266
Lot: Tree Coverage - Medium
Lot Dimensions: 100 x 150 x 100 x 150
Parcel#: 251240440
Parking: Attached Garage, Asphalt, Garage Door Opener
Sewer: City Sewer/Connected
SQ FT Total: 2568
Water: City Water/Connected
Water Features: Association Access, Deeded Access
Room Sizes
Deck: 11 x 6
Family Room: 18 x 12
Bedroom: 15 x 11
Flex Room: 25 x 11
Bedroom 4: 13 x 11
Kitchen: 12 x 11
Laundry: 17 x 11
Living Room: 22 x 11
Patio: 48 x 28
Bedroom 2: 13 x 12
Storage: 15 x 11
Bedroom 3: 15 x 11
Local Schools
School District: Prior Lake-Savage Area Schools
Listed By / Shown By
Listed By
Agency Name: Green Tree Realty
Agency Phone: 952-457-8079
Shown By
Agency Title: LeBlanc Realty
Agency Phone: 218-281-7451

Estimate Your Payment
Estimated Payment
$ 1,323.98 per month $912.26 Principal & Interest $292.17 Property Tax $119.55 Homeowner's Insurance
14131 Timothy Avenue Ne | MLS# 7134488
This single family home located at 14131 Timothy Avenue Ne, Prior Lake, MN 55372 is currently listed for sale with an asking price of $409,900. This property was built in 1969 and has 4 bedrooms and 2 full baths with 2568 sq. ft. Timothy Avenue Ne is located in the Boudins Manor 4th Add subdivision within the Prior Lake-Savage Area Schools school district. Search Boudins Manor 4th Add real estate on www.leblancrealty.com today.