
BEDS2
BATHS1 full
SQUARE FEET1,285
MLS#7173216
STATUSActive
PROPERTY TYPEResidential - Single Family
SUBDIVISIONWest Eighth Add
SCHOOLCannon Falls
Property Description
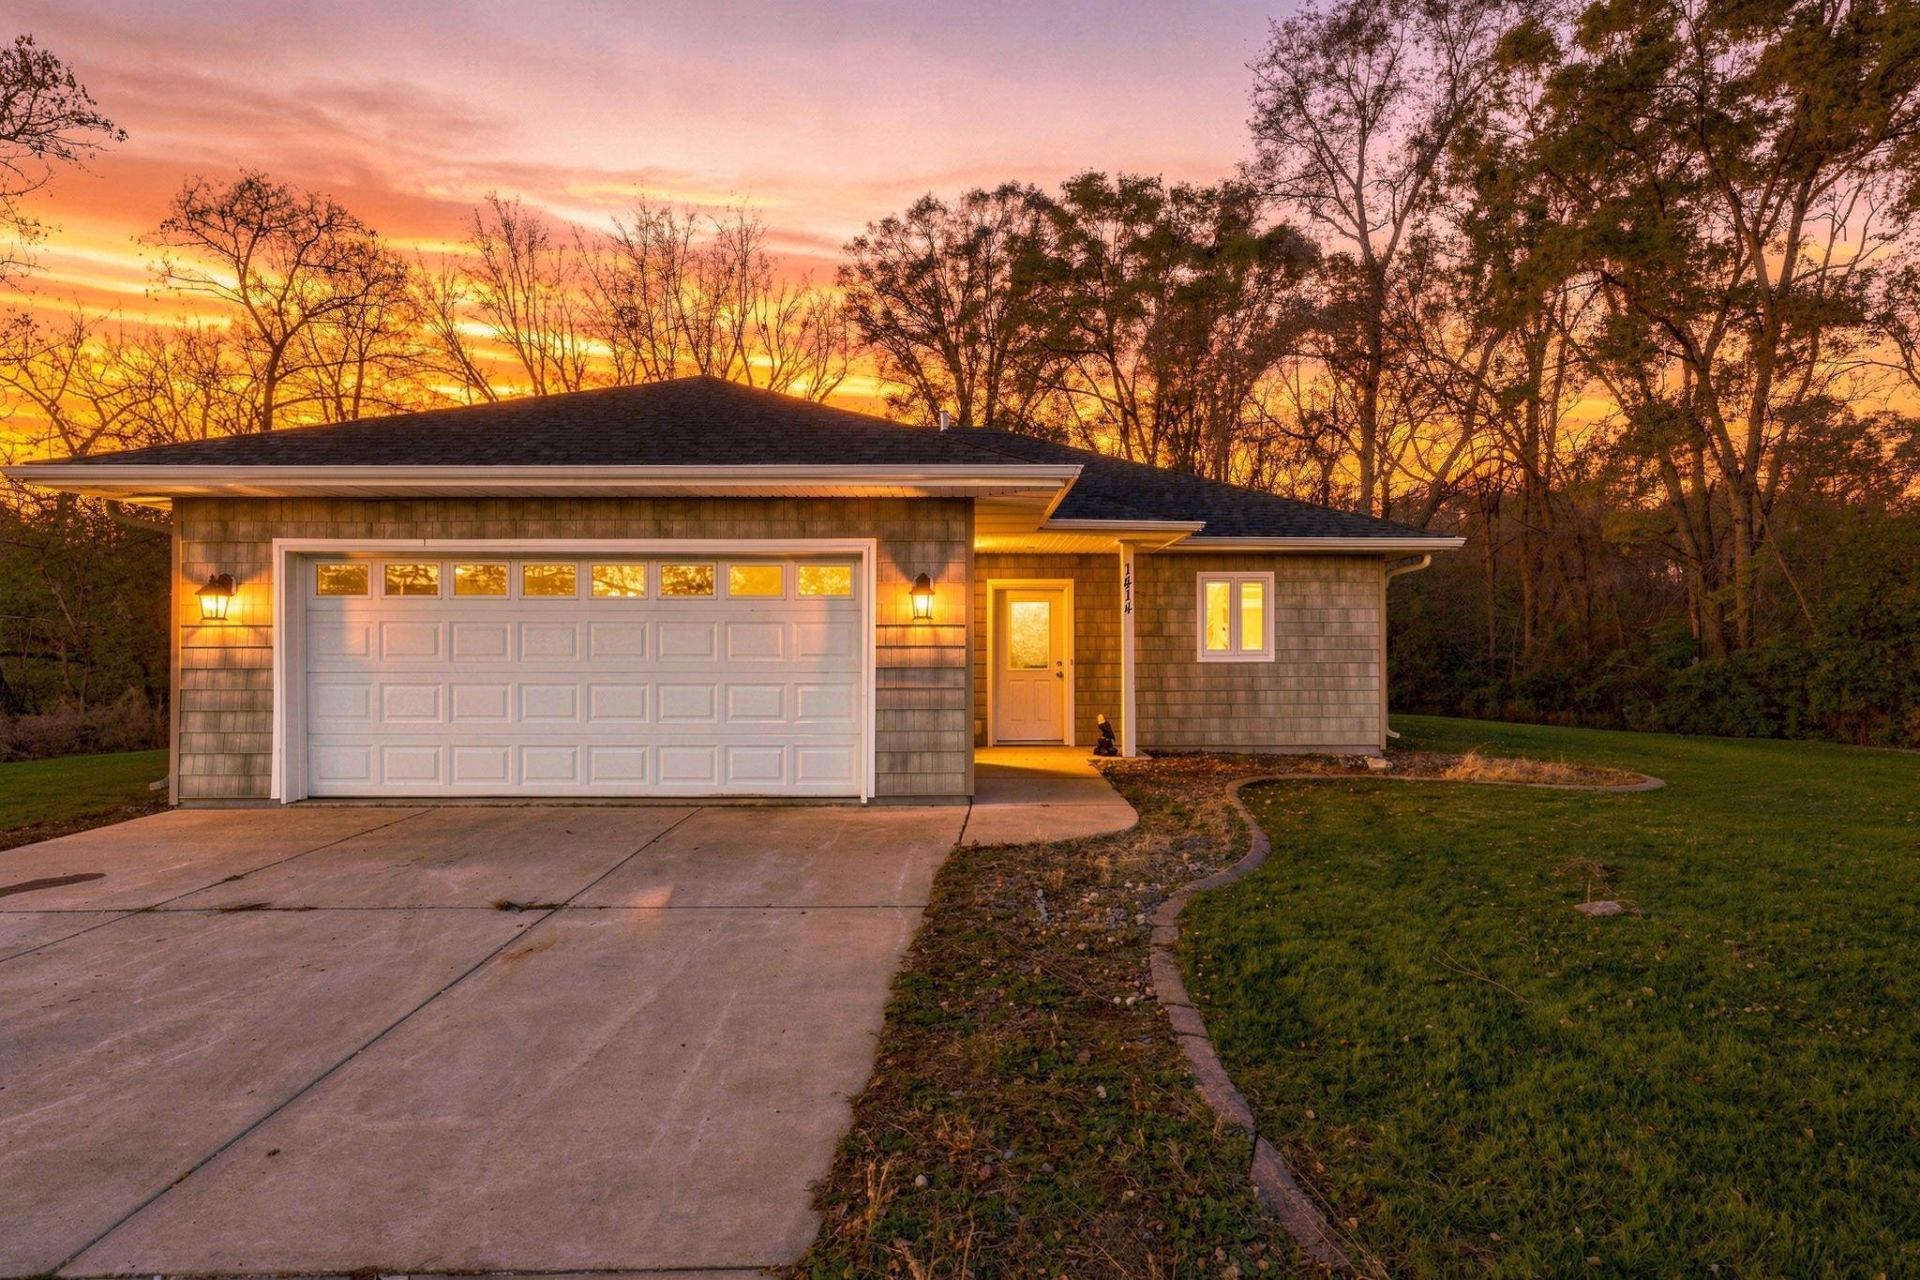
Exceptional one-level living in Cannon Falls! Tucked away on a quiet street, this lovely home features an open-concept layout that maximizes space and natural light. Highlights include 2 bedrooms, a serene sunroom, and a private back patio overlooking a peaceful, wooded backdrop. Easy access to local amenities, healthcare, and schools. Perfect for anyone seeking a turn-key, low-maintenance lifestyle.
Property Features
Property Type: Residential - Single Family
Basement: None
Cooling: Central Air
Fireplaces: 1
Fuel Type: Natural Gas
Garage: 2 car attached
Heating: Forced Air, In-Floor Heating
Lot Size: 0.27 Acres
Roof Type: Asphalt, Pitched
Stories: 1.0
Taxes: $3,414
Year Built: 2005
Feature Descriptions
Accessibility: No Stairs Internal
Additional Living Info.: All Living Facilities on One Level, Main Floor Bedroom, Main Floor Laundry
Appliances: Microwave, Range, Refrigerator
Bath: Main Floor Full Bath, Separate Tub & Shower
Bathrooms Full: 1
Days on Site: 3
Dining: Eat In Kitchen, Kitchen/Dining Room
Down Payment Resource: Yes
Fireplace: Family Room, Gas
Foundation Size: 1285
Lot: Tree Coverage - Heavy
Lot Dimensions: 81x100
Parcel#: 528000050
Parking: Attached Garage, Concrete, Garage Door Opener, Insulated Garage
Sewer: City Sewer/Connected
SQ FT Total: 1285
Water: City Water/Connected
Room Sizes
Dining Room: 10x10
Bedroom: 12x13
Kitchen: 12x12
Living Room: 15x18
Bedroom 2: 11x12
Local Schools
School District: Cannon Falls
Listed By / Shown By
Listed By
Agency Name: Real Broker, LLC
Agency Phone: 855-450-0442
Shown By
Agency Title: LeBlanc Realty
Agency Phone: 218-281-7451

Estimate Your Payment
Estimated Payment
$ 1,087.50 per month $709.96 Principal & Interest $284.50 Property Tax $93.04 Homeowner's Insurance
1414 Kates Place | MLS# 7173216
This single family home located at 1414 Kates Place, Cannon Falls, MN 55009 is currently listed for sale with an asking price of $319,000. This property was built in 2005 and has 2 bedrooms and 1 full baths with 1285 sq. ft. Kates Place is located in the West Eighth Add subdivision within the Cannon Falls school district. Search West Eighth Add real estate on www.leblancrealty.com today.