
BEDS3
BATHS2 full 1 partial
SQUARE FEET2,464
MLS#7132812
STATUSActive
PROPERTY TYPEResidential -
SUBDIVISIONWensmann 4th Add
SCHOOLPrior Lake-Savage Area Schools
Property Description
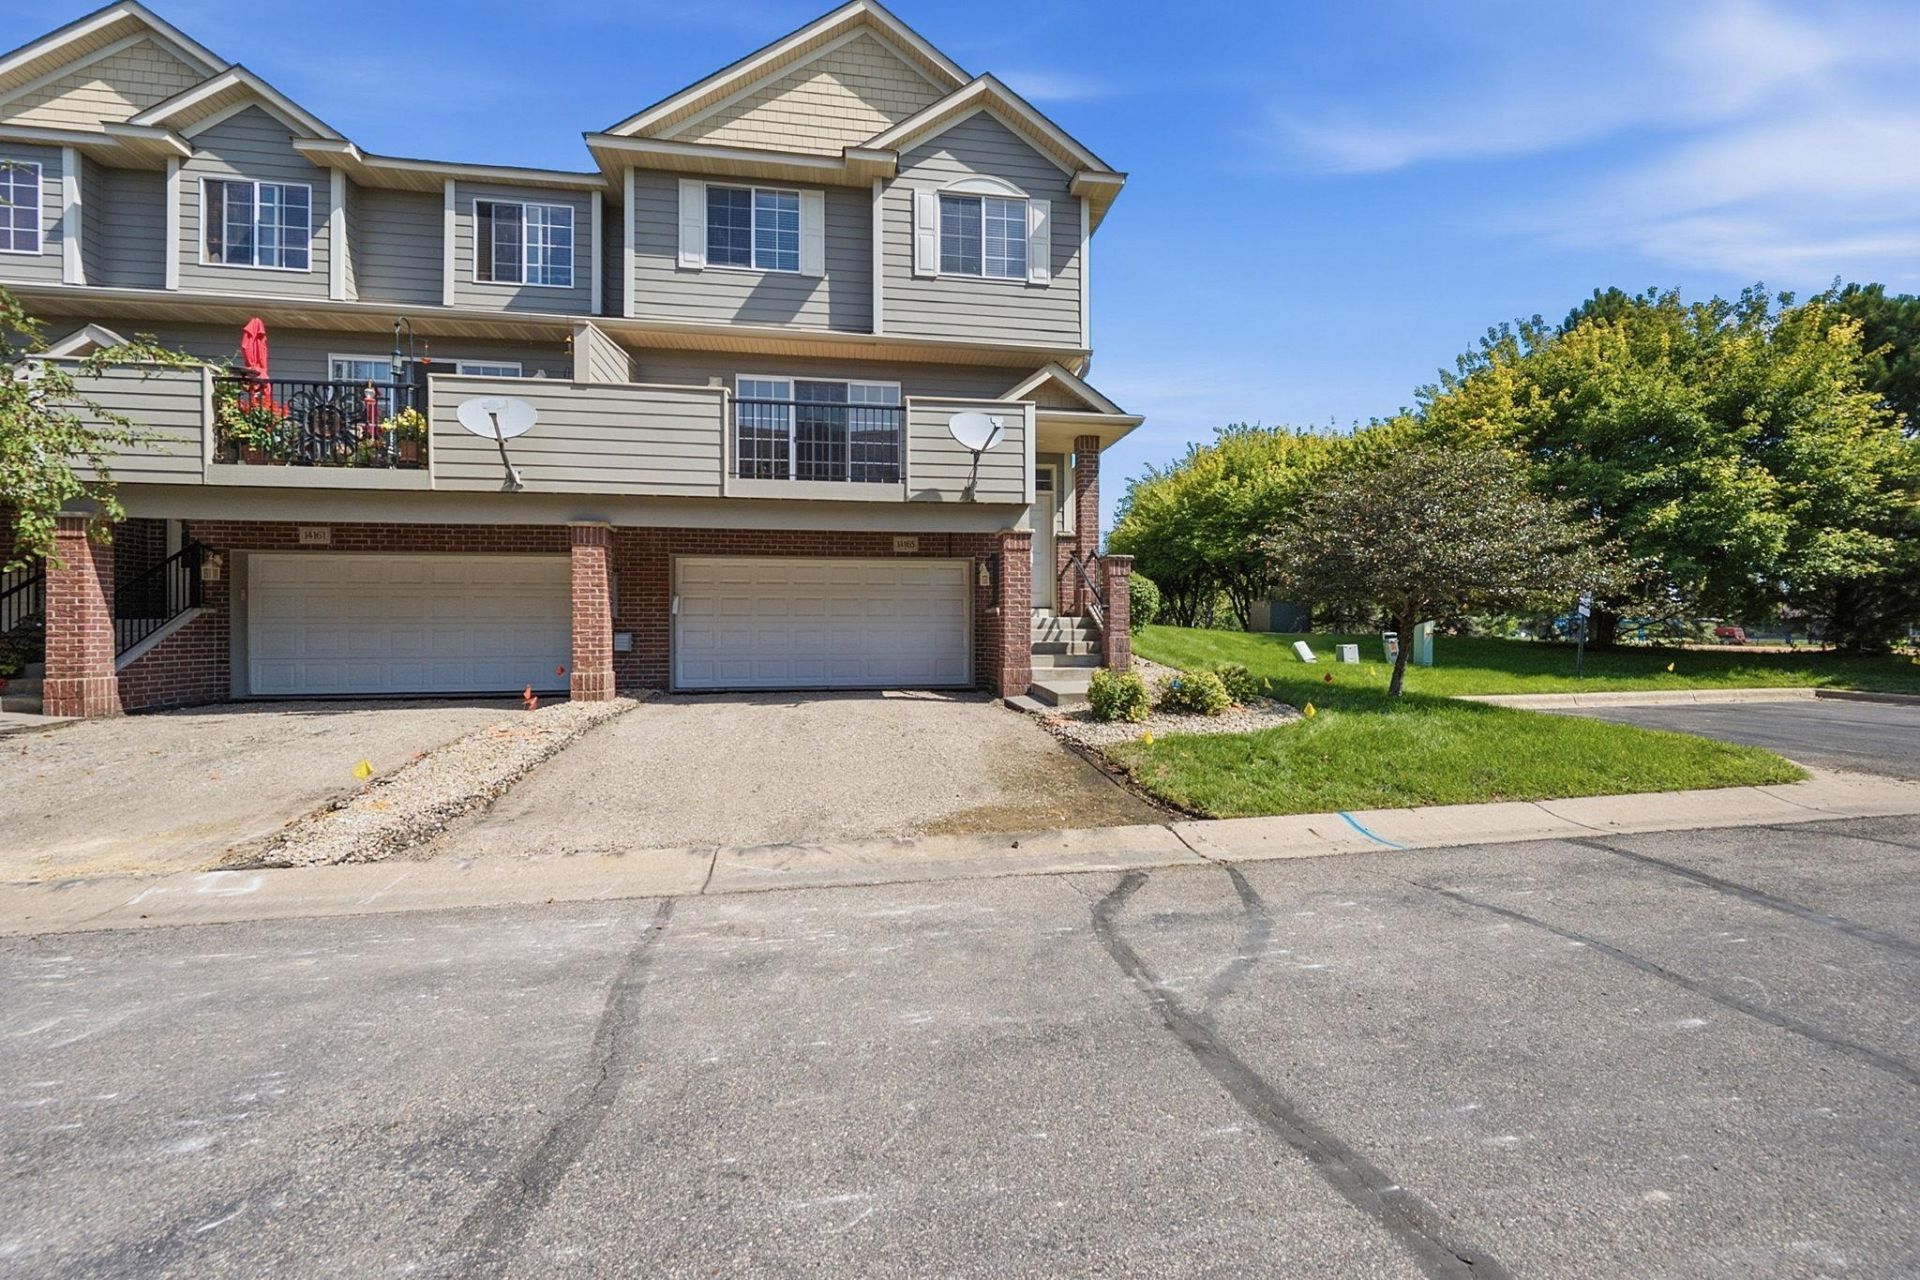
Welcome to this spacious 3-bedroom, 3-bath end-unit townhome in Prior Lake, offering an open layout, added green space and a neighborhood park just steps away. The main level features LVP flooring and an inviting living room with a gas fireplace and access to a low-maintenance deck with privacy walls. A light-filled dining area with bay window and statement chandelier flows seamlessly into the kitchen, complete with stainless steel appliances, breakfast bar peninsula and pantry with pull-out drawers. Upstairs, the primary suite includes a private bath with dual sinks, step-in shower and walk-in closet. Two additional bedrooms, a full bath and convenient upper-level laundry complete the second floor. Enjoy nearby guest parking plus exceptional outdoor amenities including a playground, basketball court, ball field and expansive green space?all right outside your door.
Property Features
Property Type: Residential -
Basement: None
Cooling: Central Air
Fuel Type: Natural Gas
Garage: 2 car attached
Heating: Forced Air
Lot Size: 0.04 Acres
Roof Type: Asphalt, Pitched
Stories: 2.0
Taxes: $2,970
Year Built: 2005
Feature Descriptions
Additional Living Info.: 3 BR on One Level, Primary Bdr Suite
Appliances: Chandelier, Dishwasher, Disposal, Dryer, ENERGY STAR Qualified Appliances, Gas Water Heater, Microwave, Range, Refrigerator, Stainless Steel Appliances, Washer, Water Softener Owned
Bath: 3/4 Primary, Private Primary, Main Floor 1/2 Bath, Upper Level Full Bath
Bathrooms Full: 2
Bathrooms Half: 1
Days on Site: 6
Dining: Breakfast Bar, Informal Dining Room, Kitchen/Dining Room
Down Payment Resource: Yes
Fireplace: Gas
Foundation Size: 713
HOA Fee: $360/ Monthly
Lot: Tree Coverage - Light
Lot Dimensions: 47x36
Parcel#: 254180150
Parking: Attached Garage, Concrete, Garage Door Opener, Guest Parking, Tuckunder Garage
Sewer: City Sewer/Connected
SQ FT Total: 2464
Water: City Water/Connected
Room Sizes
Bathroom: 9x6
Deck: 18x8
Dining Room: 13x13
Bedroom: 13x12
Kitchen: 11x9
Laundry: 7x3
Living Room: 18x13
Primary Bathroom: 9x7
Bedroom 2: 11x10
Bedroom 3: 10x10
Walk-In Closet: 6x4
Local Schools
School District: Prior Lake-Savage Area Schools
Listed By / Shown By
Listed By
Agency Name: Keller Williams Realty Integrity Lakes
Agency Phone: 612-821-7400
Shown By
Agency Title: LeBlanc Realty
Agency Phone: 218-281-7451

Estimate Your Payment
Estimated Payment
$ 977.25 per month $645.19 Principal & Interest $247.50 Property Tax $84.55 Homeowner's Insurance
14165 Wilds Path Nw | MLS# 7132812
This home located at 14165 Wilds Path Nw, Prior Lake, MN 55372 is currently listed for sale with an asking price of $289,900. This property was built in 2005 and has 3 bedrooms and 2 full and 1 partial baths with 2464 sq. ft. Wilds Path Nw is located in the Wensmann 4th Add subdivision within the Prior Lake-Savage Area Schools school district. Search Wensmann 4th Add real estate on www.leblancrealty.com today.