
BEDS2
BATHS2 full
SQUARE FEET1,712
MLS#7166238
STATUSActive
PROPERTY TYPEResidential -
SUBDIVISIONCic 46 Shadowbrook 5th
SCHOOLAnoka-Hennepin
Property Description
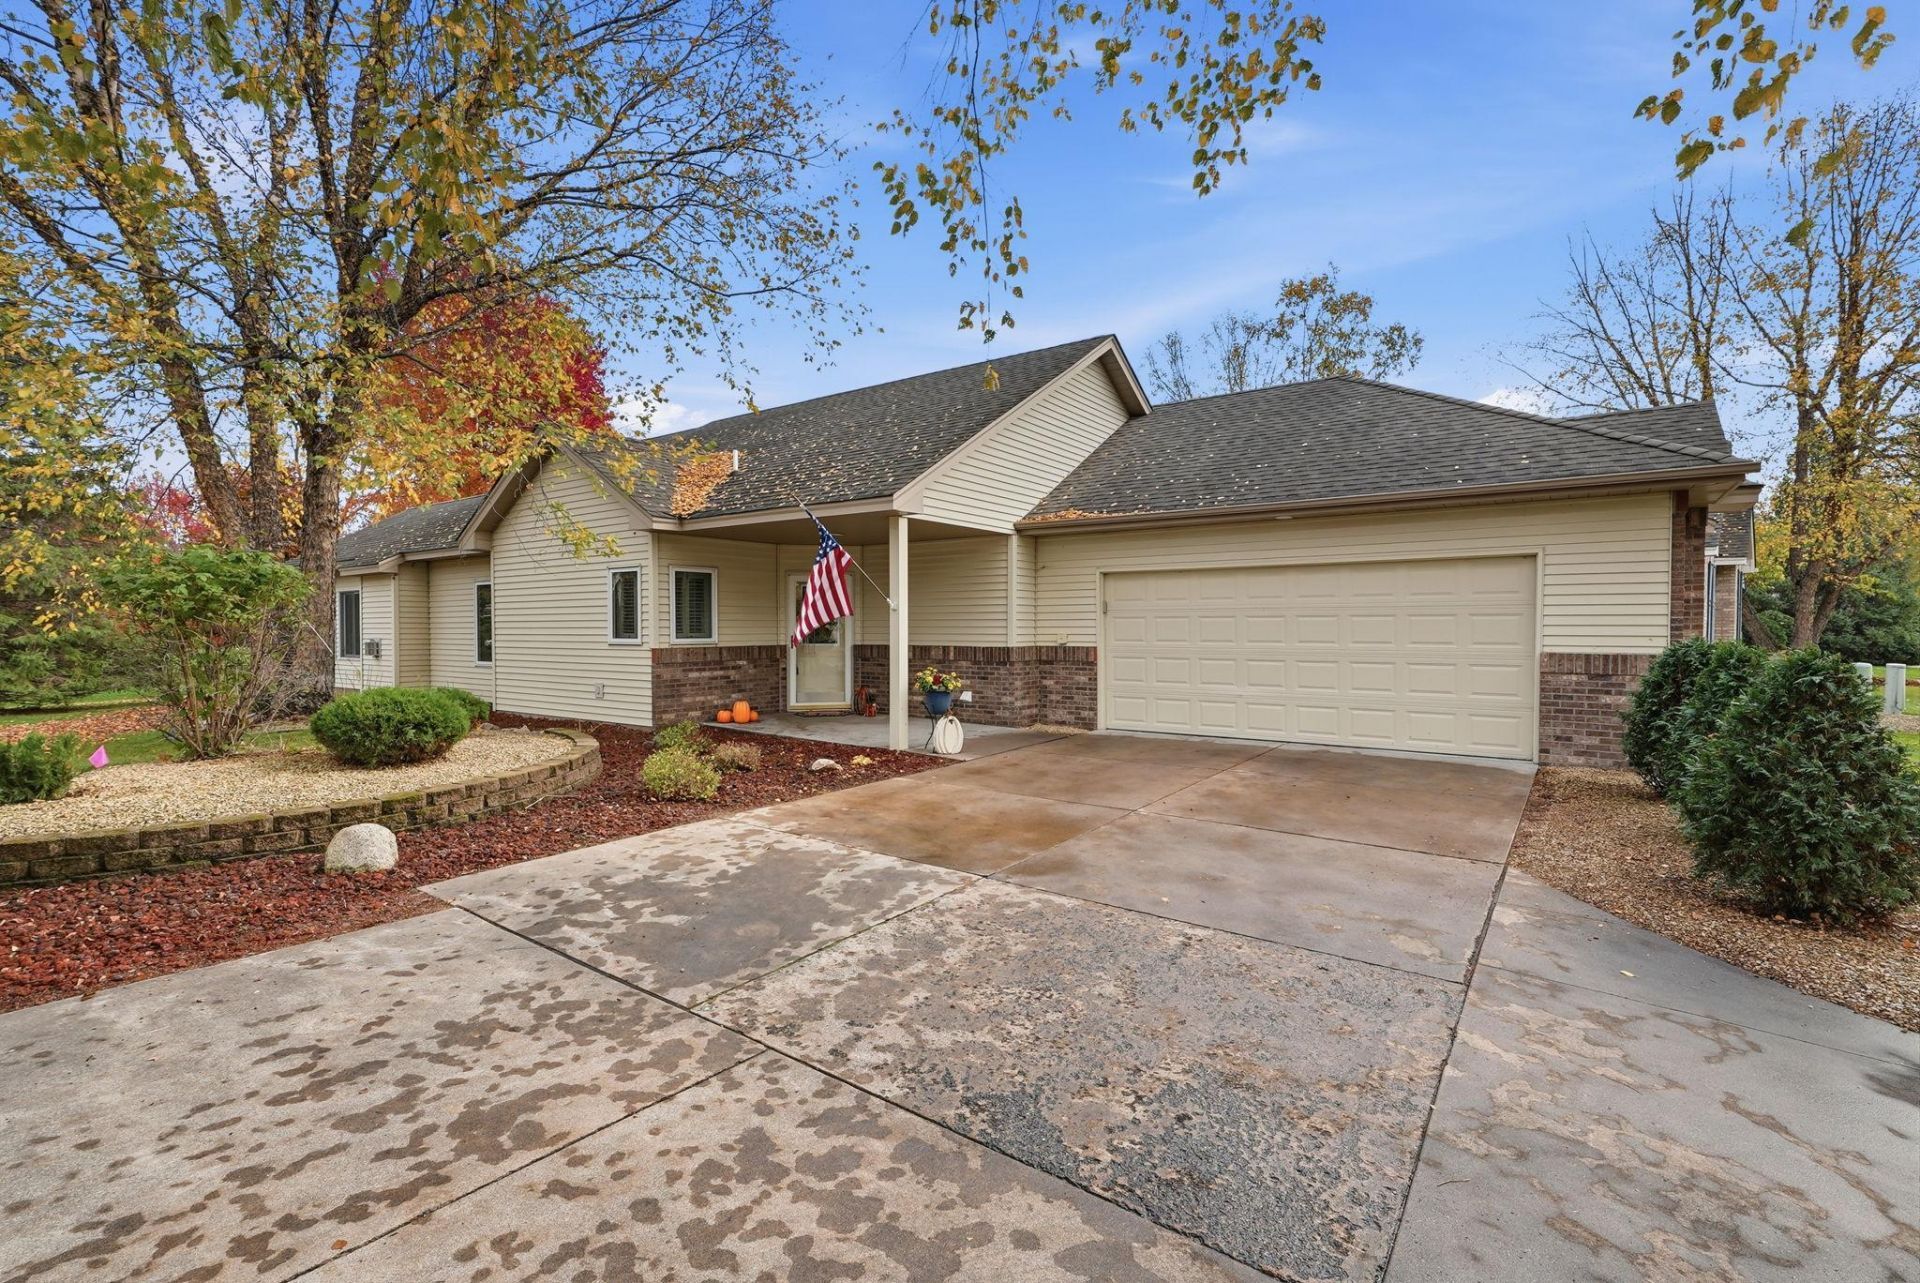
Beautifully updated 2-bedroom, 2-bath townhome with easy one-level living and a 2-car garage in Andover's peaceful Shadowbrook community. Fantastic condition and a great location within the community, with wooded views from most windows! Updates include the kitchen and both baths, Corian and granite countertops, new tile floors in the kitchen and bathrooms, fresh paint, and incredible millwork on the interior doors and trim. Cozy up by the gas fireplace, unwind in the whirlpool tub, or enjoy morning sunshine in the east-facing sunroom. Relax outside on the beautiful concrete patio. Great association with dues of just $350 and a short drive to shopping, dining and everyday conveniences in Andover and Blaine. A must-see!
Property Features
Property Type: Residential -
Basement: None
Cooling: Central Air
Fireplaces: 1
Fuel Type: Natural Gas
Garage: 2 car attached
Heating: Forced Air
Lot Size: 0.14 Acres
Stories: 1.0
Taxes: $3,305
Year Built: 2001
Feature Descriptions
Accessibility: No Stairs External, No Stairs Internal
Additional Living Info.: All Living Facilities on One Level, Divided Bdr Flr Plan, Main Floor Bedroom, Main Floor Laundry, Primary Bdr Suite
Appliances: Air-To-Air Exchanger, Dishwasher, Disposal, Dryer, Microwave, Range, Refrigerator, Washer, Water Softener Owned
Bath: Full Primary, Private Primary, Main Floor Full Bath, Separate Tub & Shower, Jetted Tub
Bathrooms Full: 2
Community Features: In-Ground Sprinkler System
Days on Site: 23
Dining: Breakfast Bar, Informal Dining Room, Living/Dining Room
Down Payment Resource: Yes
Exterior: Block
Fireplace: Gas, Living Room
Foundation Size: 1601
HOA Fee: $350/ Monthly
Lot: Public Transit (w/in 6 blks), Tree Coverage - Light
Lot Dimensions: common
Parcel#: 253224440195
Parking: Attached Garage, Concrete, Garage Door Opener, Insulated Garage, Storage
Sewer: City Sewer/Connected
SQ FT Total: 1712
Water: City Water/Connected
Room Sizes
Dining Room: 15x19
Bedroom: 15x13
Kitchen: 13x11
Living Room: 15x14
Bedroom 2: 12x11
Sun Room: 15x12
Local Schools
School District: Anoka-Hennepin
Listed By / Shown By
Listed By
Agency Name: Edina Realty, Inc.
Agency Phone: 651-698-2434
Shown By
Agency Title: LeBlanc Realty
Agency Phone: 218-281-7451

Estimate Your Payment
Estimated Payment
$ 1,256.89 per month $867.75 Principal & Interest $275.42 Property Tax $113.72 Homeowner's Insurance
14173 Butternut Street Nw | MLS# 7166238
This home located at 14173 Butternut Street Nw, Andover, MN 55304 is currently listed for sale with an asking price of $389,900. This property was built in 2001 and has 2 bedrooms and 2 full baths with 1712 sq. ft. Butternut Street Nw is located in the Cic 46 Shadowbrook 5th subdivision within the Anoka-Hennepin school district. Search Cic 46 Shadowbrook 5th real estate on www.leblancrealty.com today.