
BEDS2
BATHS1 full
SQUARE FEET1,144
MLS#7150524
STATUSActive
PROPERTY TYPEResidential -
SUBDIVISIONCondo 0411 Seven On The Corner
SCHOOLMinneapolis
Property Description
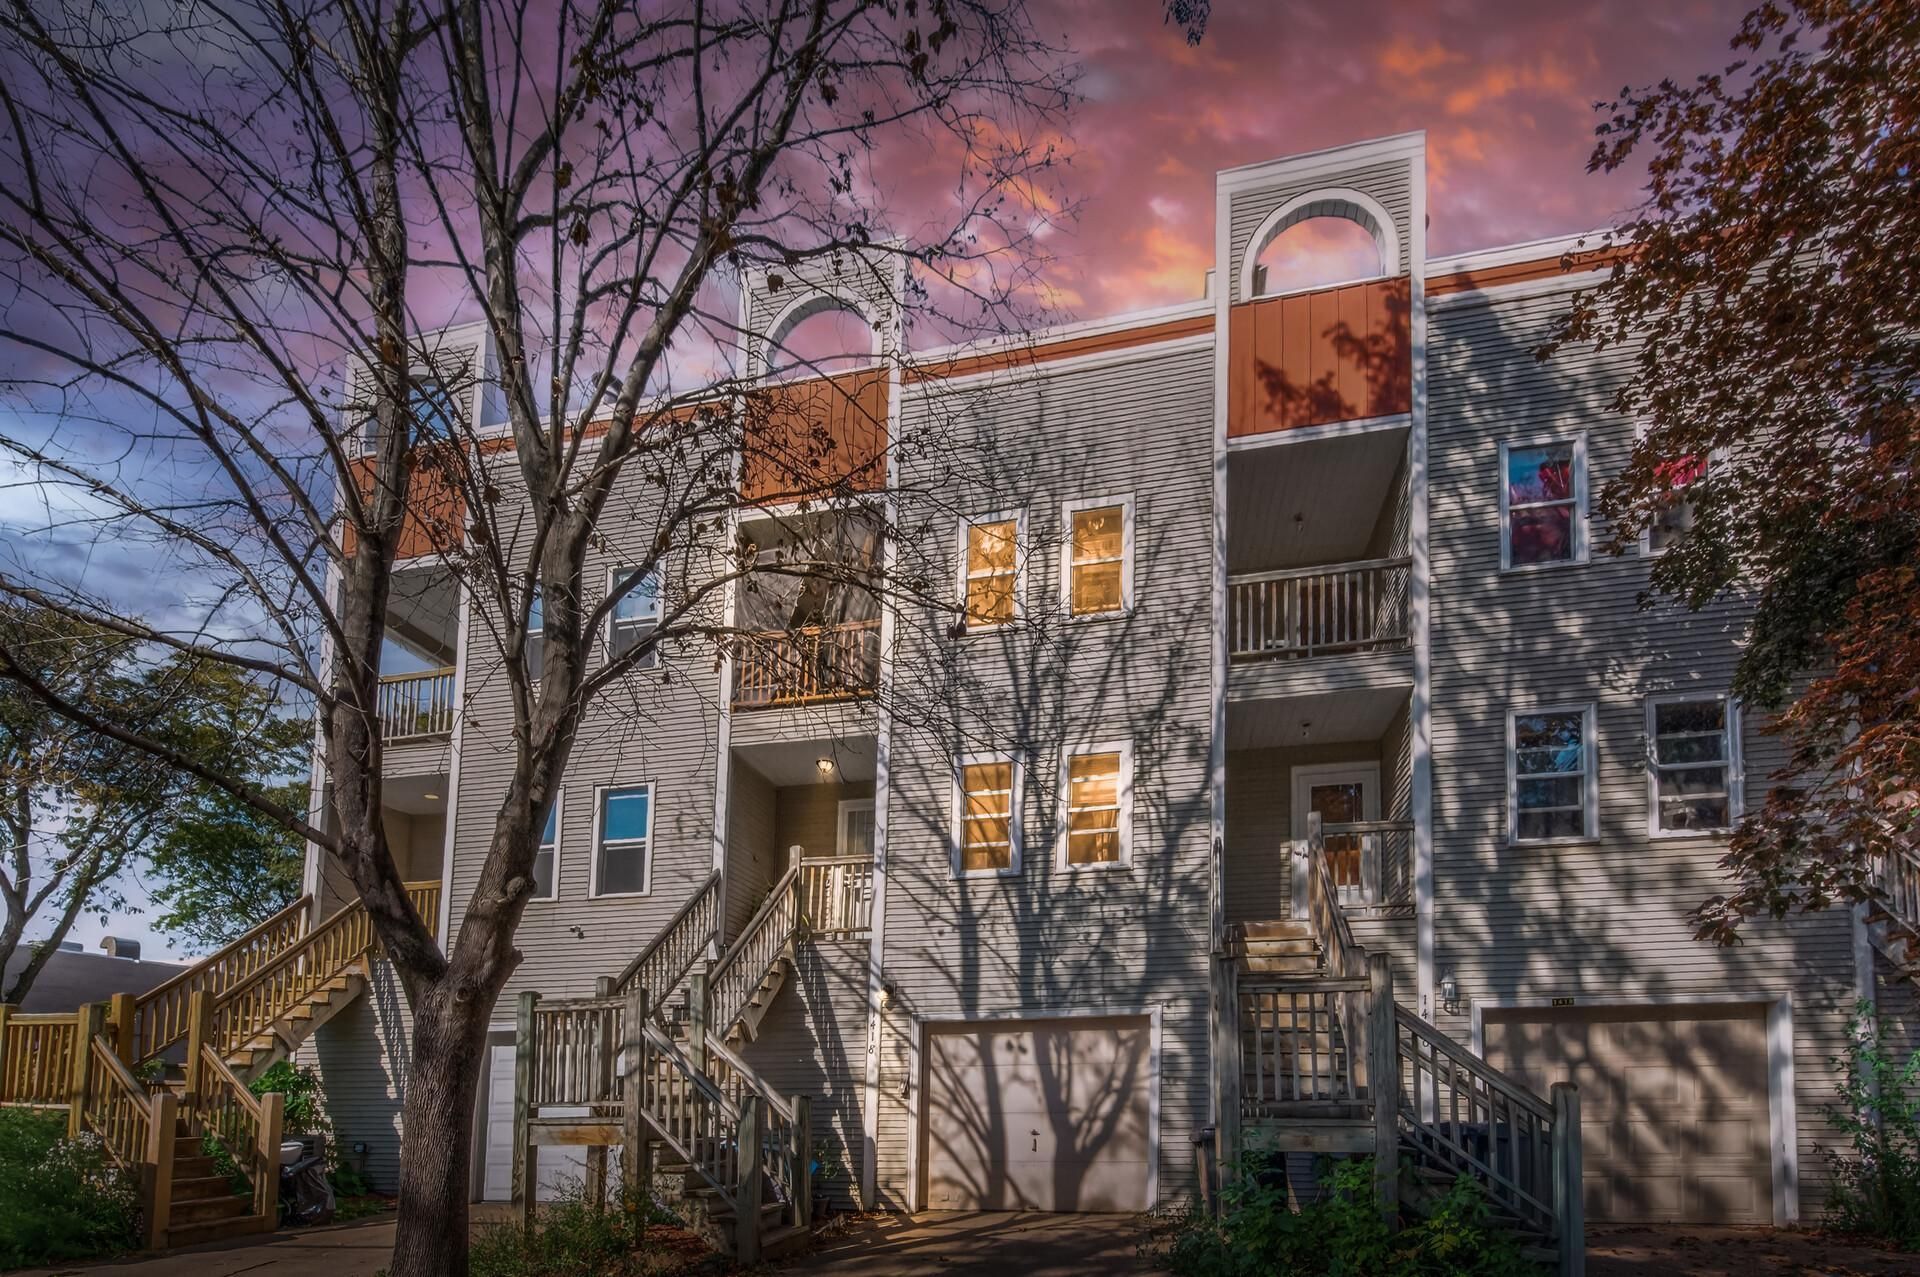
Welcome to this unique three-story townhome offering the rare opportunity to enjoy no HOA! Theopen-concept main level provides a spacious setting for everyday living and entertaining, with anupdated kitchen featuring stainless steel appliances. Outdoor living is a standout feature, with amain-level deck, upper-level screened-in balcony, and private rooftop access?perfect forentertaining, relaxing, or enjoying your favorite hobbies. Conveniently located with easy highwayaccess and close to schools, community centers, parks, and everyday amenities. A distinctivehome with flexible living spaces and exceptional outdoor potential?come see all it has to offer!
Property Features
Property Type: Residential -
Basement: Yes
Basement: Finished, Full
Cooling: Central Air
Fireplaces: 1
Fuel Type: Natural Gas
Garage: 1 car attached
Heating: Forced Air
Lot Size: 0.04 Acres
Taxes: $1,362
Year Built: 1983
Feature Descriptions
Appliances: Dishwasher, Dryer, Microwave, Range, Refrigerator, Washer
Bath: Upper Level Full Bath
Bathrooms Full: 1
Community Features: Deck, Patio
Days on Site: 11
Dining: Kitchen/Dining Room
Down Payment Resource: Yes
Fireplace: Electric
Foundation Size: 555
Parcel#: 1602924340144
Parking: Attached Garage, Tuckunder Garage
Sewer: City Sewer/Connected
SQ FT Total: 1144
Water: City Water/Connected
Room Sizes
Dining Room: 10X9
Bedroom: 13X12
Kitchen: 10X9
Living Room: 22X11
Patio: 33X18
Porch: 12X10
Bedroom 2: 13X12
Local Schools
School District: Minneapolis
Listed By / Shown By
Listed By
Agency Name: Real Broker, LLC
Agency Phone: 855-450-0442
Shown By
Agency Title: LeBlanc Realty
Agency Phone: 218-281-7451

Estimate Your Payment
Estimated Payment
$ 654.45 per month $478.27 Principal & Interest $113.50 Property Tax $62.68 Homeowner's Insurance
1418 14th Avenue N | MLS# 7150524
This home located at 1418 14th Avenue N, Minneapolis, MN 55411 is currently listed for sale with an asking price of $214,900. This property was built in 1983 and has 2 bedrooms and 1 full baths with 1144 sq. ft. 14th Avenue N is located in the Condo 0411 Seven On The Corner subdivision within the Minneapolis school district. Search Condo 0411 Seven On The Corner real estate on www.leblancrealty.com today.