
BEDS2
BATHS2 full
SQUARE FEET1,247
MLS#7154892
STATUSPending
PROPERTY TYPEResidential - Single Family
SUBDIVISIONHansens
SCHOOLBlooming Prairie
Property Description
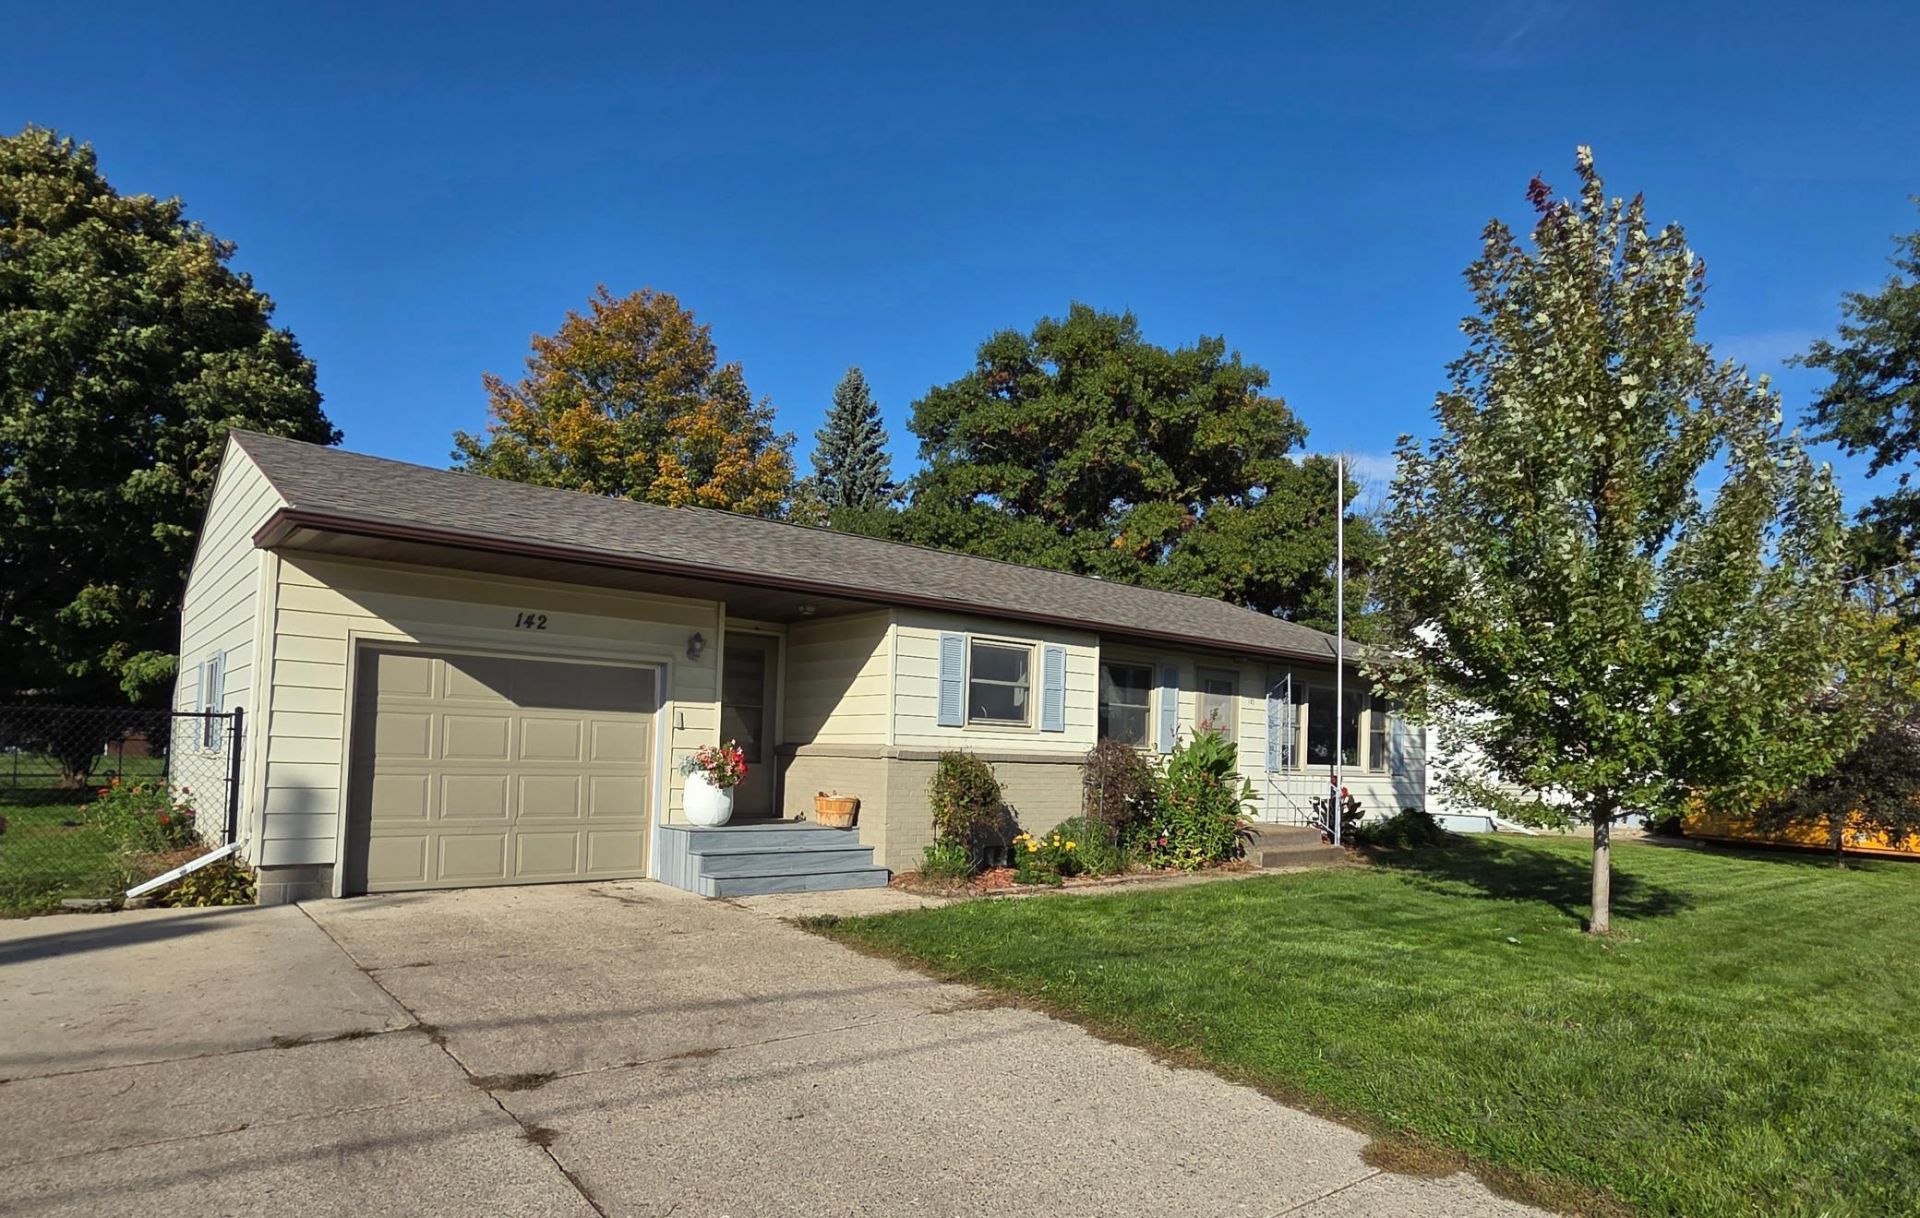
Welcome to this charming ranch-style home offering comfortable one-level living and a convenient location! This home features main-floor laundry, making everyday living easy and efficient. Updated windows provide added comfort and energy efficiency, while the fenced-in yard offers a great space for pets, play, gardening, or relaxing outdoors. 2+bedroom, 2 bath home has been tastefully updated and features: Open floor plan, new flooring throughout, remodeled kitchen and bathroom, main floor laundry could easily be converted back into 3rd bedroom. There's also laundry (with washer/dryer) in the basement. Basement is unfinished but there's plenty of room to add a family room and/or more bedrooms. Located close to the school, this home is ideally situated for convenience and community. Whether you're a first-time buyer, downsizing, or looking for a great investment opportunity, this home is ready to welcome you!
Property Features
Property Type: Residential - Single Family
Basement: Block
Cooling: Central Air
Fuel Type: Natural Gas
Garage: 1 car attached
Heating: Hot Water
Lot Size: 0.28 Acres
Roof Type: Age 8 Years or Less, Asphalt
Stories: 1.0
Taxes: $0
Year Built: 1956
Feature Descriptions
Additional Living Info.: All Living Facilities on One Level, Main Floor Primary, Main Floor Laundry
Additional Structures: Storage Shed
Appliances: Dishwasher, Dryer, Washer
Bath: 3/4 Basement, Upper Level Full Bath
Bathrooms 3/4: 1
Bathrooms Full: 1
Days on Site: 9
Dining: Informal Dining Room, Kitchen/Dining Room
Down Payment Resource: Yes
Exterior: Frame
Fencing: Chain Link
Foundation Size: 1247
Lot: Tree Coverage - Light
Lot Dimensions: 90x135
Parcel#: 141100105
Parking: Attached Garage, Concrete
Sewer: City Sewer/Connected
SQ FT Total: 1247
Water: City Water/Connected
Room Sizes
Bathroom: 9x5
Bedroom: 12.7x11
Kitchen: 17.6x12
Laundry: 11x10
Living Room: 20x12
Bedroom 2: 14x11
Local Schools
School District: Blooming Prairie
Listed By / Shown By
Listed By
Agency Name: Re/Max Results
Agency Phone: 507-288-1111
Shown By
Agency Title: LeBlanc Realty
Agency Phone: 218-281-7451

Estimate Your Payment
Estimated Payment
$ 566.38 per month $500.75 Principal & Interest $0.00 Property Tax (data not provided by mls) $65.63 Homeowner's Insurance
142 5th Street Nw | MLS# 7154892
This single family home located at 142 5th Street Nw, Blooming Prairie, MN 55917 is currently listed for sale with an asking price of $225,000. This property was built in 1956 and has 2 bedrooms and 2 full baths with 1247 sq. ft. 5th Street Nw is located in the Hansens subdivision within the Blooming Prairie school district. Search Hansens real estate on www.leblancrealty.com today.