
BEDS4
BATHS2 full
SQUARE FEET1,538
MLS#7072921
STATUSActive
PROPERTY TYPEResidential - Single Family
SCHOOLCentennial
Property Description
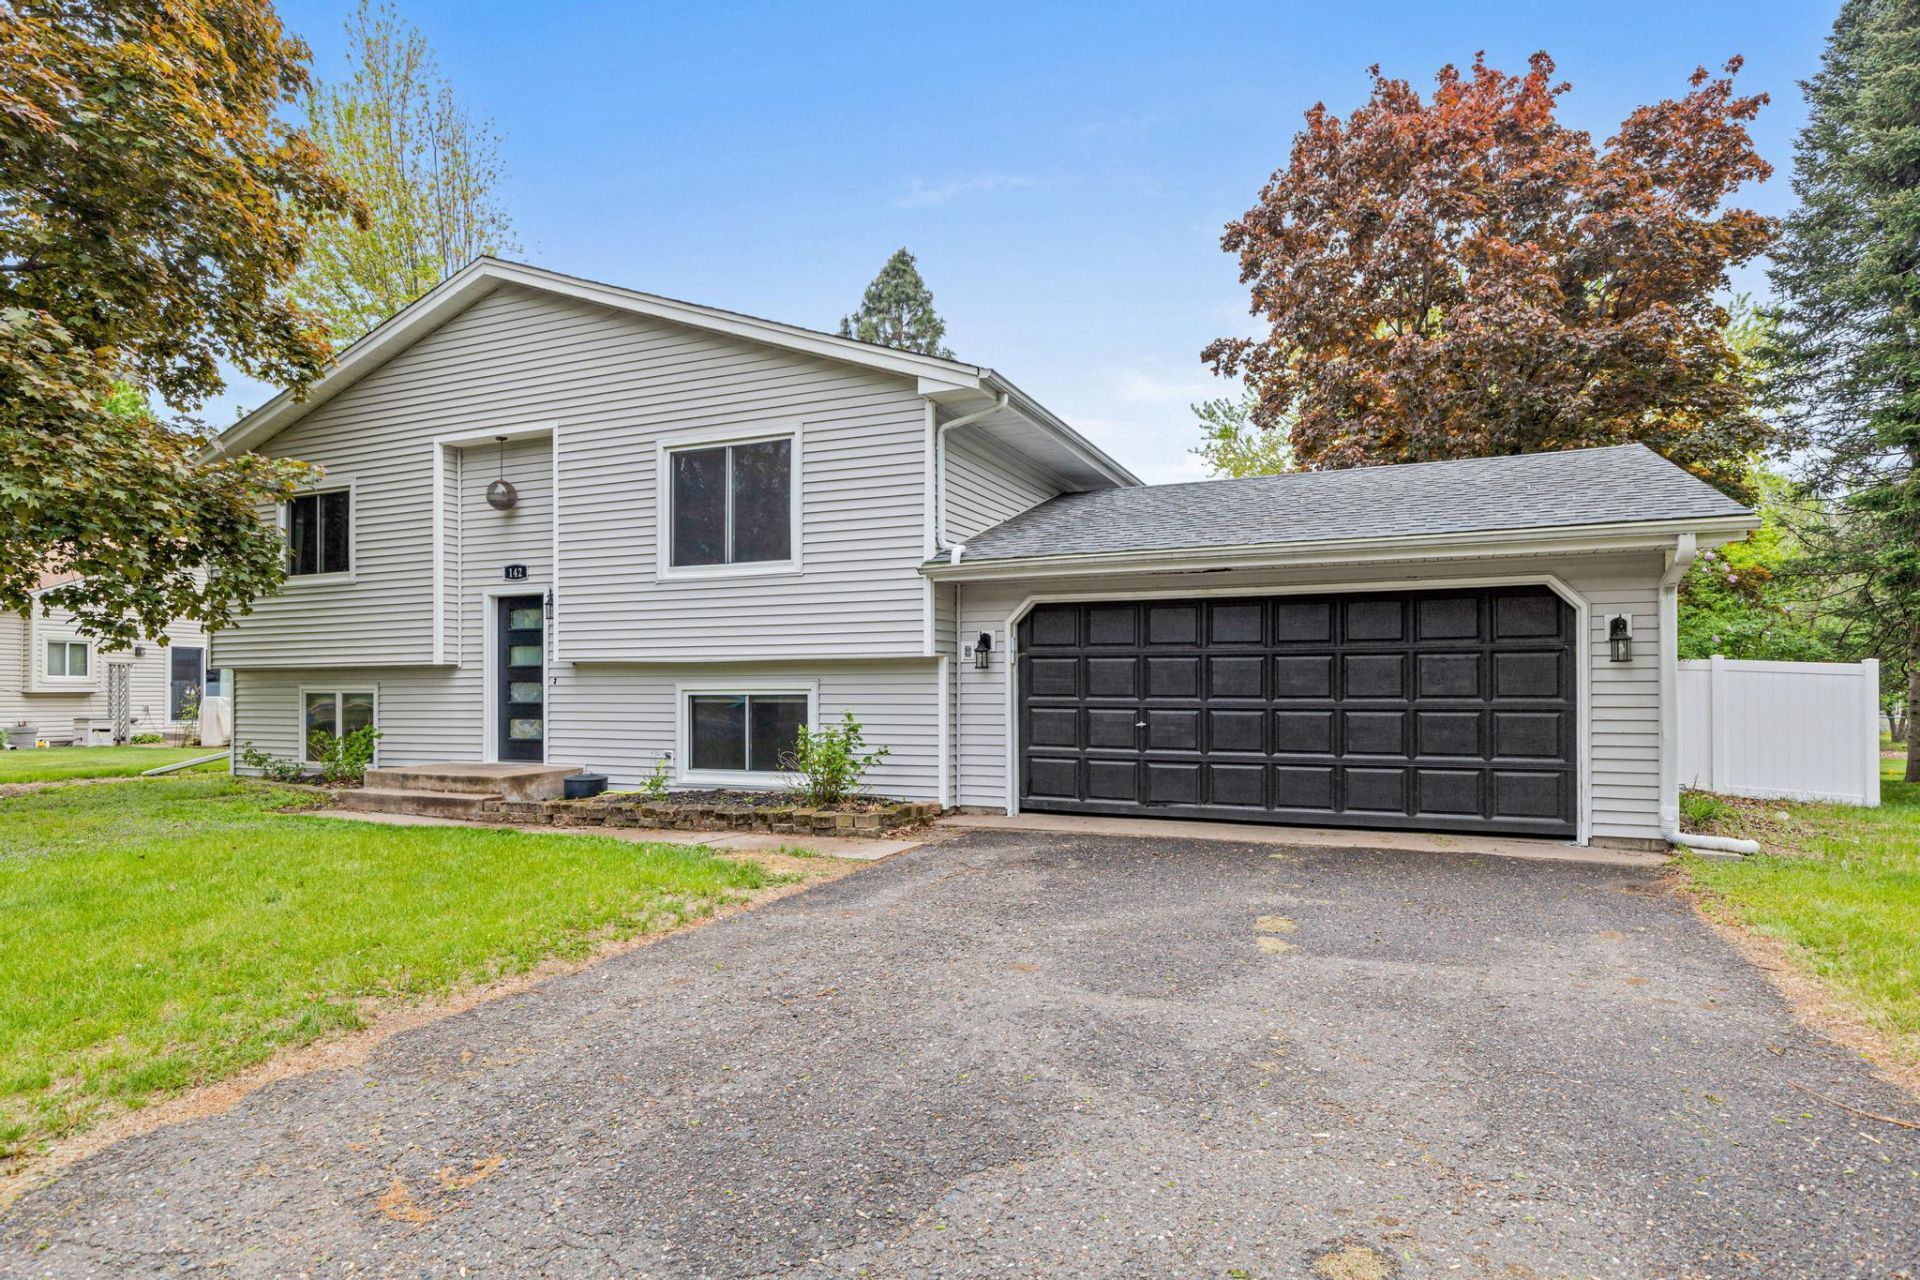
The big updates have been done for you, just bring your finishing touches! This Centennial School District home blends style, function, and everyday practicality in all the right ways. From the moment you arrive, you'll notice the spacious fully fenced backyard ? perfect for dogs, play, entertaining, or simply enjoying Minnesota summers in peace and privacy. Inside, the remodeled kitchen serves as the heart of the home with updated finishes, thoughtful design, and an easy flow for everyday living. The upstairs bathroom has been tastefully remodeled, and a brand new second full bathroom downstairs adds both convenience and value to the home.The layout offers comfortable, functional living spaces and for buyers dreaming of summer fun, the above-ground pool and equipment can stay with the property!! Move in right away or finish the updates and painting that match your personal style.
Property Features
Property Type: Residential - Single Family
Basement: Yes
Basement: Finished, Full
Cooling: Central Air
Fuel Type: Natural Gas
Garage: 2 car attached
Heating: Forced Air
Lot Size: 0.25 Acres
Roof Type: Age 8 Years or Less, Asphalt
Taxes: $4,413
Year Built: 1983
Feature Descriptions
Additional Structures: Other
Appliances: Dishwasher, Dryer, Range, Refrigerator, Washer, Water Softener Owned
Bath: Full Basement, Main Floor Full Bath
Bathrooms Full: 2
Days on Site: 13
Dining: Kitchen/Dining Room
Down Payment Resource: Yes
Fencing: Full
Foundation Size: 864
Lot: Tree Coverage - Medium
Lot Dimensions: N76*132*85*141
Parcel#: 363123130029
Parking: Attached Garage
Pool: Above Ground
Sewer: City Sewer/Connected
Water: City Water/Connected
Room Sizes
Deck: 22.4x14.8
Dining Room: 10x8
Family Room: 13x13
Bedroom: 13.5x9.6
Bedroom 4: 9.7x8.11
Kitchen: 10x9
Living Room: 15x13
Bedroom 2: 13.2x10
Bedroom 3: 14.4x10.11
Local Schools
School District: Centennial
Listed By / Shown By
Listed By
Agency Name: eXp Realty
Agency Phone: 320-500-4397
Shown By
Agency Title: LeBlanc Realty
Agency Phone: 218-281-7451

Estimate Your Payment
Estimated Payment
$ 1,185.85 per month $723.31 Principal & Interest $367.75 Property Tax $94.79 Homeowner's Insurance
142 Canterbury Road | MLS# 7072921
This single family home located at 142 Canterbury Road, Circle Pines, MN 55014 is currently listed for sale with an asking price of $325,000. This property was built in 1983 and has 4 bedrooms and 2 full baths with 1538 sq. ft. Canterbury Road is located within the Centennial school district. Search Circle Pines real estate on www.leblancrealty.com today.