
BEDS4
BATHS2 full
SQUARE FEET2,100
MLS#7161327
STATUSActive
PROPERTY TYPEResidential - Single Family
SCHOOLRobbinsdale
Property Description
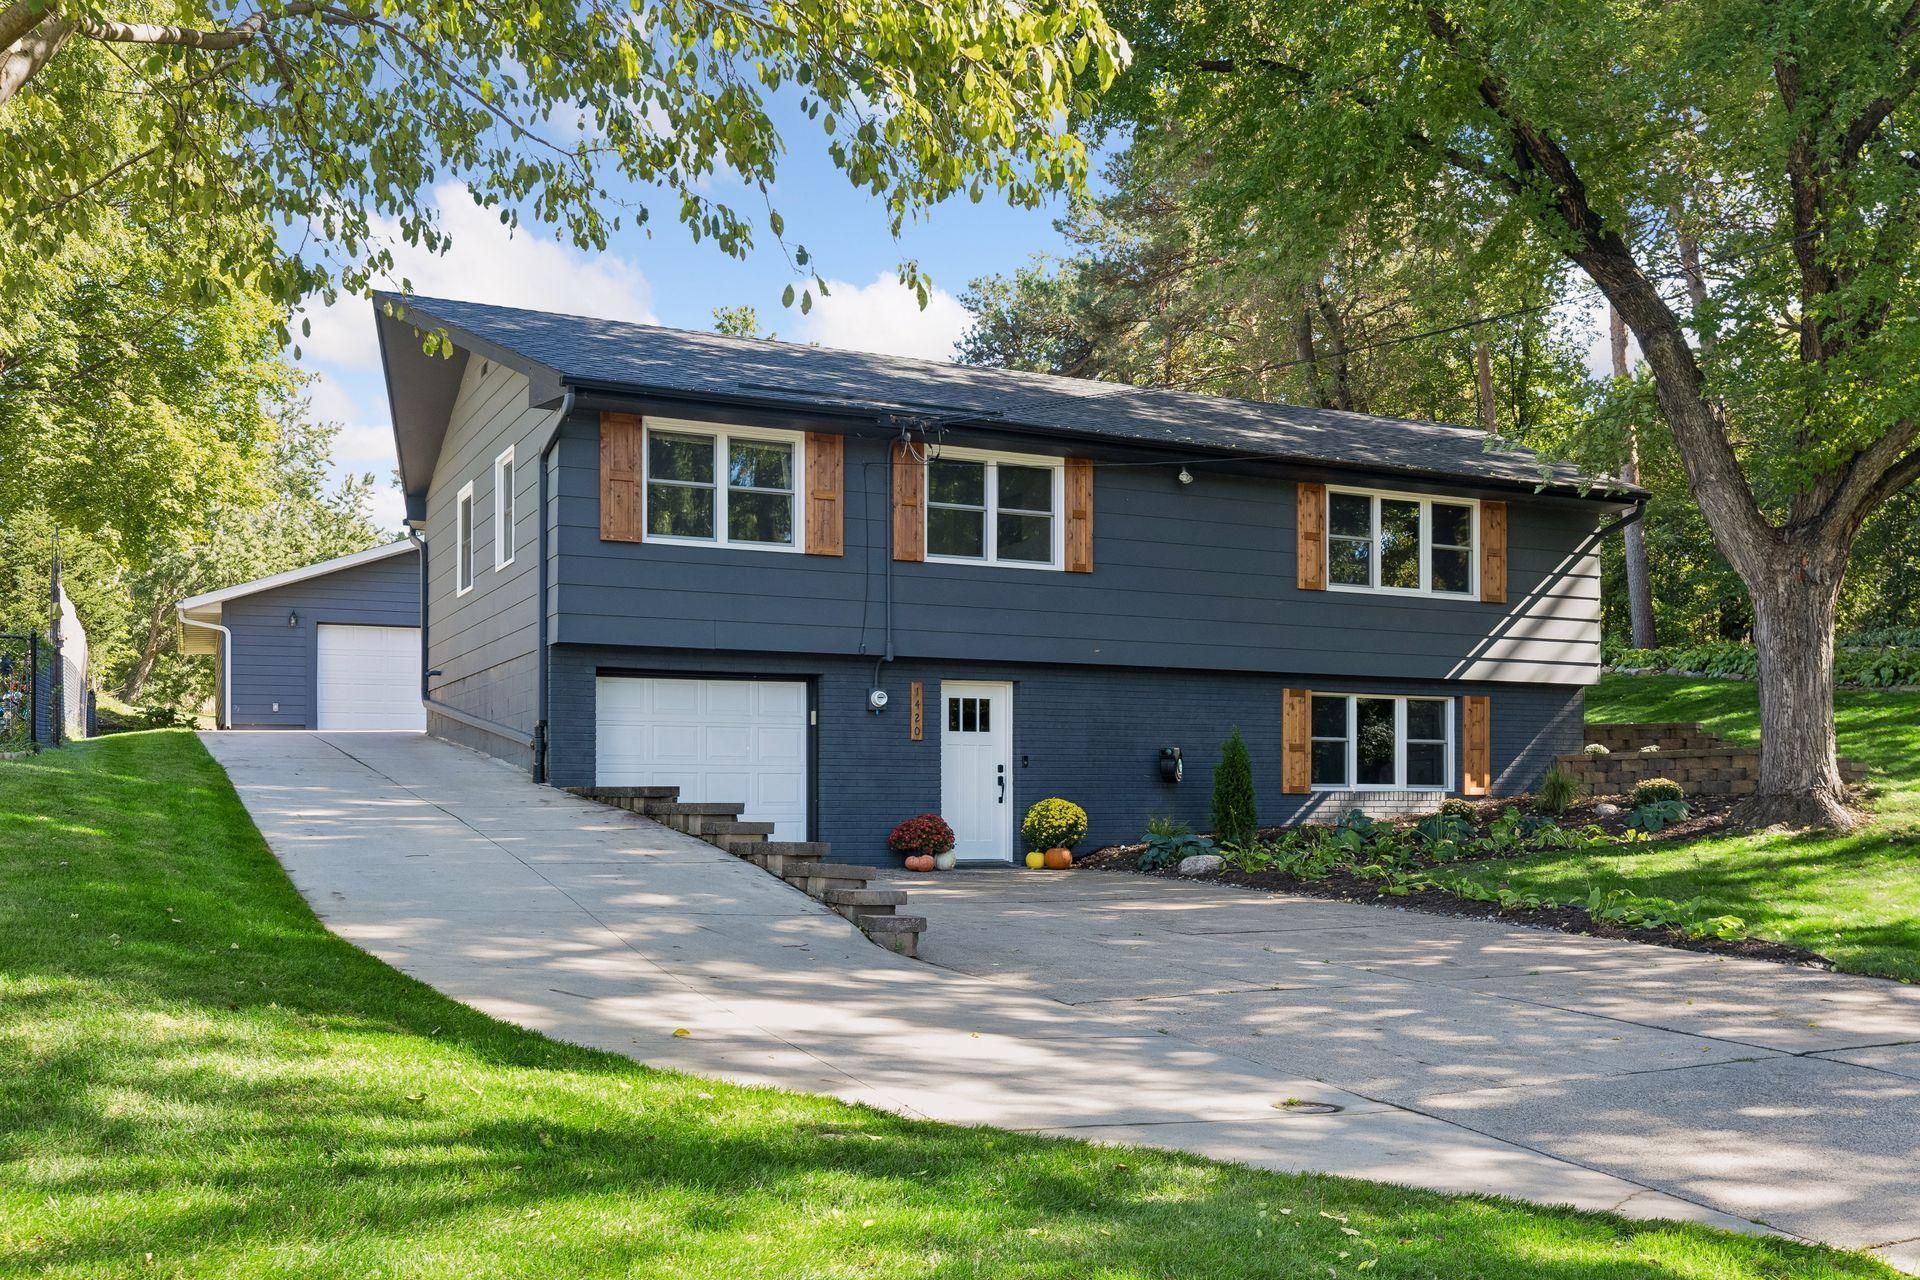
Location, location, location! This showstopper has been exceptionally well-maintained and is fully updated. This home offers 4 bedrooms, 2 bathrooms, and sits on an impressive nearly half-acre lot tucked away on a quiet dead-end cul-de-sac in an outstanding Golden Valley location. The home features a fantastic layout with three bedrooms on one level, while the lower level features a spacious fourth bedroom and another living space. Additionally, the main level showcases a well-appointed kitchen with stainless steel appliances and quartz countertops, complemented by beautiful hardwood flooring and a stunning fireplace, with an inviting feel throughout. Outside, the property stands out with an attached one-car garage, a separate detached oversized two-car garage, a concrete driveway, and an expansive lot. Meticulously cared for and move-in ready, this is the kind of property that checks all the boxes! Great home, incredible garage setup, amazing lot, and an unbeatable Golden Valley location!
Property Features
Property Type: Residential - Single Family
Basement: Yes
Basement: Daylight/Lookout Windows, Egress Window(s), Finished, Storage Space
Cooling: Central Air
Fireplaces: 1
Fuel Type: Natural Gas
Garage: 3
Heating: Forced Air
Lot Size: 0.46 Acres
Roof Type: Asphalt
Stories: 1.0
Taxes: $7,043
Year Built: 1964
Feature Descriptions
Additional Living Info.: 3 BR on One Level
Appliances: Dishwasher, Disposal, Dryer, Gas Water Heater, Microwave, Range, Refrigerator, Stainless Steel Appliances, Trash Compactor, Washer
Bath: 3/4 Basement, Upper Level Full Bath
Bathrooms 3/4: 1
Bathrooms Full: 1
Days on Site: 4
Dining: Breakfast Area, Kitchen/Dining Room
Down Payment Resource: Yes
Fireplace: Electric
Foundation Size: 1050
Lot: Tree Coverage - Medium
Lot Dimensions: 100x196.4
Parcel#: 2811821340069
Parking: Detached Garage, Concrete, Garage Door Opener, Multiple Garages, Tuckunder Garage
Sewer: City Sewer/Connected
SQ FT Total: 2100
Water: City Water/Connected
Room Sizes
Deck: 14x10
Dining Room: 12x13
Family Room: 21x12
Bedroom: 11x12
Bedroom 4: 21x11
Kitchen: 15.5x13
Living Room: 13x21
Bedroom 2: 11x11
Bedroom 3: 13x10
Utility Room: 9x8
Local Schools
School District: Robbinsdale
Listed By / Shown By
Listed By
Agency Name: LPT Realty, LLC
Agency Phone: 763-772-8025
Shown By
Agency Title: LeBlanc Realty
Agency Phone: 218-281-7451

Estimate Your Payment
Estimated Payment
$ 1,971.14 per month $1,223.84 Principal & Interest $586.92 Property Tax $160.39 Homeowner's Insurance
1420 Yosemite Avenue N | MLS# 7161327
This single family home located at 1420 Yosemite Avenue N, Golden Valley, MN 55422 is currently listed for sale with an asking price of $549,900. This property was built in 1964 and has 4 bedrooms and 2 full baths with 2100 sq. ft. Yosemite Avenue N is located within the Robbinsdale school district. Search Golden Valley real estate on www.leblancrealty.com today.