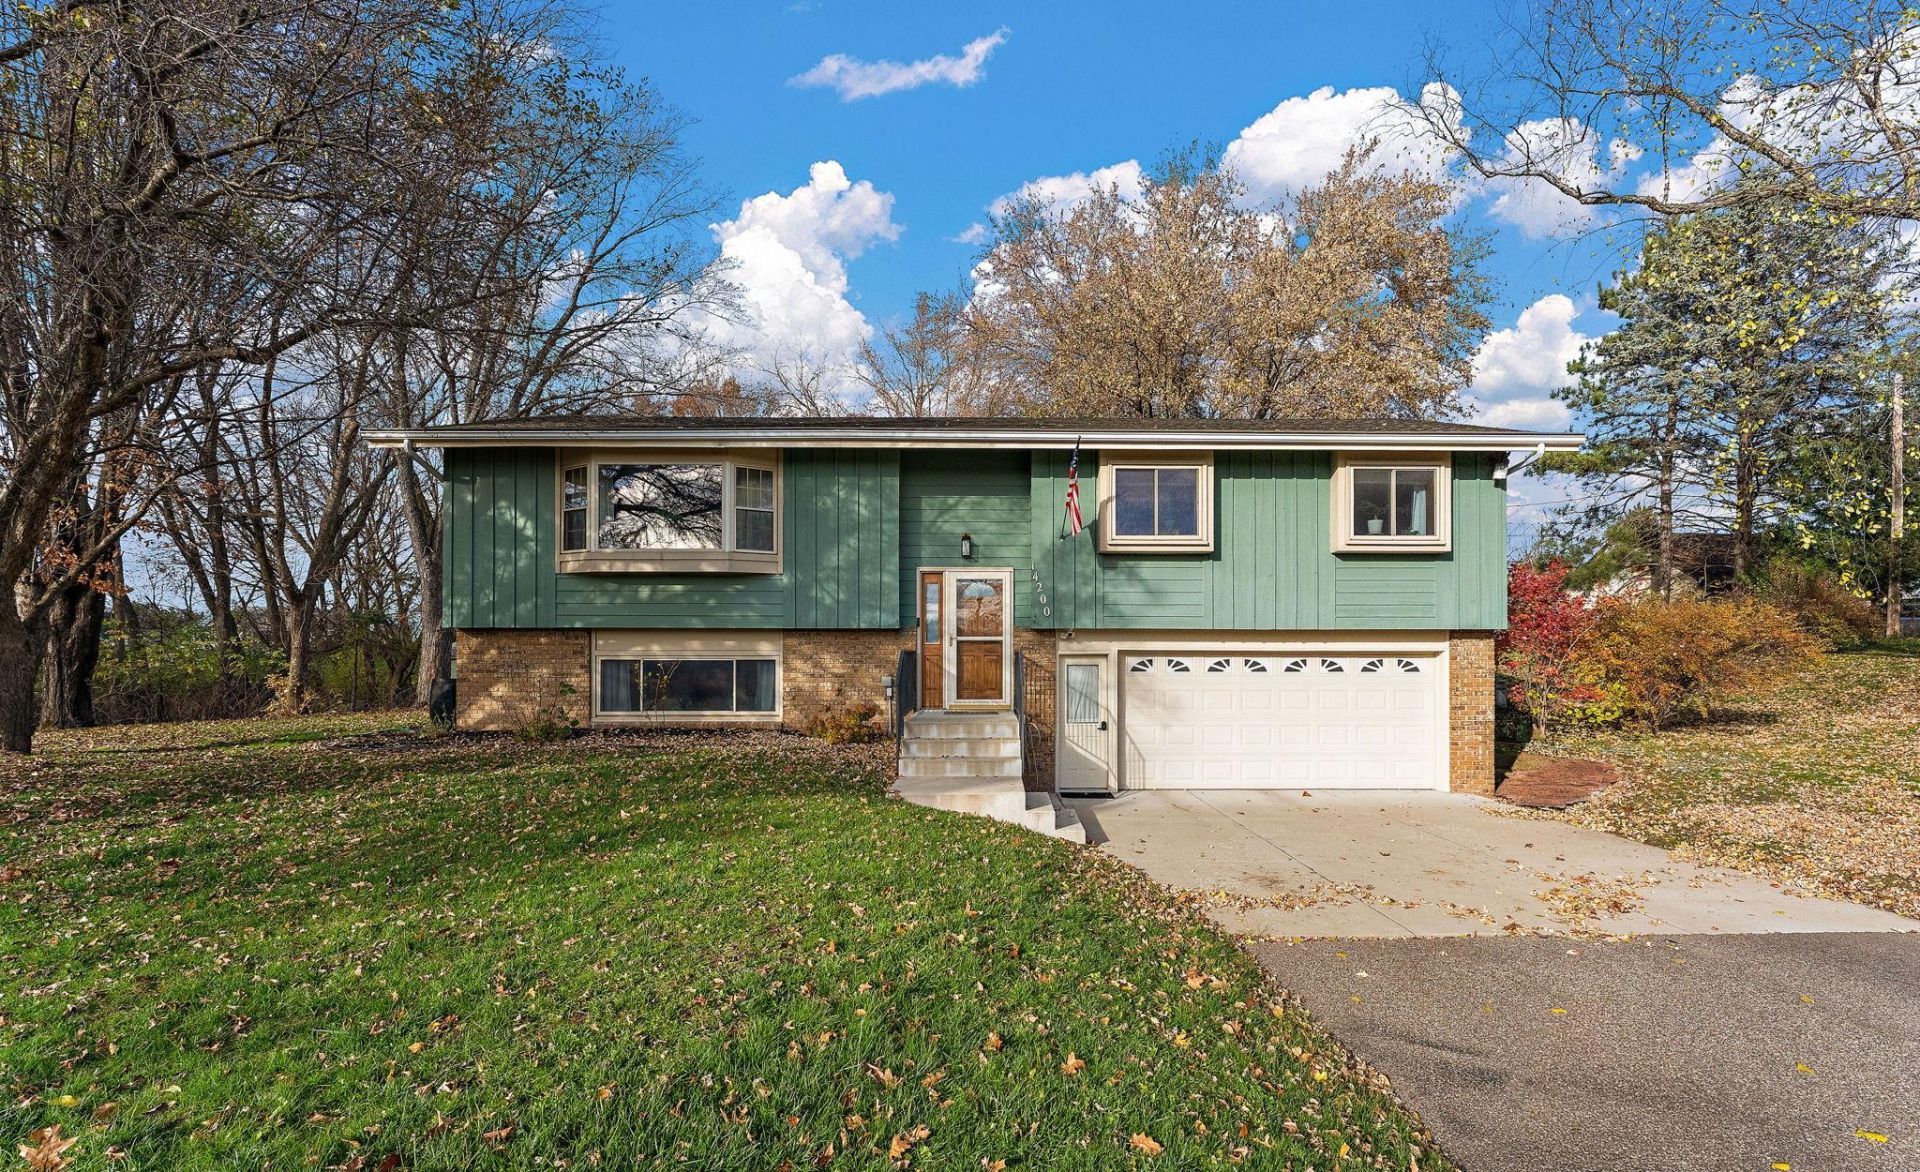

BEDS4
BATHS1 full 1 partial
SQUARE FEET2,500
MLS#7172177
STATUSActive
PROPERTY TYPEResidential - Single Family
SCHOOLStillwater
Property Description
This property offers a quiet country feel on a 1.1 acre lot that includes wild raspberries, apple tree and grape vines. New roof in 2023 and new septic in 2024. This property features an inviting upper level with a spacious living room and plenty of natural light centered around the fireplace. There are 3 window units for air conditioning. Three comfortable bedrooms are conveniently located on the upper level alongside a full bath. The finished lower level expands your living space with a large family room, a private home office ideal for remote work, currently being used as a 4th bedroom with an egress window but no closet. Enjoy the multi-tiered deck overlooking a private, tree-lined yard offering a quiet country feel but with easy access to local amenities. Schedule your showing today! Personal property available for sale include, riding lawn mower, snow blower and generator.
Property Features
Property Type: Residential - Single Family
Basement: Yes
Basement: Daylight/Lookout Windows, Finished, Full
Cooling: Window Unit(s)
Fireplaces: 1
Fuel Type: Natural Gas
Garage: 2 car attached
Heating: Boiler, Fireplace(s), Hot Water
Lot Size: 1.12 Acres
Roof Type: Age 8 Years or Less, Asphalt, Pitched
Taxes: $3,480
Year Built: 1972
Feature Descriptions
Additional Living Info.: 3 BR on One Level
Appliances: Dishwasher, Dryer, Gas Water Heater, Microwave, Range, Refrigerator, Washer
Bath: 1/2 Basement, Basement, Upper Level Full Bath
Bathrooms Full: 1
Bathrooms Half: 1
Days on Site: 5
Dining: Eat In Kitchen, Kitchen/Dining Room, Living/Dining Room
Down Payment Resource: Yes
Fireplace: Electric, Living Room
Foundation Size: 1250
Lot: Tree Coverage - Medium
Lot Dimensions: 365 x 163
Parcel#: 0902920320001
Parking: Attached Garage, Asphalt, Garage Door Opener
Sewer: Private Sewer, Septic System Compliant - Yes
SQ FT Total: 2500
Water: Well
Room Sizes
Dining Room: 11 x 10
Family Room: 20 x 12
Bedroom: 13 x 11
Bedroom 4: 12 x 11
Kitchen: 16 x 10
Living Room: 18 x 14
Bedroom 2: 13 x 10
Bedroom 3: 11 x 09
Local Schools
School District: Stillwater
Listed By / Shown By
Listed By
Agency Name: Century 21 Affiliated*
Agency Phone: 715-386-8207
Shown By
Agency Title: LeBlanc Realty
Agency Phone: 218-281-7451

Estimate Your Payment
Estimated Payment
$ 1,548.36 per month $1,112.56 Principal & Interest $290.00 Property Tax $145.80 Homeowner's Insurance
14200 45th Street N | MLS# 7172177
This single family home located at 14200 45th Street N, Stillwater, MN 55082 is currently listed for sale with an asking price of $499,900. This property was built in 1972 and has 4 bedrooms and 1 full and 1 partial baths with 2500 sq. ft. 45th Street N is located within the Stillwater school district. Search Stillwater real estate on www.leblancrealty.com today.