
BEDS4
BATHS3 full 1 partial
SQUARE FEET2,388
MLS#7132373
STATUSActive
PROPERTY TYPEResidential -
SUBDIVISIONDean Lakes 1st Add
SCHOOLShakopee
Property Description
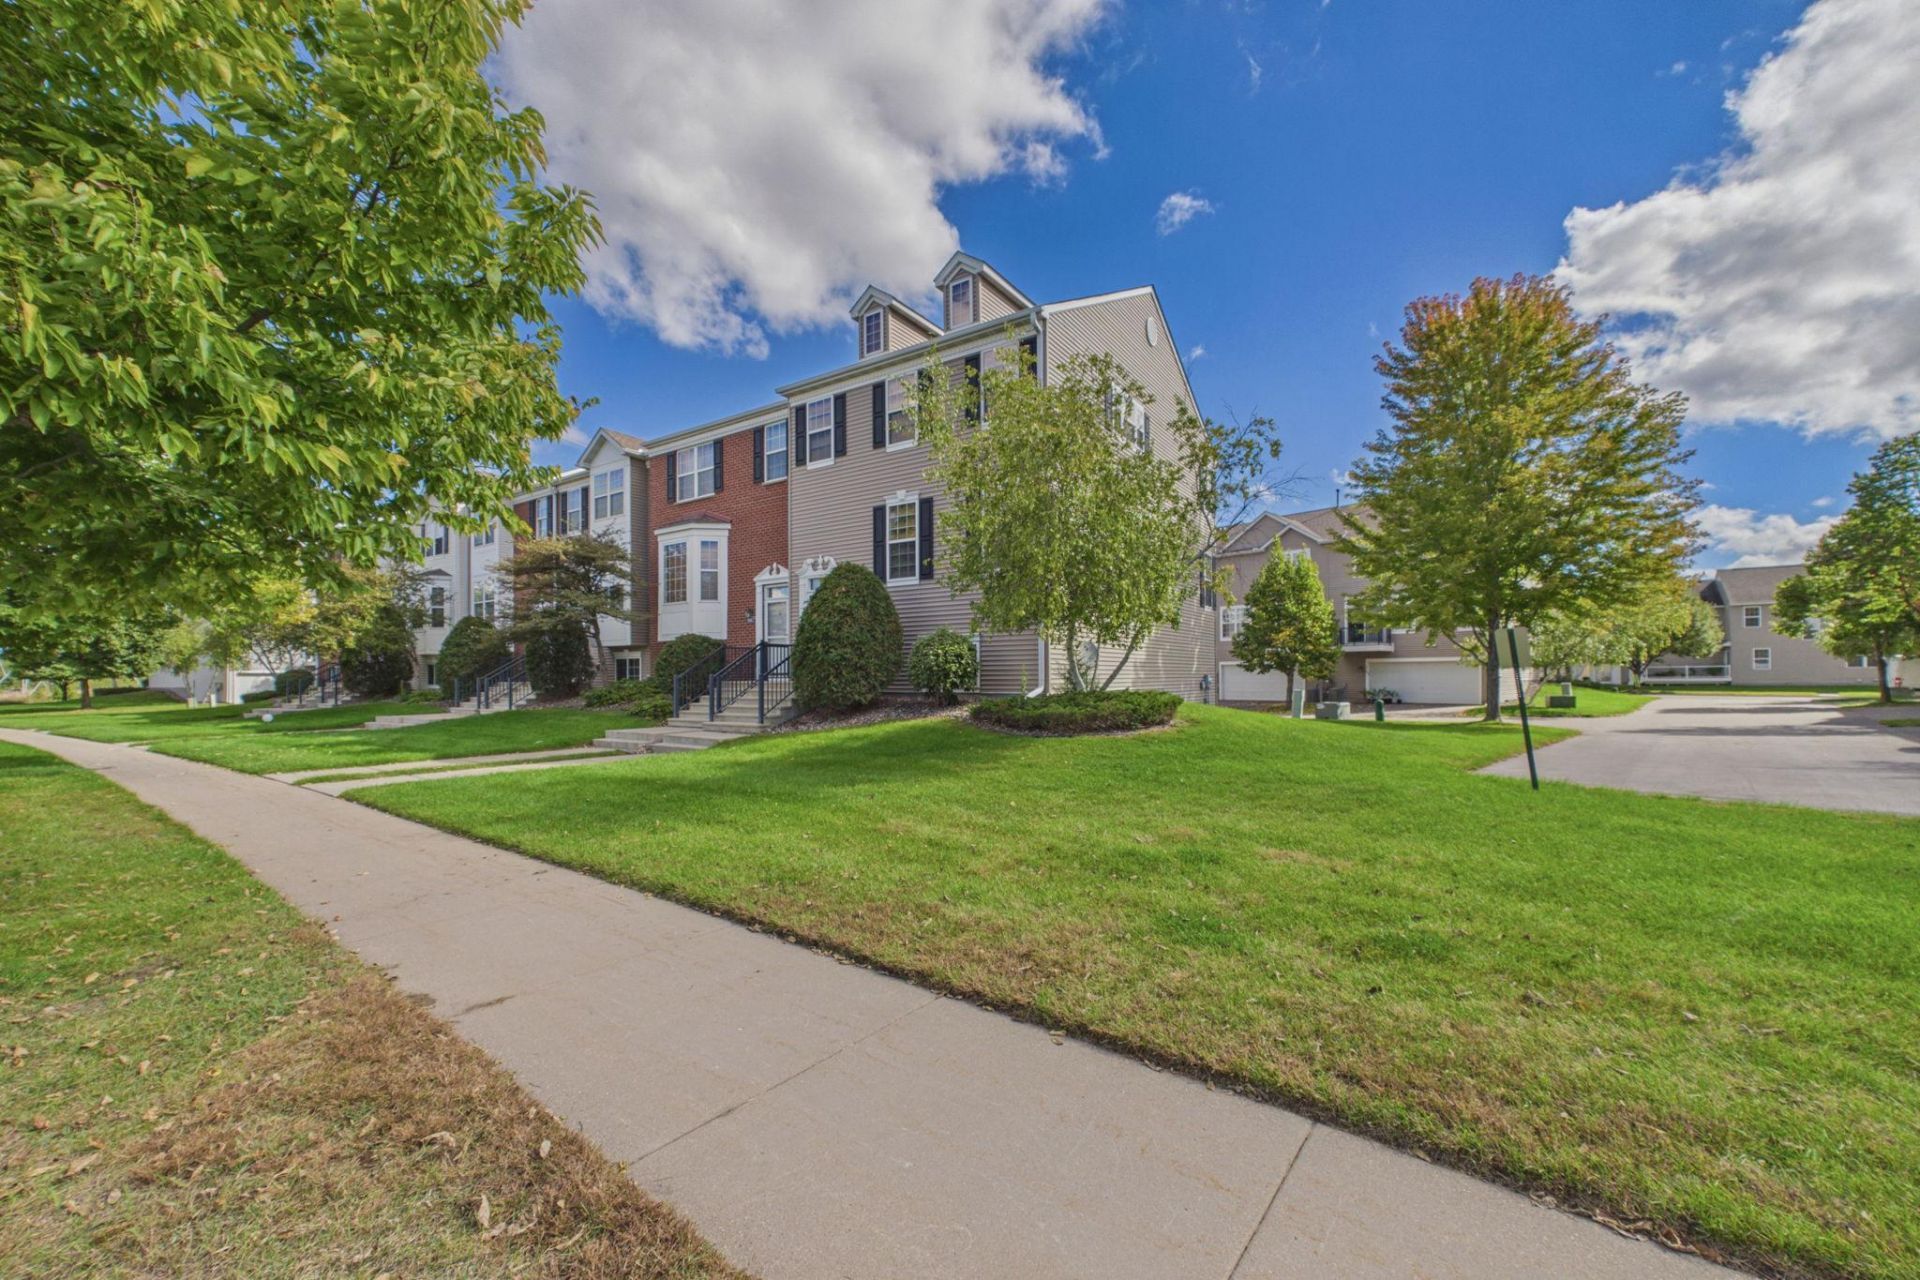
FRESH, CLEAN & MOVE-IN READY!¢ New carpet throughout ¢ Freshly painted interior¢ 4 bedrooms + 4 bathrooms, including TWO PRIMARY SUITES ¢ Finished lower level for added living space ¢ 2-car garage ¢ Gas fireplace ¢ Private deck ¢ Water heater 2024 ¢ Community outdoor pool ¢ Close to parks, trails, shopping & restaurants ¢ Desirable Shakopee location with convenient highway accessA great opportunity to own a spacious townhome featuring two primary suites, offering flexibility for different living arrangements. Come see it for yourself!
Property Features
Property Type: Residential -
Basement: Yes
Basement: Block, Daylight/Lookout Windows, Finished, Storage Space
Cooling: Central Air
Fireplaces: 1
Fuel Type: Natural Gas
Garage: 2 car attached
Heating: Forced Air
Lot Size: 0.05 Acres
Roof Type: Age 8 Years or Less, Asphalt, Pitched
Stories: 2.0
Taxes: $3,812
Year Built: 2004
Feature Descriptions
Appliances: Dishwasher, Disposal, Dryer, Gas Water Heater, Microwave, Range, Refrigerator, Stainless Steel Appliances, Wall Oven, Washer, Water Softener Owned
Bath: Two Primary Baths, Double Sink, Full Basement, Private Primary, Main Floor 1/2 Bath, Upper Level Full Bath, Walk-In Shower Stall
Bathrooms 3/4: 1
Bathrooms Full: 2
Bathrooms Half: 1
Days on Site: 58
Dining: Eat In Kitchen, Informal Dining Room, Kitchen/Dining Room, Living/Dining Room
Down Payment Resource: Yes
Fireplace: Gas, Living Room
Foundation Size: 960
HOA Fee: $394/ Monthly
Lot: Corner Lot
Parcel#: 273712460
Parking: Attached Garage, Covered, Asphalt, Garage Door Opener, Tuckunder Garage
Pool: Below Ground, Outdoor, Shared
Sewer: City Sewer/Connected
SQ FT Total: 2388
Water: City Water/Connected
Room Sizes
Deck: 8x6
Family Room: 14x17
Bedroom: 23x18
Bedroom 4: 12x16
Kitchen: 9x14
Laundry: 6x5
Living Room: 23x22
Bedroom 2: 11x13
Bedroom 3: 12x11
Local Schools
School District: Shakopee
Listed By / Shown By
Listed By
Agency Name: Coldwell Banker Realty - Southwest Regional
Agency Phone: 952-844-6000
Shown By
Agency Title: LeBlanc Realty
Agency Phone: 218-281-7451

Estimate Your Payment
Estimated Payment
$ 1,148.10 per month $734.21 Principal & Interest $317.67 Property Tax $96.22 Homeowner's Insurance
1421 Coneflower Lane | MLS# 7132373
This home located at 1421 Coneflower Lane, Shakopee, MN 55379 is currently listed for sale with an asking price of $329,900. This property was built in 2004 and has 4 bedrooms and 3 full and 1 partial baths with 2388 sq. ft. Coneflower Lane is located in the Dean Lakes 1st Add subdivision within the Shakopee school district. Search Dean Lakes 1st Add real estate on www.leblancrealty.com today.