
BEDS3
BATHS1 full 1 partial
SQUARE FEET2,776
MLS#7134193
STATUSActive
PROPERTY TYPEResidential - Single Family
SUBDIVISIONWinnetka
SCHOOLRobbinsdale
Property Description
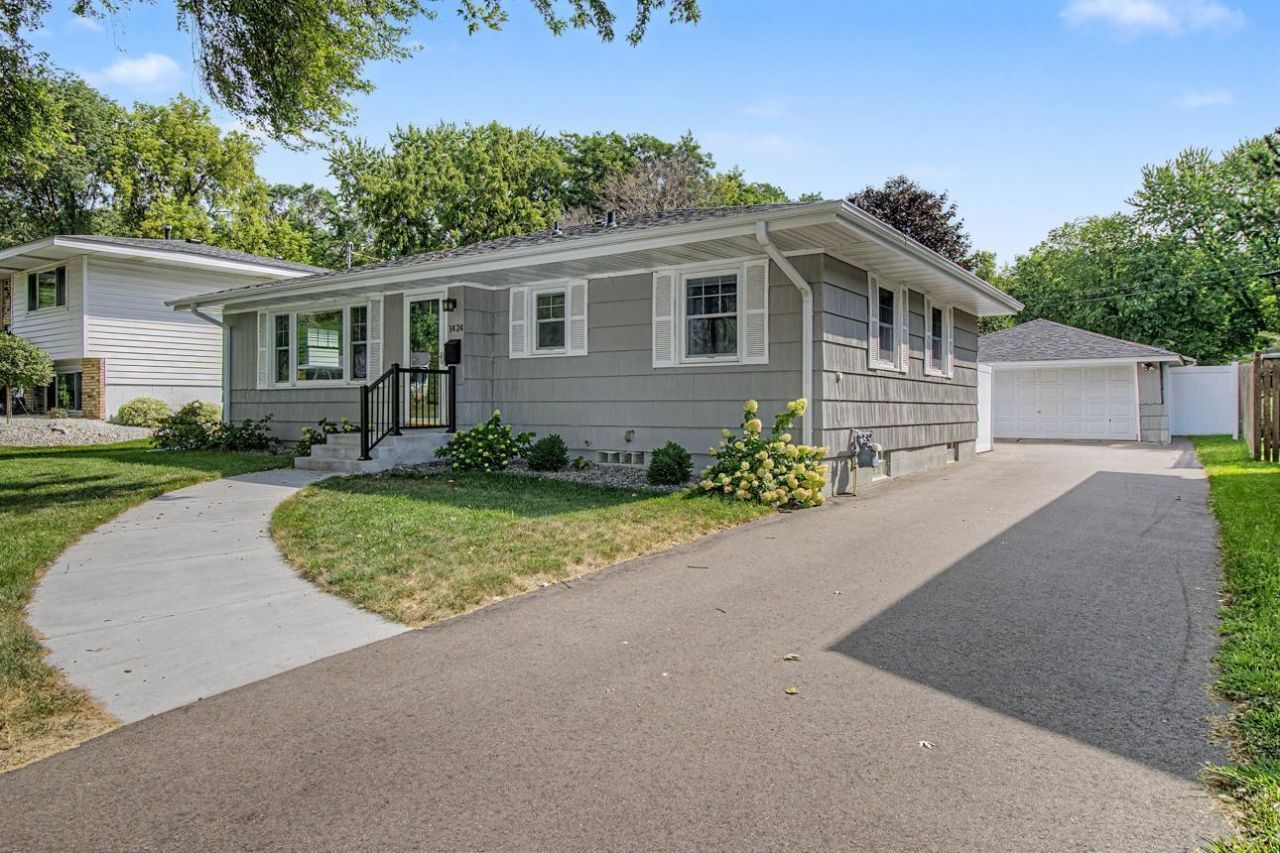
Welcome to this beautifully maintained Mid-Century rambler in a peaceful setting yet, still near the heart of Golden Valley. Home boasts new roof (2023), kitchen updates and the BEST basement spaces around, to expand and grow into. Extensive list of updates is available. The yard has many perennials, perfect for pets or gardens. One level living makes this home a dream come true!
Property Features
Property Type: Residential - Single Family
Basement: Yes
Basement: Block, Daylight/Lookout Windows, Partially Finished
Cooling: Central Air
Fireplaces: 1
Fuel Type: Natural Gas
Garage: 2
Heating: Forced Air
Lot Size: 0.20 Acres
Roof Type: Age 8 Years or Less
Stories: 1.0
Taxes: $5,553
Year Built: 1960
Feature Descriptions
Additional Living Info.: All Living Facilities on One Level
Appliances: Dishwasher, Dryer, Exhaust Fan, Gas Water Heater, Microwave, Range, Refrigerator, Stainless Steel Appliances
Bath: 1/2 Basement, Main Floor Full Bath
Bathrooms Full: 1
Bathrooms Half: 1
Days on Site: 6
Dining: Eat In Kitchen, Separate/Formal Dining Room
Down Payment Resource: Yes
Fencing: Chain Link, Full, Privacy, Vinyl
Fireplace: Gas
Foundation Size: 1388
Lot Dimensions: 60 x 144
Parcel#: 2911821330073
Parking: Detached Garage
Sewer: City Sewer/Connected
SQ FT Total: 2776
Water: City Water/Connected
Room Sizes
Den: 16 x 13
Bedroom: 13 x 12
Kitchen: 13 x 12
Living Room: 21 x 13
Pantry (Walk-In): 6 x 5
Bedroom 2: 13 x 9
Studio: 13 x 10
Bedroom 3: 11 x 9
Local Schools
School District: Robbinsdale
Listed By / Shown By
Listed By
Agency Name: Keller Williams Realty Integrity Lakes
Agency Phone: 612-821-7400
Shown By
Agency Title: LeBlanc Realty
Agency Phone: 218-281-7451

Estimate Your Payment
Estimated Payment
$ 1,708.53 per month $1,101.43 Principal & Interest $462.75 Property Tax $144.35 Homeowner's Insurance
1424 Rhode Island Avenue N | MLS# 7134193
This single family home located at 1424 Rhode Island Avenue N, Golden Valley, MN 55427 is currently listed for sale with an asking price of $494,900. This property was built in 1960 and has 3 bedrooms and 1 full and 1 partial baths with 2776 sq. ft. Rhode Island Avenue N is located in the Winnetka subdivision within the Robbinsdale school district. Search Winnetka real estate on www.leblancrealty.com today.