
BEDS4
BATHS2 full
SQUARE FEET2,282
MLS#7169563
STATUSActive
PROPERTY TYPEResidential - Single Family
SUBDIVISIONJoseph T Dixon 4th Add
SCHOOLSouth Washington
Property Description
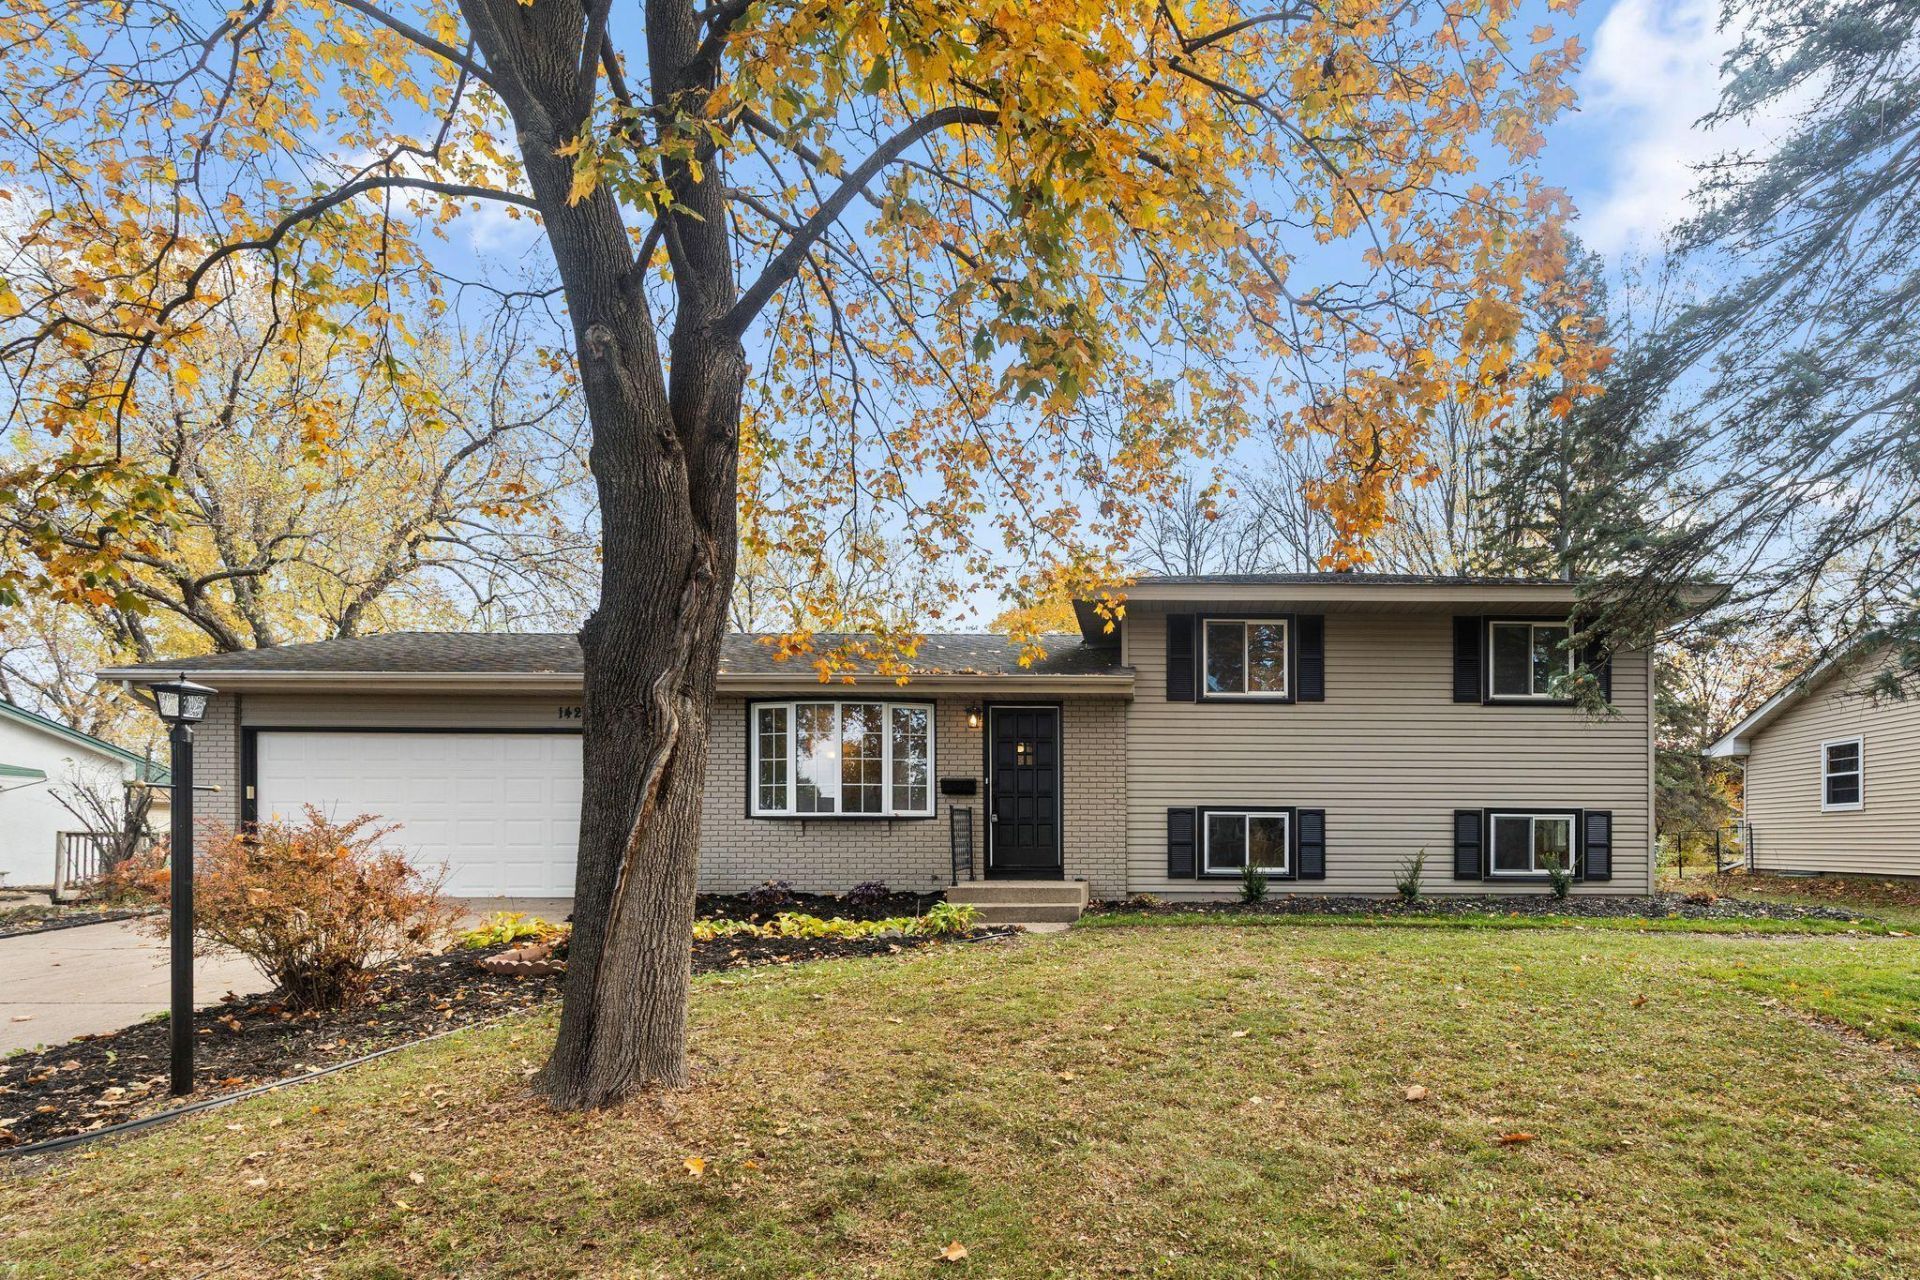
Beautifully remodeled 4-bed, two bath four level split. This bright and airy home features a spacious living room and vaulted great room, providing plenty of room to relax, entertain and gather. The updated kitchen shines with brand-new stainless steel appliances and stunning quartzite countertops. Both bathrooms have been tastefully updated. Enjoy luxury vinyl tile flooring, new carpeting and beautiful original hardwood floors. Step outside to the screened-in porch overlooking a large, partially fenced backyard with a 10 x 12 storage shed. Complete with a two-car garage and numerous updates throughout, this home is move-in-ready and a must-see!
Property Features
Property Type: Residential - Single Family
Basement: Yes
Basement: Block, Partially Finished
Cooling: Central Air
Fireplaces: 1
Fuel Type: Natural Gas
Garage: 2 car attached
Heating: Forced Air, Fireplace(s)
Lot Size: 0.22 Acres
Roof Type: Age Over 8 Years, Asphalt
Stories: 4.0
Taxes: $4,243
Year Built: 1963
Feature Descriptions
Additional Living Info.: 3 BR on One Level
Additional Structures: Storage Shed
Appliances: Dishwasher, Dryer, Freezer, Gas Water Heater, Range, Refrigerator, Stainless Steel Appliances, Washer
Bath: Upper Level 3/4 Bath, Upper Level Full Bath, Walk-In Shower Stall
Bathrooms 3/4: 1
Bathrooms Full: 1
Days on Site: 10
Dining: Living/Dining Room
Down Payment Resource: Yes
Exterior: Frame
Fencing: Chain Link, Partial
Fireplace: Wood Burning
Foundation Size: 1248
Lot: Tree Coverage - Medium
Lot Dimensions: 75x13
Parcel#: 1802721220060
Parking: Attached Garage, Concrete
Sewer: City Sewer/Connected
SQ FT Total: 2282
Water: City Water/Connected
Room Sizes
Bathroom: 6x5
Bathroom: 7.5x6.5
Bedroom: 13.5x11
Flex Room: 11.11x9.2
Bedroom 4: 20.5x13.5
Great Room: 17.4x17
Kitchen: 17.5x9.6
Laundry: 17.4x22.1
Living Room: 17.4x14.6
Screened Porch: 19.6x9.9
Bedroom 2: 13.5x9.7
Bedroom 3: 10.2x9
Local Schools
School District: South Washington
Listed By / Shown By
Listed By
Agency Name: Real Broker, LLC
Agency Phone: 855-450-0442
Shown By
Agency Title: LeBlanc Realty
Agency Phone: 218-281-7451

Estimate Your Payment
Estimated Payment
$ 1,259.54 per month $800.98 Principal & Interest $353.58 Property Tax $104.97 Homeowner's Insurance
1424 Selby Avenue | MLS# 7169563
This single family home located at 1424 Selby Avenue, Saint Paul Park, MN 55071 is currently listed for sale with an asking price of $359,900. This property was built in 1963 and has 4 bedrooms and 2 full baths with 2282 sq. ft. Selby Avenue is located in the Joseph T Dixon 4th Add subdivision within the South Washington school district. Search Joseph T Dixon 4th Add real estate on www.leblancrealty.com today.