
BEDS4
BATHS2 full 1 partial
SQUARE FEET3,360
MLS#7167860
STATUSActive
PROPERTY TYPEResidential - Single Family
SCHOOLHinckley-Finlayson
Property Description
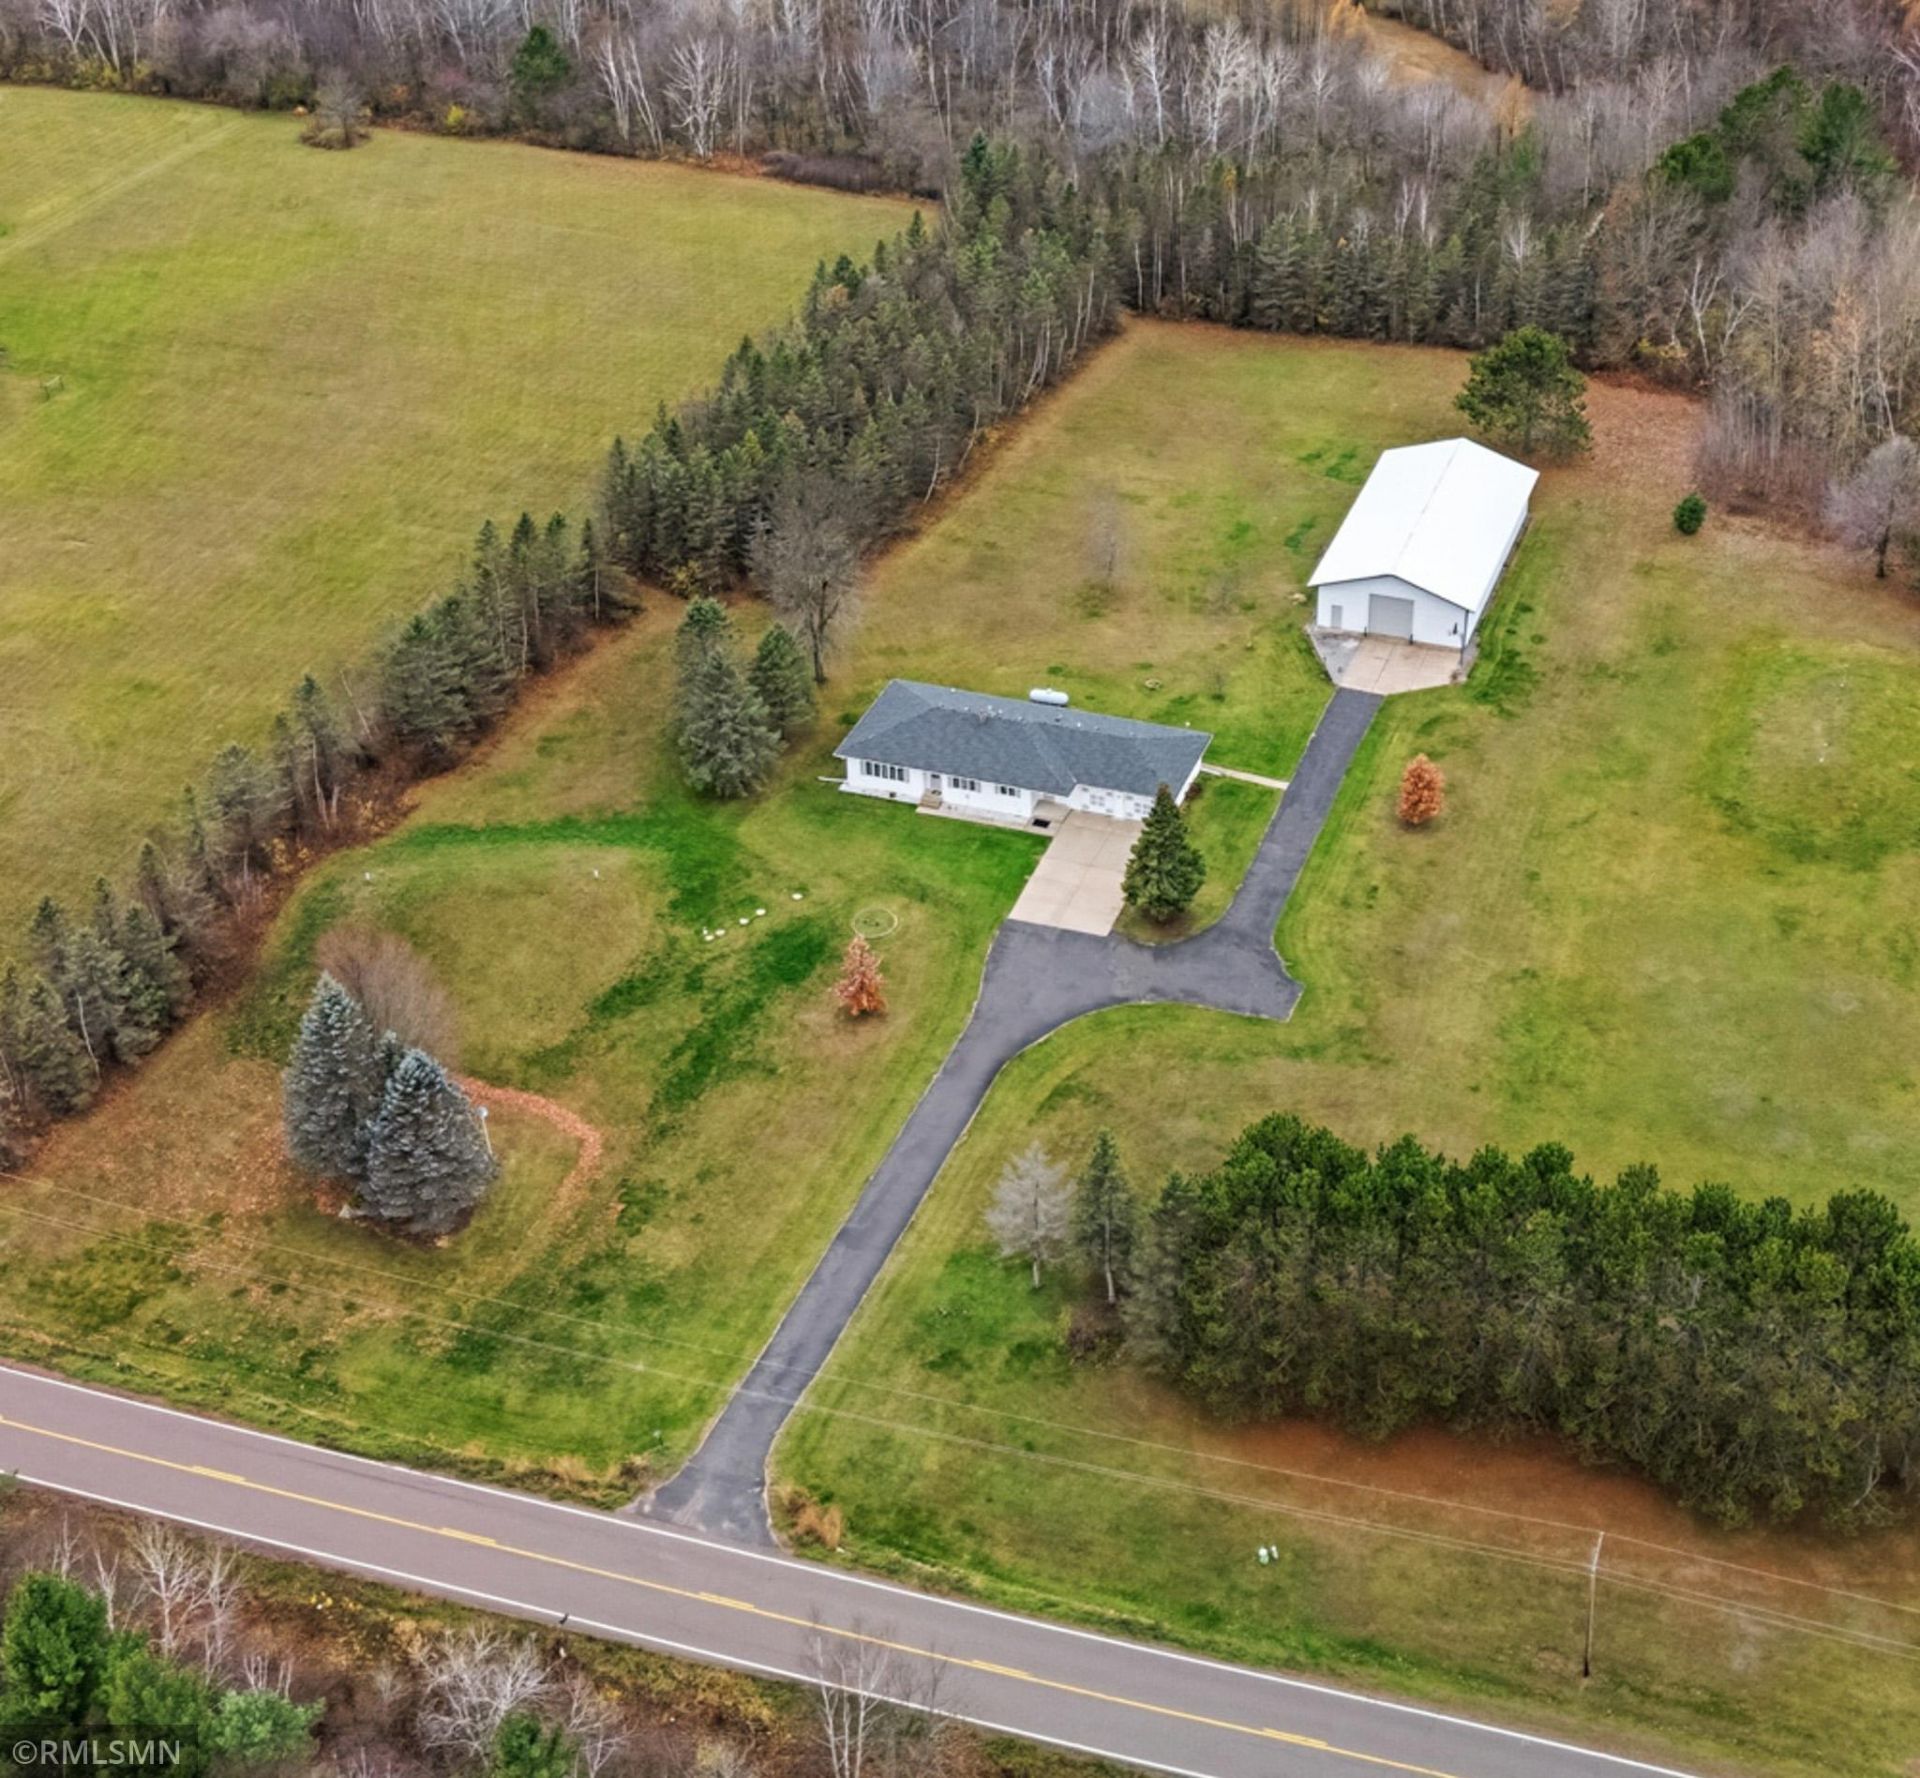
Easy in easy out - rambler style home - well maintained - good sized rooms and a 40x80 framed shed 12 ft side walls - 12x12 overhead door- with cement and electric for the toys -
Property Features
Property Type: Residential - Single Family
Basement: Yes
Basement: Block, Daylight/Lookout Windows, Drain Tiled, Finished, Full, Storage Space, Sump Pump, Tray Ceiling(s)
Cooling: Central Air
Fuel Type: Electric, Propane
Garage: 2 car attached
Heating: Baseboard, Forced Air
Lot Size: 4.68 Acres
Roof Type: Asphalt
Stories: 1.0
Taxes: $2,660
Year Built: 1988
Feature Descriptions
Additional Living Info.: 3 BR on One Level, Main Floor Laundry
Additional Structures: Storage Shed
Appliances: Dishwasher, Dryer, Fuel Tank - Rented, Microwave, Range, Refrigerator, Stainless Steel Appliances, Trash Compactor, Washer, Water Softener Owned
Bath: 3/4 Basement, Main Floor 1/2 Bath, Main Floor Full Bath
Bathrooms 3/4: 1
Bathrooms Full: 1
Bathrooms Half: 1
Days on Site: 16
Dining: Informal Dining Room
Down Payment Resource: Yes
Exterior: Block, Frame
Foundation Size: 1680
Lot: Tree Coverage - Medium
Lot Dimensions: 285x710
Parcel#: 0030378006
Parking: Attached Garage, Asphalt, Electric, Garage Door Opener, Heated Garage, Insulated Garage
Sewer: Mound Septic
SQ FT Total: 3360
Water: Drilled, Well
Room Sizes
Bar/Wet Bar Room: 5X12
Dining Room: 11X13
Family Room: 20X24
Bedroom: 11X16
Bedroom 4: 12X20
Kitchen: 6X12
Laundry: 7X9
Living Room: 15X23
Mud Room: 8X10
Recreation Room: 15X18
Bedroom 2: 9X11
Bedroom 3: 9X10
Utility Room: 14X19
Local Schools
School District: Hinckley-Finlayson
Listed By / Shown By
Listed By
Agency Name: Heartland Realty, Inc
Agency Phone: 320-384-7467
Shown By
Agency Title: LeBlanc Realty
Agency Phone: 218-281-7451

Estimate Your Payment
Estimated Payment
$ 1,492.87 per month $1,123.91 Principal & Interest $221.67 Property Tax $147.29 Homeowner's Insurance
1433 Morris Avenue S | MLS# 7167860
This single family home located at 1433 Morris Avenue S, Hinckley, MN 55037 is currently listed for sale with an asking price of $505,000. This property was built in 1988 and has 4 bedrooms and 2 full and 1 partial baths with 3360 sq. ft. Morris Avenue S is located within the Hinckley-Finlayson school district. Search Hinckley real estate on www.leblancrealty.com today.