
BEDS4
BATHS2 full 1 partial
SQUARE FEET2,900
MLS#7153778
STATUSActive
PROPERTY TYPEResidential - Single Family
SUBDIVISIONRobert Salem Vista
SCHOOLInver Grove Hts. Community Schools
Property Description
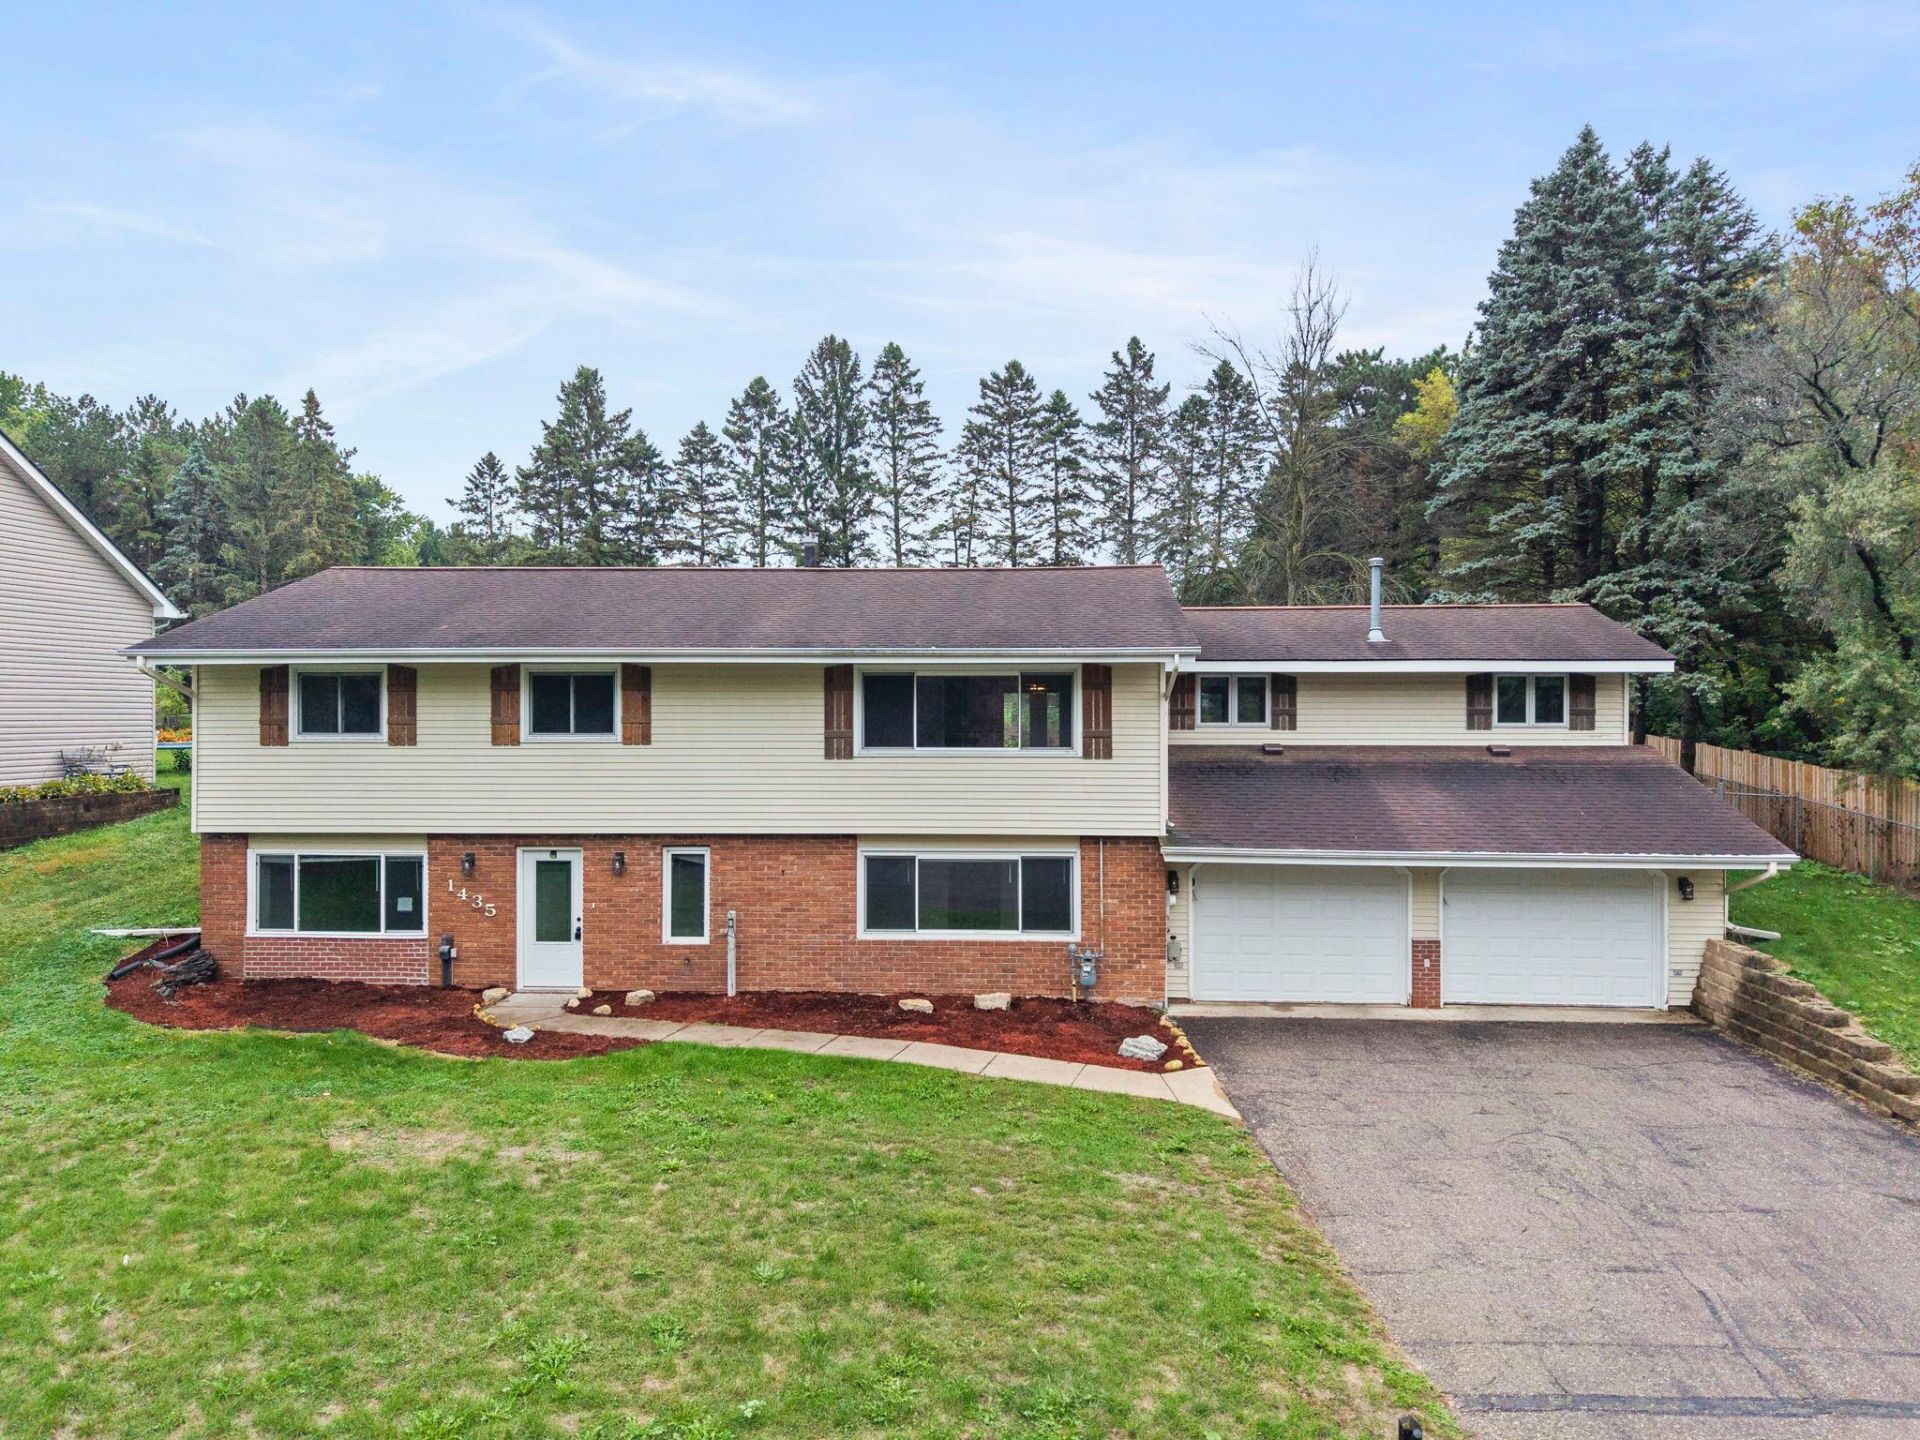
Welcome to this spacious 1975-built walk-up one-story home featuring 4 bedrooms, 3 bathrooms, and an attached 2-car garage, ideally situated on a .36-acre lot on a quiet cul-de-sac. Fresh paint and new carpet provide a clean, updated feel throughout. The main level offers a large family room with a cozy gas fireplace, while the kitchen features new LVP flooring, granite countertops, and stainless steel appliances. Step out from the dining area onto the large deck overlooking the flat, usable backyard with a convenient storage shed. The lower level provides even more living space with a spacious family room, a large bedroom with a walk-in closet, and a sauna room. With generous indoor and outdoor spaces, this home offers plenty of room to relax, entertain, and enjoy!
Property Features
Property Type: Residential - Single Family
Basement: Yes
Basement: Finished, Full, Walkout
Cooling: Central Air
Fireplaces: 1
Fuel Type: Natural Gas
Garage: 2 car attached
Heating: Forced Air
Lot Size: 0.36 Acres
Roof Type: Age Over 8 Years, Asphalt
Stories: 1.0
Taxes: $5,116
Year Built: 1975
Feature Descriptions
Additional Living Info.: 3 BR on One Level, Main Floor Primary
Additional Structures: Storage Shed
Appliances: Dishwasher, Dryer, Microwave, Range, Refrigerator, Stainless Steel Appliances, Washer, Water Softener Owned
Bath: 1/2 Basement, 3/4 Primary, Upper Level Full Bath
Bathrooms 3/4: 1
Bathrooms Full: 1
Bathrooms Half: 1
Days on Site: 3
Dining: Informal Dining Room, Kitchen/Dining Room
Down Payment Resource: Yes
Exterior: Block, Frame
Fireplace: Family Room, Gas
Foundation Size: 1288
Lot: Tree Coverage - Medium
Lot Dimensions: 99x160
Parcel#: 206445005020
Parking: Attached Garage, Asphalt, Tuckunder Garage
Sewer: City Sewer/Connected
SQ FT Total: 2900
Water: City Water/Connected
Room Sizes
Amusement Room: 20x14
Deck: 28x18
Dining Room: 12x11
Family Room: 26x15
Bedroom: 12x12
Bedroom 4: 20x13
Kitchen: 12x12
Living Room: 21x16
Bedroom 2: 12x11
Sauna: 8x6
Bedroom 3: 12x9
Local Schools
School District: Inver Grove Hts. Community Schools
Listed By / Shown By
Listed By
Agency Name: eXp Realty
Agency Phone: 320-500-4397
Shown By
Agency Title: LeBlanc Realty
Agency Phone: 218-281-7451

Estimate Your Payment
Estimated Payment
$ 1,629.57 per month $1,063.82 Principal & Interest $426.33 Property Tax $139.42 Homeowner's Insurance
1435 56th Street E | MLS# 7153778
This single family home located at 1435 56th Street E, Inver Grove Heights, MN 55077 is currently listed for sale with an asking price of $478,000. This property was built in 1975 and has 4 bedrooms and 2 full and 1 partial baths with 2900 sq. ft. 56th Street E is located in the Robert Salem Vista subdivision within the Inver Grove Hts. Community Schools school district. Search Robert Salem Vista real estate on www.leblancrealty.com today.