
BEDS5
BATHS3 full 1 partial
SQUARE FEET4,508
MLS#7136034
STATUSActive
PROPERTY TYPEResidential - Single Family
SUBDIVISIONHazeltine Bluff 9th Add
SCHOOLEastern Carver Schools
Property Description
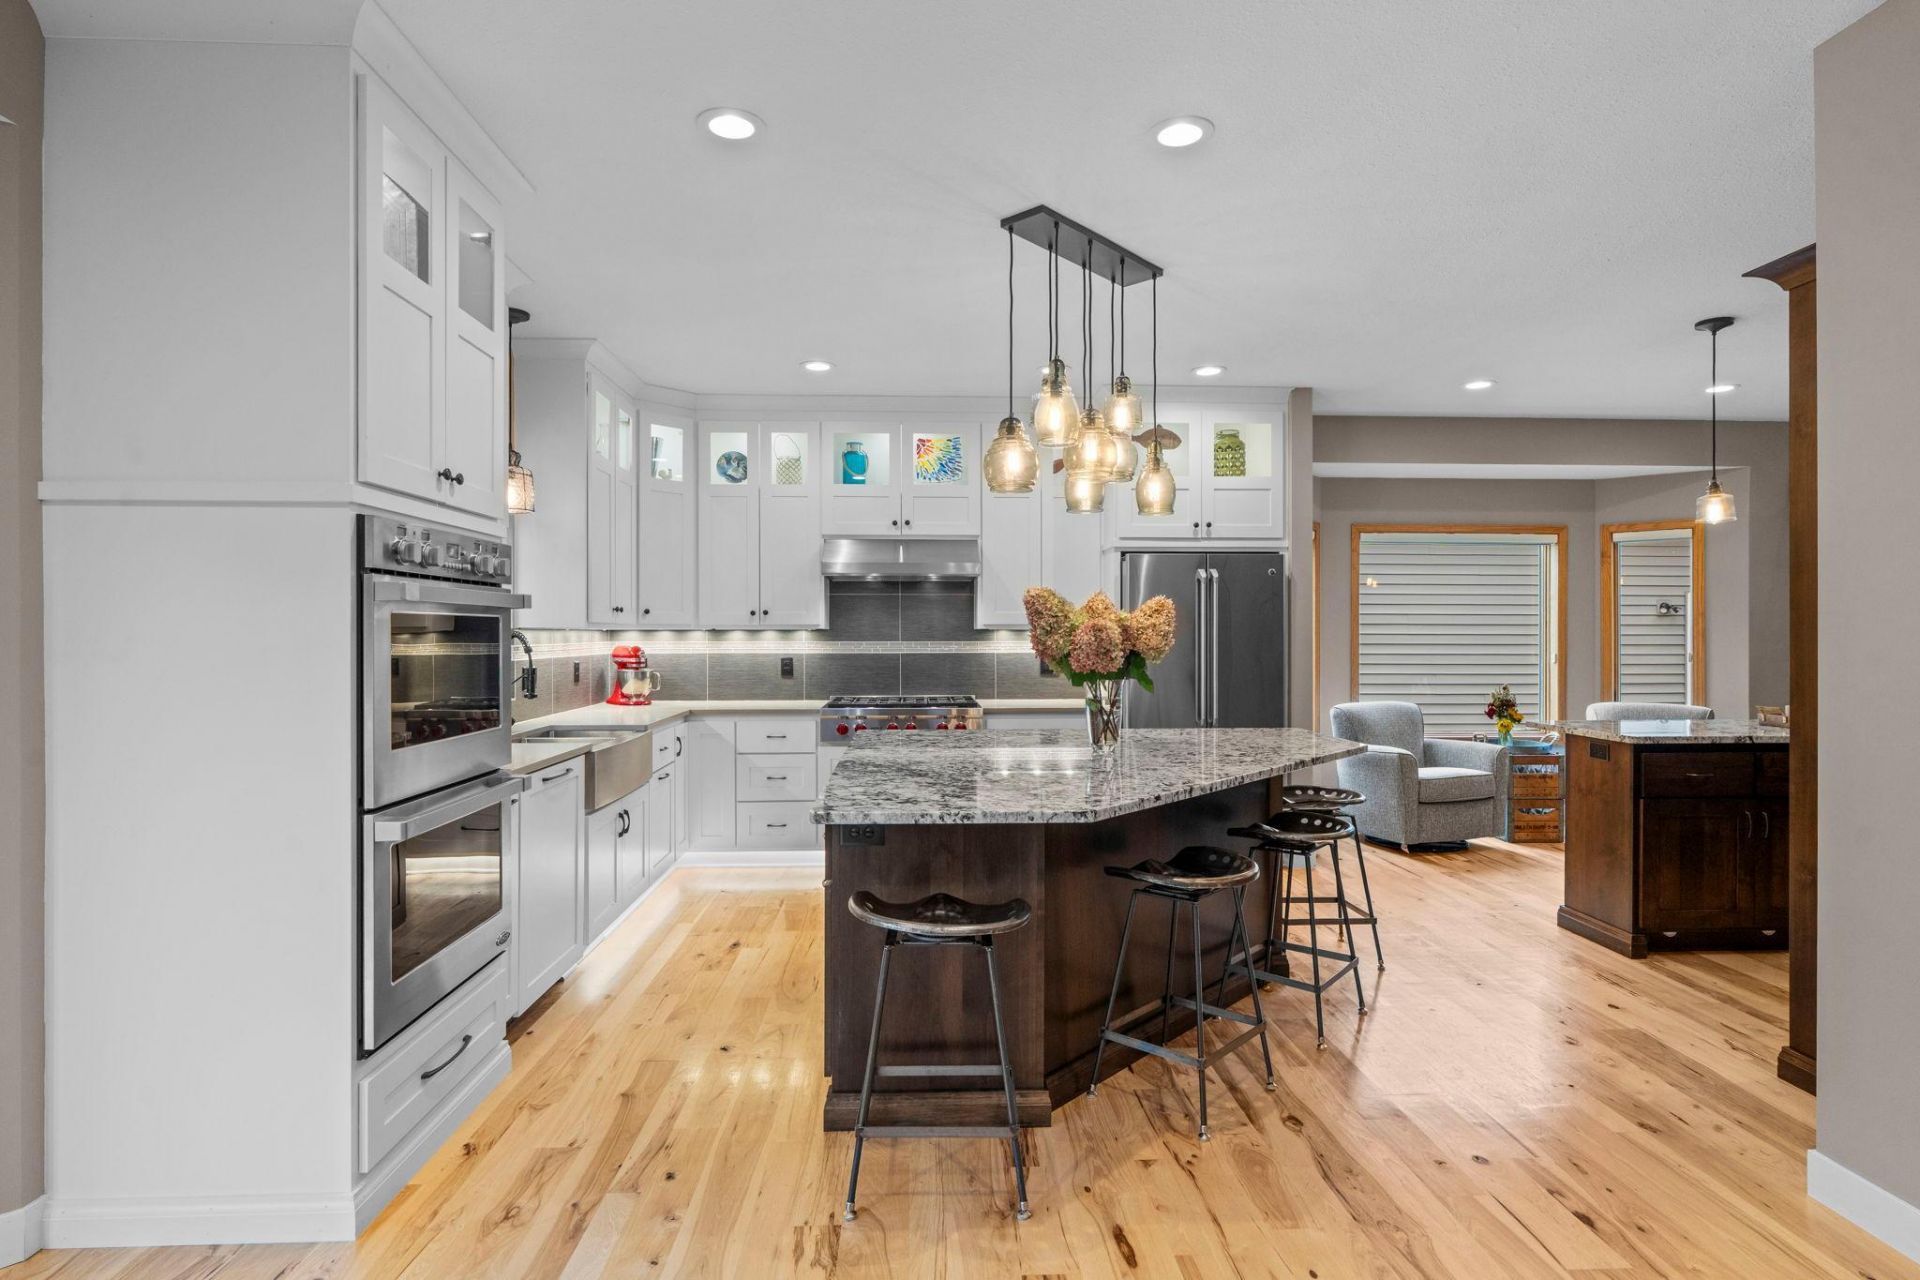
Looking for something truly special? Come see this beautifully crafted custom-built home by TR Construction nestled on a quiet cul-de-sac with gorgeous, wooded views. The custom remodeled chef's kitchen is bright and inviting with lighted custom cabinetry, natural stone countertops, an oversized center island, double ovens, a stainless farmhouse sink and a Wolf 6 burner gas cooktop. A custom beverage/coffee bar with abundant cabinetry and built-in wine storage adds both style and functionality-the perfect spot to start or end the day. The open kitchen and dining area are surrounded by large windows, bringing in natural light and beautiful views of the wooded backyard. Step outside to the maintenance-free deck and enjoy the peaceful, private setting surrounded by nature.The spacious upper-level primary suite is a relaxing retreat, featuring a private ensuite bath with a glass-enclosed shower, luxurious soaking tub, and custom walk-in closet. The walkout lower level offers additional space for living and entertaining, including a rec room, game area, wet bar, and dedicated exercise room. An oversized, heated three-car garage provides ample space for vehicles, storage, and outdoor gear.A wonderful combination of quality construction, thoughtful updates, inviting living spaces and a beautiful private setting?this is a home designed to be enjoyed.
Property Features
Property Type: Residential - Single Family
Basement: Yes
Basement: Finished
Cooling: Central Air
Fireplaces: 1
Fuel Type: Natural Gas
Garage: 3 car attached
Heating: Forced Air
Lot Size: 0.51 Acres
Roof Type: Age 8 Years or Less
Stories: 2.0
Taxes: $8,548
Year Built: 1998
Feature Descriptions
Additional Living Info.: 4 BR on One Level, Main Floor Laundry
Appliances: Air-To-Air Exchanger, Cooktop, Dishwasher, Disposal, Double Oven, Dryer, Humidifier, Gas Water Heater, Microwave, Refrigerator, Wall Oven, Washer, Water Softener Owned, Wine Cooler
Bath: 3/4 Basement, Double Sink, Bathroom Ensuite, Full Primary, Private Primary, Main Floor 1/2 Bath, Separate Tub & Shower, Upper Level Full Bath
Bathrooms 3/4: 1
Bathrooms Full: 2
Bathrooms Half: 1
Days on Site: 3
Dining: Breakfast Bar, Breakfast Area
Down Payment Resource: Yes
Fireplace: Gas, Living Room
Foundation Size: 1808
Lot: Tree Coverage - Medium, Wetlands
Lot Dimensions: 53x212x117x226
Parcel#: 302180080
Parking: Attached Garage, Garage Door Opener, Heated Garage, Insulated Garage
Sewer: City Sewer/Connected
SQ FT Total: 4508
Water: City Water/Connected
Room Sizes
Amusement Room: 29x30
Bar/Wet Bar Room: 12x11
Deck: 25x16
Dining Room: 13x16
Exercise Room: 13x14
Bedroom 5: 11x12
Bedroom: 15x15
Bedroom 4: 11x10
Game Room: 12x13
Great Room: 17x15
Kitchen: 29x12
Laundry: 6x8
Mud Room: 6x6
Office: 11x12
Bedroom 2: 11x12
Bedroom 3: 12x10
Local Schools
School District: Eastern Carver Schools
Listed By / Shown By
Listed By
Agency Name: RE/MAX Results
Agency Phone: 952-884-8404
Shown By
Agency Title: LeBlanc Realty
Agency Phone: 218-281-7451

Estimate Your Payment
Estimated Payment
$ 2,725.87 per month $1,780.23 Principal & Interest $712.33 Property Tax $233.30 Homeowner's Insurance
1435 Wildflower Lane | MLS# 7136034
This single family home located at 1435 Wildflower Lane, Chaska, MN 55318 is currently listed for sale with an asking price of $799,900. This property was built in 1998 and has 5 bedrooms and 3 full and 1 partial baths with 4508 sq. ft. Wildflower Lane is located in the Hazeltine Bluff 9th Add subdivision within the Eastern Carver Schools school district. Search Hazeltine Bluff 9th Add real estate on www.leblancrealty.com today.