
BEDS2
BATHS1 full
SQUARE FEET1,013
MLS#7082808
STATUSActive
PROPERTY TYPEResidential - Single Family
SUBDIVISIONWoodhaven Acres 4th
SCHOOLCambridge-Isanti
Property Description
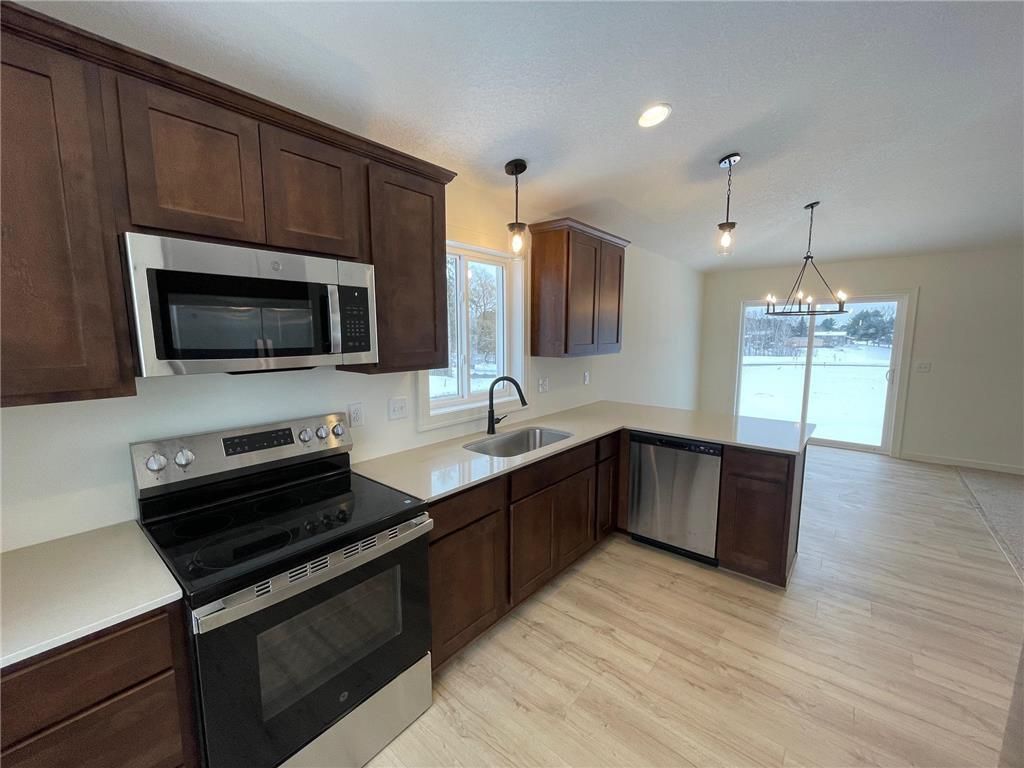
this is a To Be Built Home! All selections can still be made! Welcome home to this beautiful new construction home located next to the desirable Goldenwood neighborhood of Cambridge, MN! This thoughtfully designed 2-bedroom, 1-bath home offers 1,013 finished square feet of modern comfort and quality craftsmanship. Step inside to an open-concept layout featuring vaulted ceilings that create a bright and spacious feel. The kitchen is finished with stunning quartz or granite countertops, perfect for both everyday living and entertaining. Fully sodded yard with irrigation, asphalt driveway, and an insulated and sheetrocked garage complete with a rough-in for a future heater! This home is ideal for buyers looking for modern finishes, low maintenance, and turnkey convenience and a new home warranty!!
Property Features
Property Type: Residential - Single Family
Basement: Yes
Basement: Daylight/Lookout Windows, Drain Tiled, Full, Sump Pump, Unfinished
Cooling: Central Air
Fuel Type: Natural Gas
Garage: 3 car attached
Heating: Forced Air
Lot Size: 0.35 Acres
Roof Type: Age 8 Years or Less, Asphalt
Taxes: $500
Year Built: 2026
Feature Descriptions
Appliances: Air-To-Air Exchanger, Dishwasher, Electric Water Heater, Microwave, Range, Refrigerator, Stainless Steel Appliances
Bath: Basement, Main Floor Full Bath, Rough In
Bathrooms Full: 1
Dining: Eat In Kitchen, Kitchen/Dining Room
Foundation Size: 960
Lot: Sod Included in Price
Lot Dimensions: Irregular
Parcel#: 153330010
Parking: Attached Garage, Asphalt, Garage Door Opener, Insulated Garage
Sewer: City Sewer/Connected
Water: City Water/Connected
Room Sizes
Dining Room: 9x12
Bedroom: 11x12
Kitchen: 10x12
Living Room: 13x14
Bedroom 2: 10x10
Local Schools
School District: Cambridge-Isanti
Listed By / Shown By
Listed By
Agency Name: Headwater Realty
Agency Phone: 651-503-1536
Shown By
Agency Title: LeBlanc Realty
Agency Phone: 218-281-7451

Estimate Your Payment
Estimated Payment
$ 922.67 per month $778.93 Principal & Interest $41.67 Property Tax $102.08 Homeowner's Insurance
1436 34th Avenue Sw | MLS# 7082808
This single family home located at 1436 34th Avenue Sw, Cambridge, MN 55008 is currently listed for sale with an asking price of $349,990. This property was built in 2026 and has 2 bedrooms and 1 full baths with 1013 sq. ft. 34th Avenue Sw is located in the Woodhaven Acres 4th subdivision within the Cambridge-Isanti school district. Search Woodhaven Acres 4th real estate on www.leblancrealty.com today.