
BEDS3
BATHS1 full 1 partial
SQUARE FEET2,166
MLS#7150836
STATUSActive
PROPERTY TYPEResidential - Single Family
SCHOOLBurnsville-Eagan-Savage
Property Description
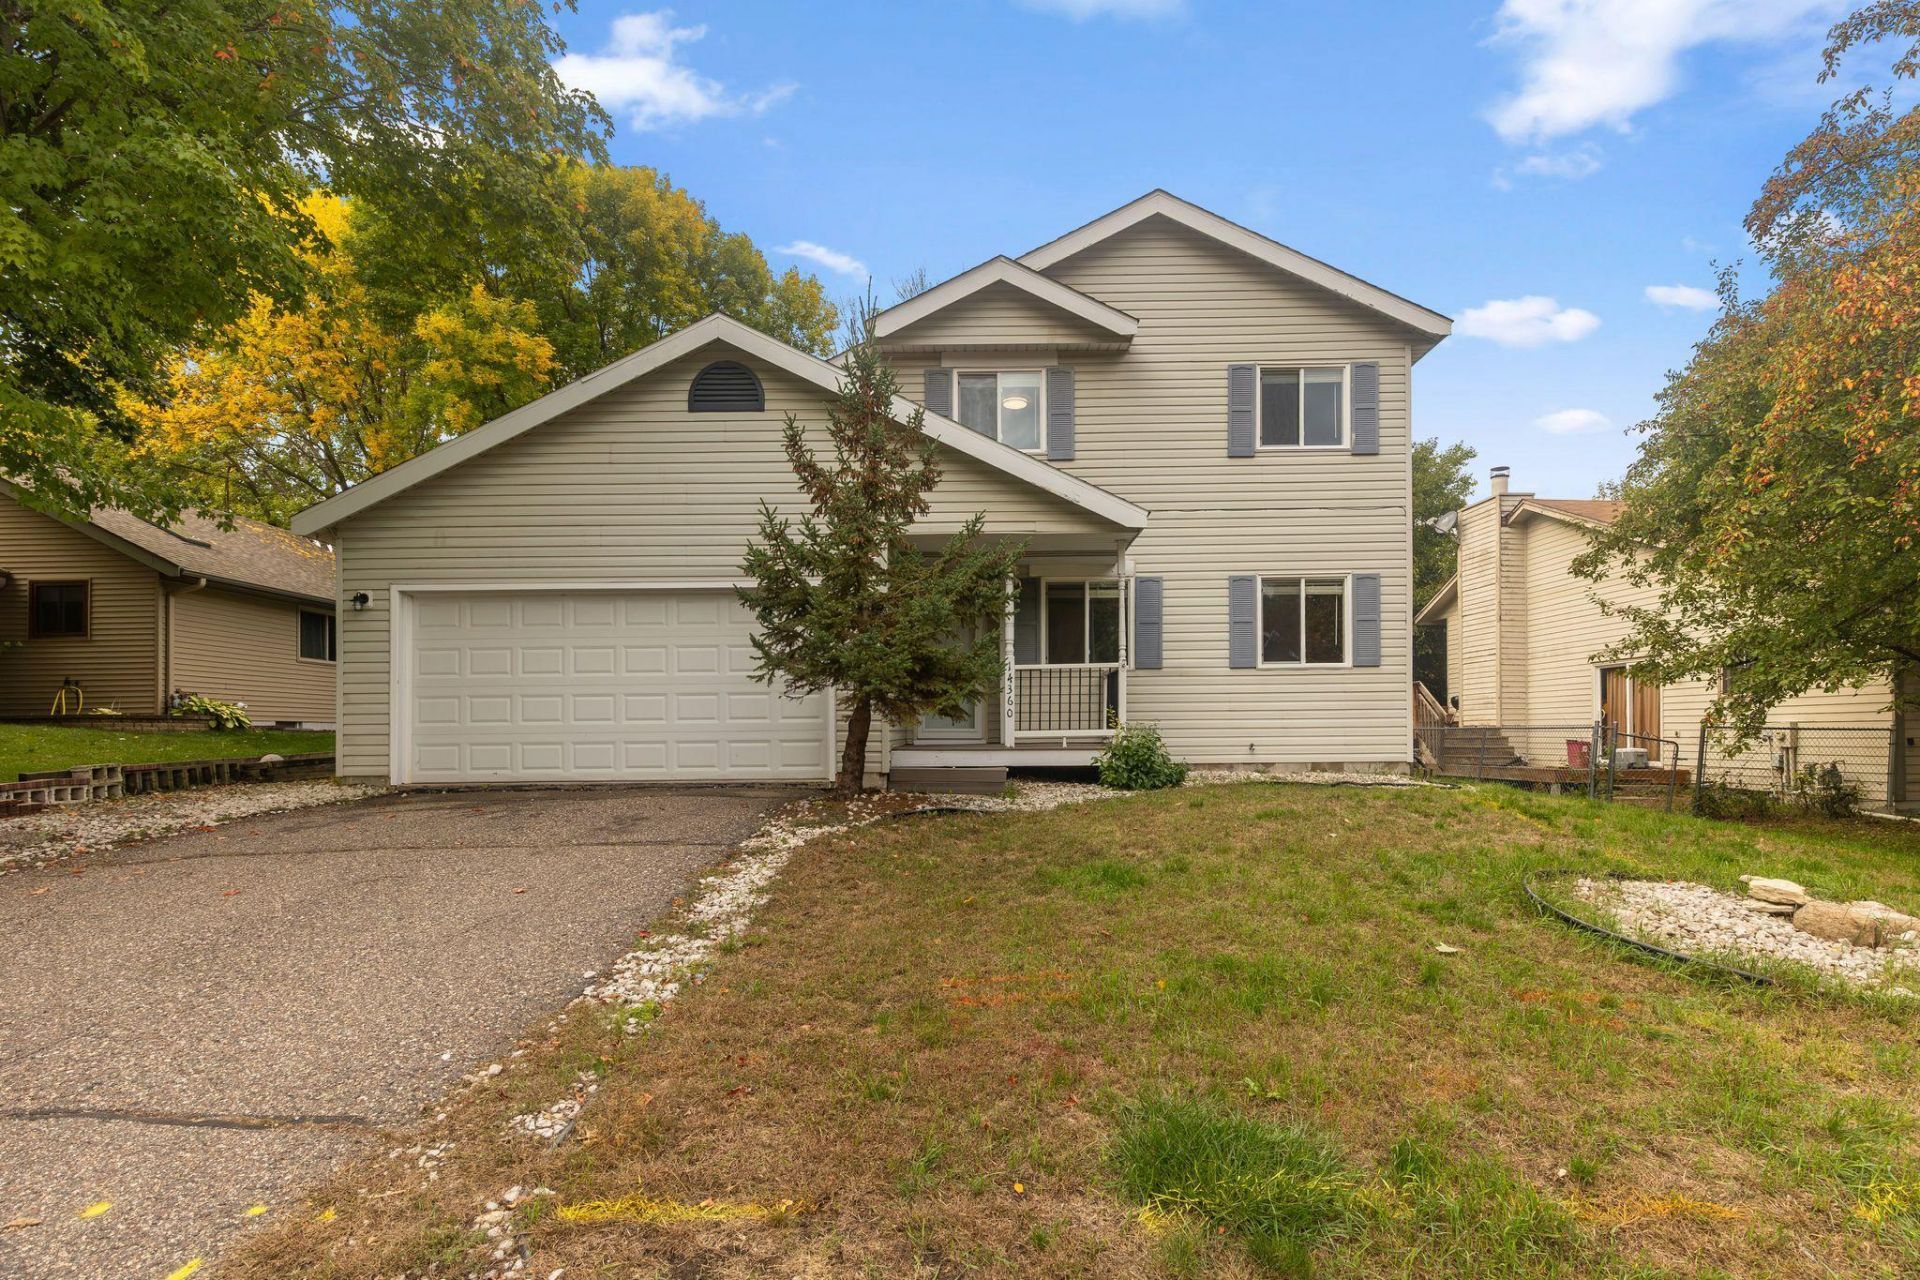
Welcome to 14360 Princeton Ave! This sharp two-story home offers 3 bedrooms, 2 bathrooms, and plenty of potential to make it your own. Recent 2026 improvements include fresh interior paint, new carpet, new doors, updated bathroom features including a new bathtub and surround, two new toilets, new window blinds, and new outlet covers. The home also features two fireplaces and a bathroom skylight, bringing added character and natural light. Plumbing is already in place in the lower level for a potential additional bathroom, offering an opportunity to build equity and expand the home's functionality. Conveniently located near shopping, schools, and major highways, this home is ready for its next chapter!
Property Features
Property Type: Residential - Single Family
Basement: Yes
Basement: Finished, Full, Sump Pump
Cooling: Central Air
Fireplaces: 2
Fuel Type: Electric, Natural Gas
Garage: 2 car attached
Heating: Forced Air
Lot Size: 0.18 Acres
Roof Type: Age Over 8 Years
Stories: 2.0
Taxes: $4,440
Year Built: 1986
Feature Descriptions
Additional Living Info.: 3 BR on One Level
Additional Structures: Storage Shed
Appliances: Cooktop, Dishwasher, Disposal, Double Oven, Dryer, Electric Water Heater, Exhaust Fan, Humidifier, Microwave, Range, Refrigerator, Washer, Water Softener Owned
Bath: Main Floor 1/2 Bath, Upper Level Full Bath
Bathrooms Full: 1
Bathrooms Half: 1
Days on Site: 12
Dining: Eat In Kitchen, Living/Dining Room
Down Payment Resource: Yes
Fireplace: Brick, Electric
Foundation Size: 746
Lot: Tree Coverage - Light
Lot Dimensions: 60 X 128
Parcel#: 261100740
Parking: Attached Garage, Garage Door Opener
Sewer: City Sewer/Connected
Shared Rooms: Other
SQ FT Total: 2166
Water: City Water/Connected
Room Sizes
Dining Room: 13 x 10
Family Room: 20 x 13
Bedroom: 12 x 13
Kitchen: 13 x 11
Living Room: 17 x 13
Office: 8 x 10
Bedroom 2: 13 x 10
Bedroom 3: 11 x 10
Local Schools
School District: Burnsville-Eagan-Savage
Listed By / Shown By
Listed By
Agency Name: Redfin Corporation
Agency Phone: 612-999-2909
Shown By
Agency Title: LeBlanc Realty
Agency Phone: 218-281-7451

Estimate Your Payment
Estimated Payment
$ 1,248.51 per month $776.72 Principal & Interest $370.00 Property Tax $101.79 Homeowner's Insurance
14360 Princeton Avenue | MLS# 7150836
This single family home located at 14360 Princeton Avenue, Savage, MN 55378 is currently listed for sale with an asking price of $349,000. This property was built in 1986 and has 3 bedrooms and 1 full and 1 partial baths with 2166 sq. ft. Princeton Avenue is located within the Burnsville-Eagan-Savage school district. Search Savage real estate on www.leblancrealty.com today.