
BEDS3
BATHS3 full
SQUARE FEET1,984
MLS#7138404
STATUSActive
PROPERTY TYPEResidential - Single Family
SCHOOLMankato
Property Description
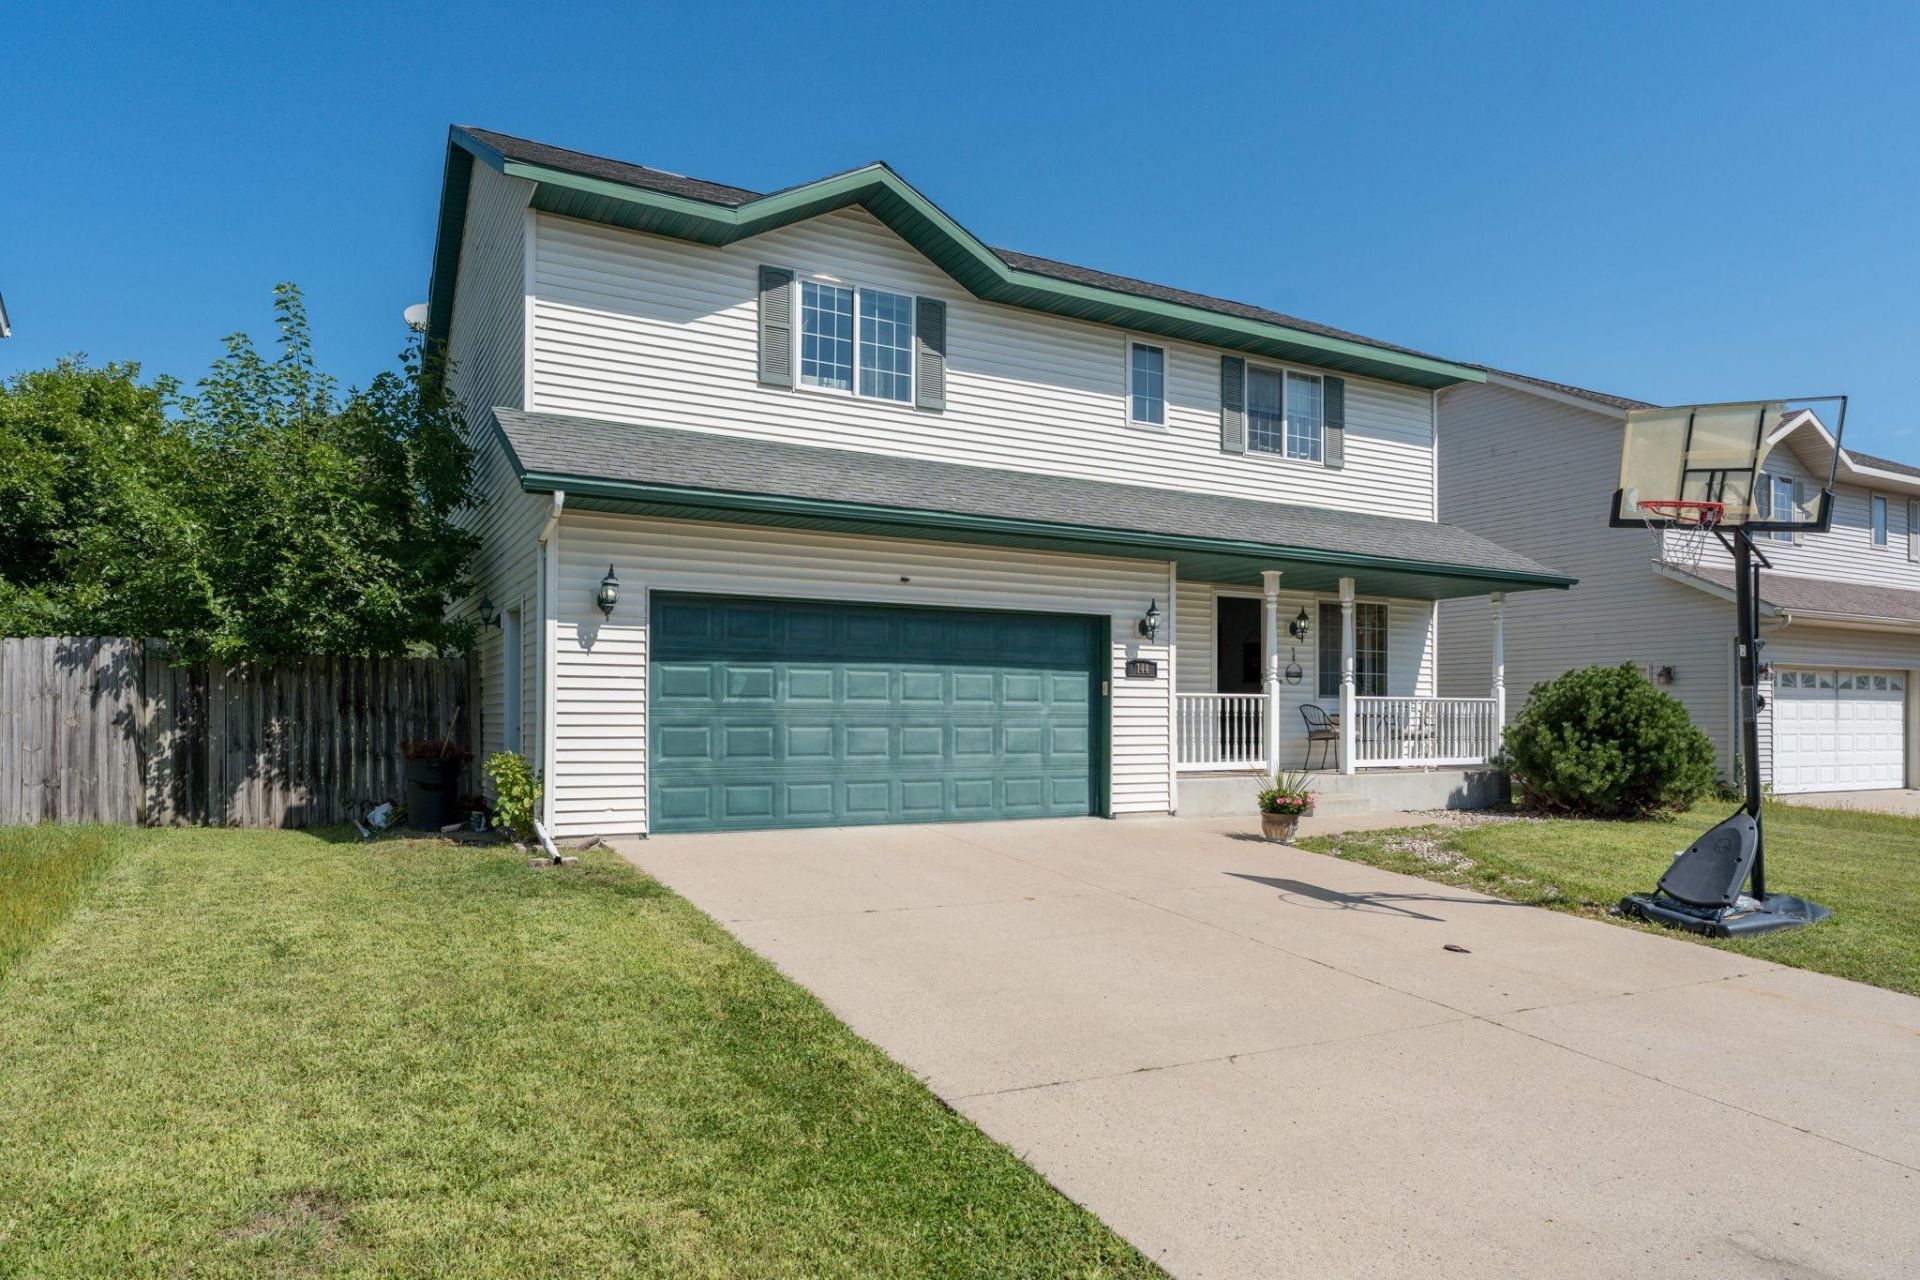
Welcome to this very well-maintained two-story home located in Mankato's convenient Hilltop area. Offering four bedrooms, three bathrooms, multiple living spaces, and a functional layout, this home has plenty to offer.The main level features a bright, completely open floor plan where the kitchen, dining area, and living room flow seamlessly together, creating a great space for everyday living and entertaining. Step outside to the newer 14' x 16' deck overlooking the fully fenced backyard?perfect for relaxing, grilling, or enjoying time outdoors.Upstairs, you'll find three generous-sized bedrooms, including an exceptionally spacious primary suite with a walk-in closet and private bathroom. An additional full bathroom and conveniently located upper-level laundry room make this floor plan especially practical.The fully finished lower level adds even more living space with a comfortable family room featuring an egress window, a ¾ bathroom, and a mechanical/storage room. The extra-deep two-stall attached garage provides plenty of room for vehicles, storage, and more.
Property Features
Property Type: Residential - Single Family
Basement: Finished, Full
Basement: Yes
Cooling: Central Air
Fuel Type: Natural Gas
Garage: 2 car attached
Heating: Forced Air
Lot Size: 0.19 Acres
Stories: 2.0
Taxes: $3,112
Year Built: 2006
Feature Descriptions
Additional Living Info.: 3 BR on One Level
Appliances: Microwave, Range, Refrigerator
Bath: Upper Level Full Bath
Bathrooms 3/4: 1
Bathrooms Full: 2
Days on Site: 1
Dining: Informal Dining Room
Down Payment Resource: Yes
Exterior: Frame
Foundation Size: 512
Lot Dimensions: 58x142
Parcel#: R010920353004
Parking: Attached Garage
Sewer: City Sewer/Connected
SQ FT Total: 1984
Water: City Water/Connected
Room Sizes
Bathroom: 10x10
Bathroom: 8x6
Bathroom: 6x8
Dining Room: 9x11
Family Room: 14x13
Bedroom: 20x12
Bedroom 4: 8x8
Kitchen: 9x11
Laundry: 6x6
Living Room: 14x11
Bedroom 2: 10x11
Bedroom 3: 10x11
Utility Room: 5x8
Local Schools
School District: Mankato
Listed By / Shown By
Listed By
Agency Name: True Real Estate
Agency Phone: 507-345-8783
Shown By
Agency Title: LeBlanc Realty
Agency Phone: 218-281-7451

Estimate Your Payment
Estimated Payment
$ 1,062.33 per month $709.96 Principal & Interest $259.33 Property Tax $93.04 Homeowner's Insurance
144 Savannah Court | MLS# 7138404
This single family home located at 144 Savannah Court, Mankato, MN 56001 is currently listed for sale with an asking price of $319,000. This property was built in 2006 and has 3 bedrooms and 3 full baths with 1984 sq. ft. Savannah Court is located within the Mankato school district. Search Mankato real estate on www.leblancrealty.com today.