
BEDS3
BATHS1 full
SQUARE FEET1,929
MLS#7132542
STATUSActive
PROPERTY TYPEResidential - Single Family
SUBDIVISIONNorthern Pacific Addition
SCHOOLSt. Paul
Property Description
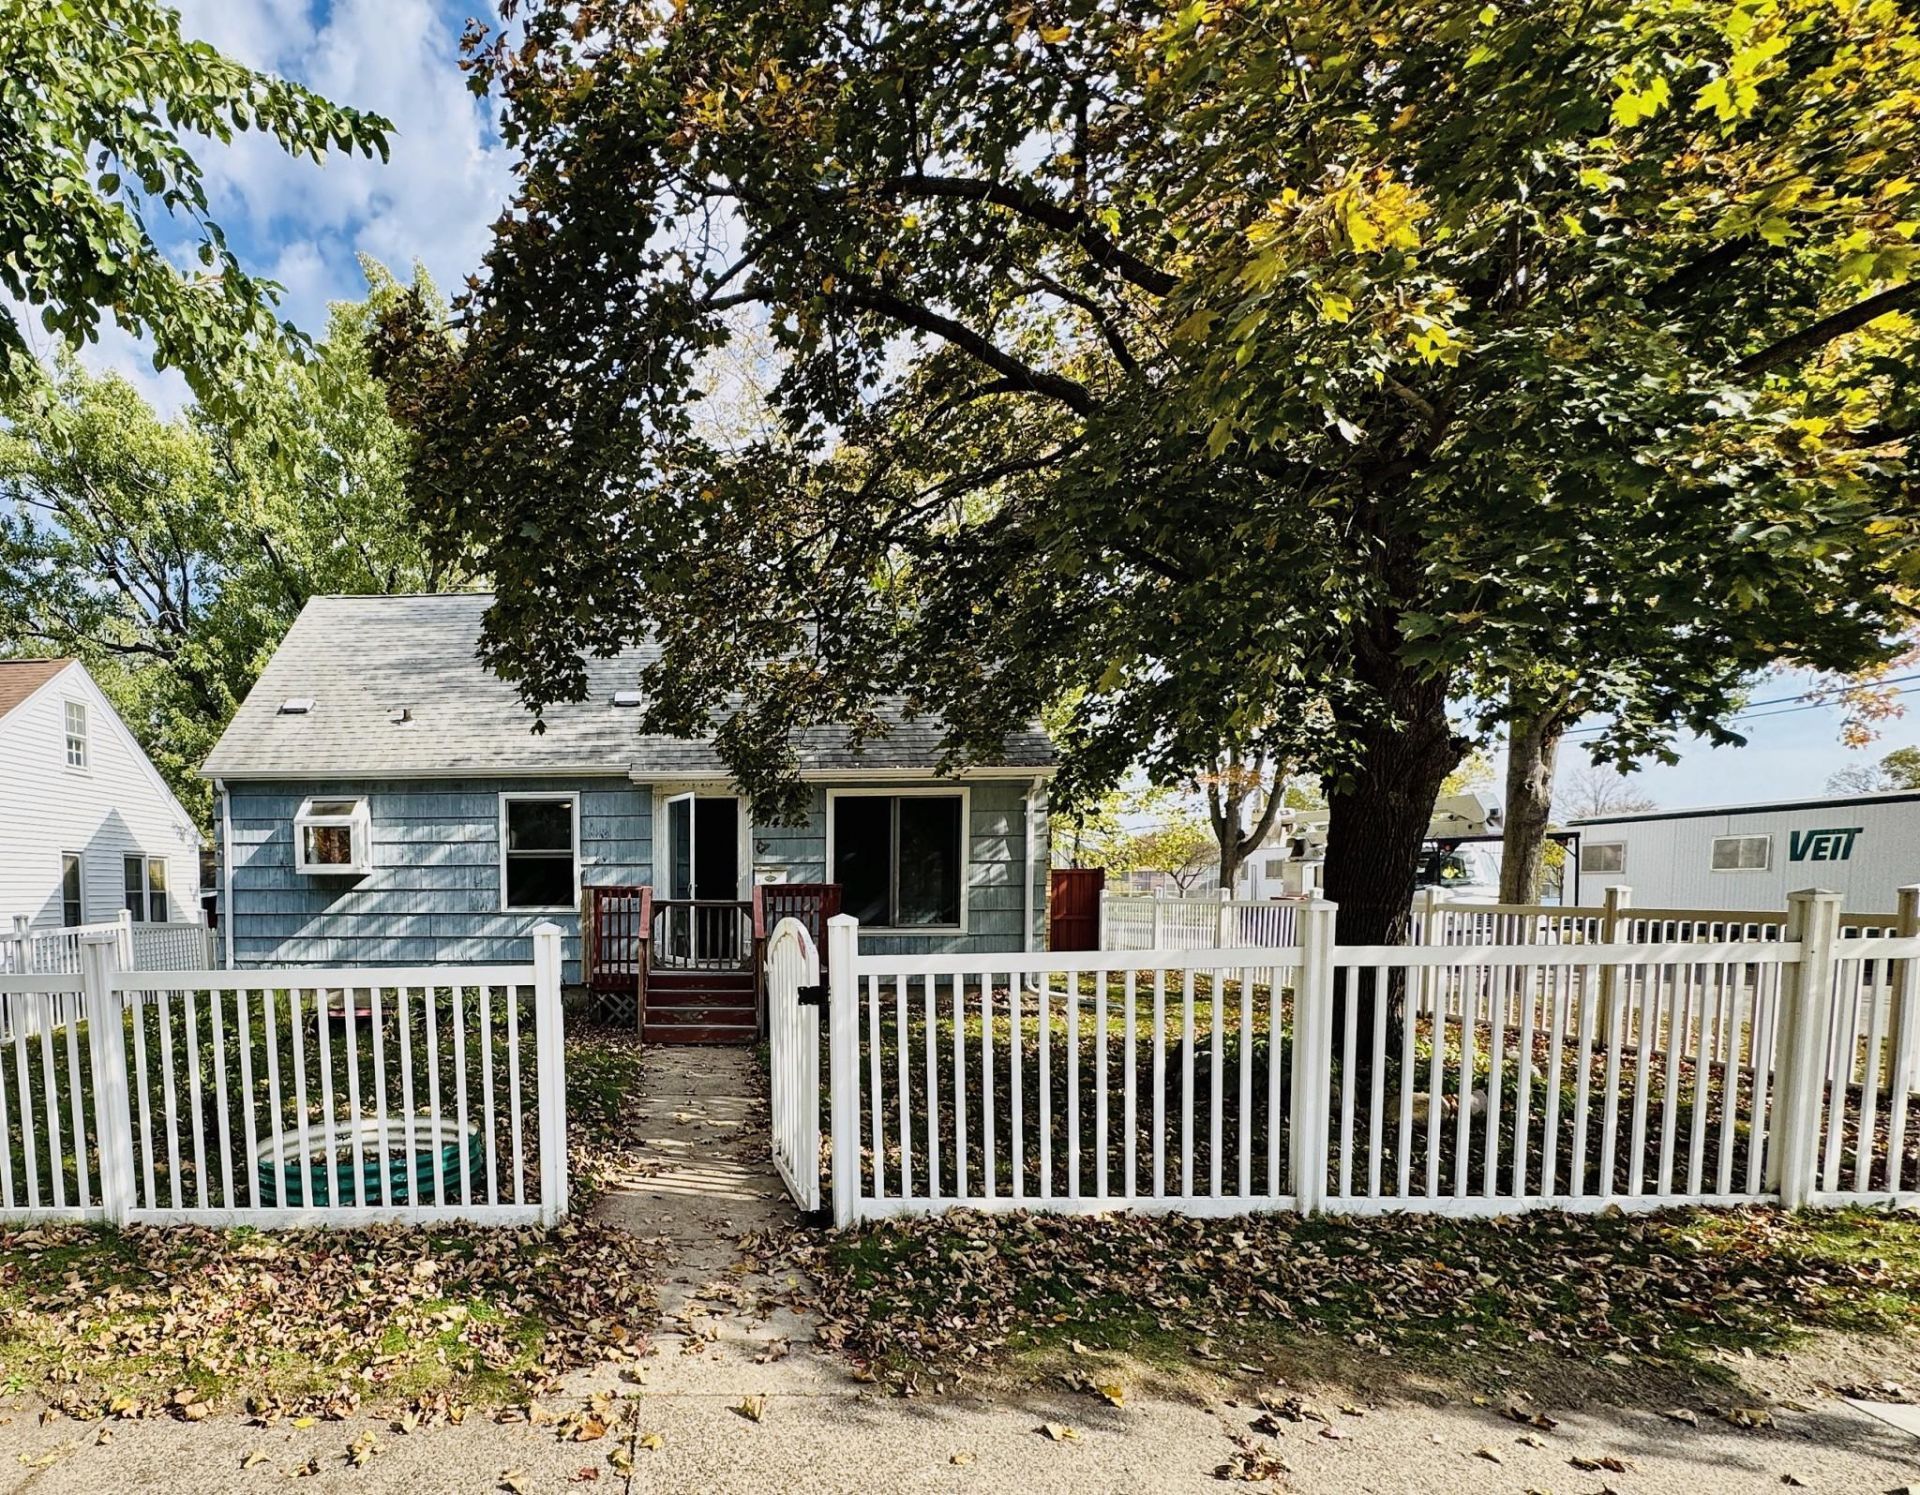
Classic 1946 charm on a corner lot in Saint Paul's Como neighborhood, right across the street from North Dale Recreation Center and minutes from Como Park, Como Lake, and the zoo. Two bedrooms and a full bath on the main level, plus a 21x9 upper bedroom with a 12x9 loft for an office, studio, or guest space. A fireplace adds classic character to the living room, alongside original hardwood floors ready for your personal touch. Updates include a high-efficiency Bryant furnace, central air, and replacement of the city sewer line in the yard in 2019. The oversized two-stall detached garage, built in 2010, has room for vehicles, storage, and weekend projects. Sold as-is, this is a great opportunity to add your own updates and build equity in an established Saint Paul neighborhood. Available for a quick closing. Seller-paid one-year home warranty included.
Property Features
Property Type: Residential - Single Family
Basement: Yes
Basement: Block, Full, Unfinished
Cooling: Central Air
Fireplaces: 1
Fuel Type: Natural Gas
Garage: 2
Heating: Forced Air
Lot Size: 0.16 Acres
Roof Type: Asphalt
Stories: 1.5
Taxes: $6,378
Year Built: 1946
Feature Descriptions
Additional Living Info.: Main Floor Bedroom
Appliances: Dishwasher, Disposal, Dryer, Gas Water Heater, Range, Refrigerator, Washer
Bath: Main Floor Full Bath
Bathrooms Full: 1
Days on Site: 5
Dining: Informal Dining Room
Down Payment Resource: Yes
Exterior: Frame
Fireplace: Living Room, Wood Burning
Foundation Size: 816
Lot: Corner Lot
Lot Dimensions: 51x134
Parcel#: 232923140160
Parking: Detached Garage
Sewer: City Sewer/Connected
SQ FT Total: 1929
Water: City Water/Connected
Room Sizes
Dining Room: 9x8
Bedroom: 11x11
Kitchen: 10x8
Living Room: 15x12
Loft: 12x9
Bedroom 2: 11x11
Bedroom 3: 21x9
Local Schools
School District: St. Paul
Listed By / Shown By
Listed By
Agency Name: Edina Realty, Inc.
Agency Phone: 651-464-7777
Shown By
Agency Title: LeBlanc Realty
Agency Phone: 218-281-7451

Estimate Your Payment
Estimated Payment
$ 1,236.33 per month $623.16 Principal & Interest $531.50 Property Tax $81.67 Homeowner's Insurance
1444 Saint Albans Street N | MLS# 7132542
This single family home located at 1444 Saint Albans Street N, Saint Paul, MN 55117 is currently listed for sale with an asking price of $280,000. This property was built in 1946 and has 3 bedrooms and 1 full baths with 1929 sq. ft. Saint Albans Street N is located in the Northern Pacific Addition subdivision within the St. Paul school district. Search Northern Pacific Addition real estate on www.leblancrealty.com today.