
BEDS4
BATHS2 full
SQUARE FEET2,400
MLS#7080550
STATUSActive
PROPERTY TYPEResidential - Single Family
SUBDIVISIONCheyenne Trails
SCHOOLHopkins
Property Description
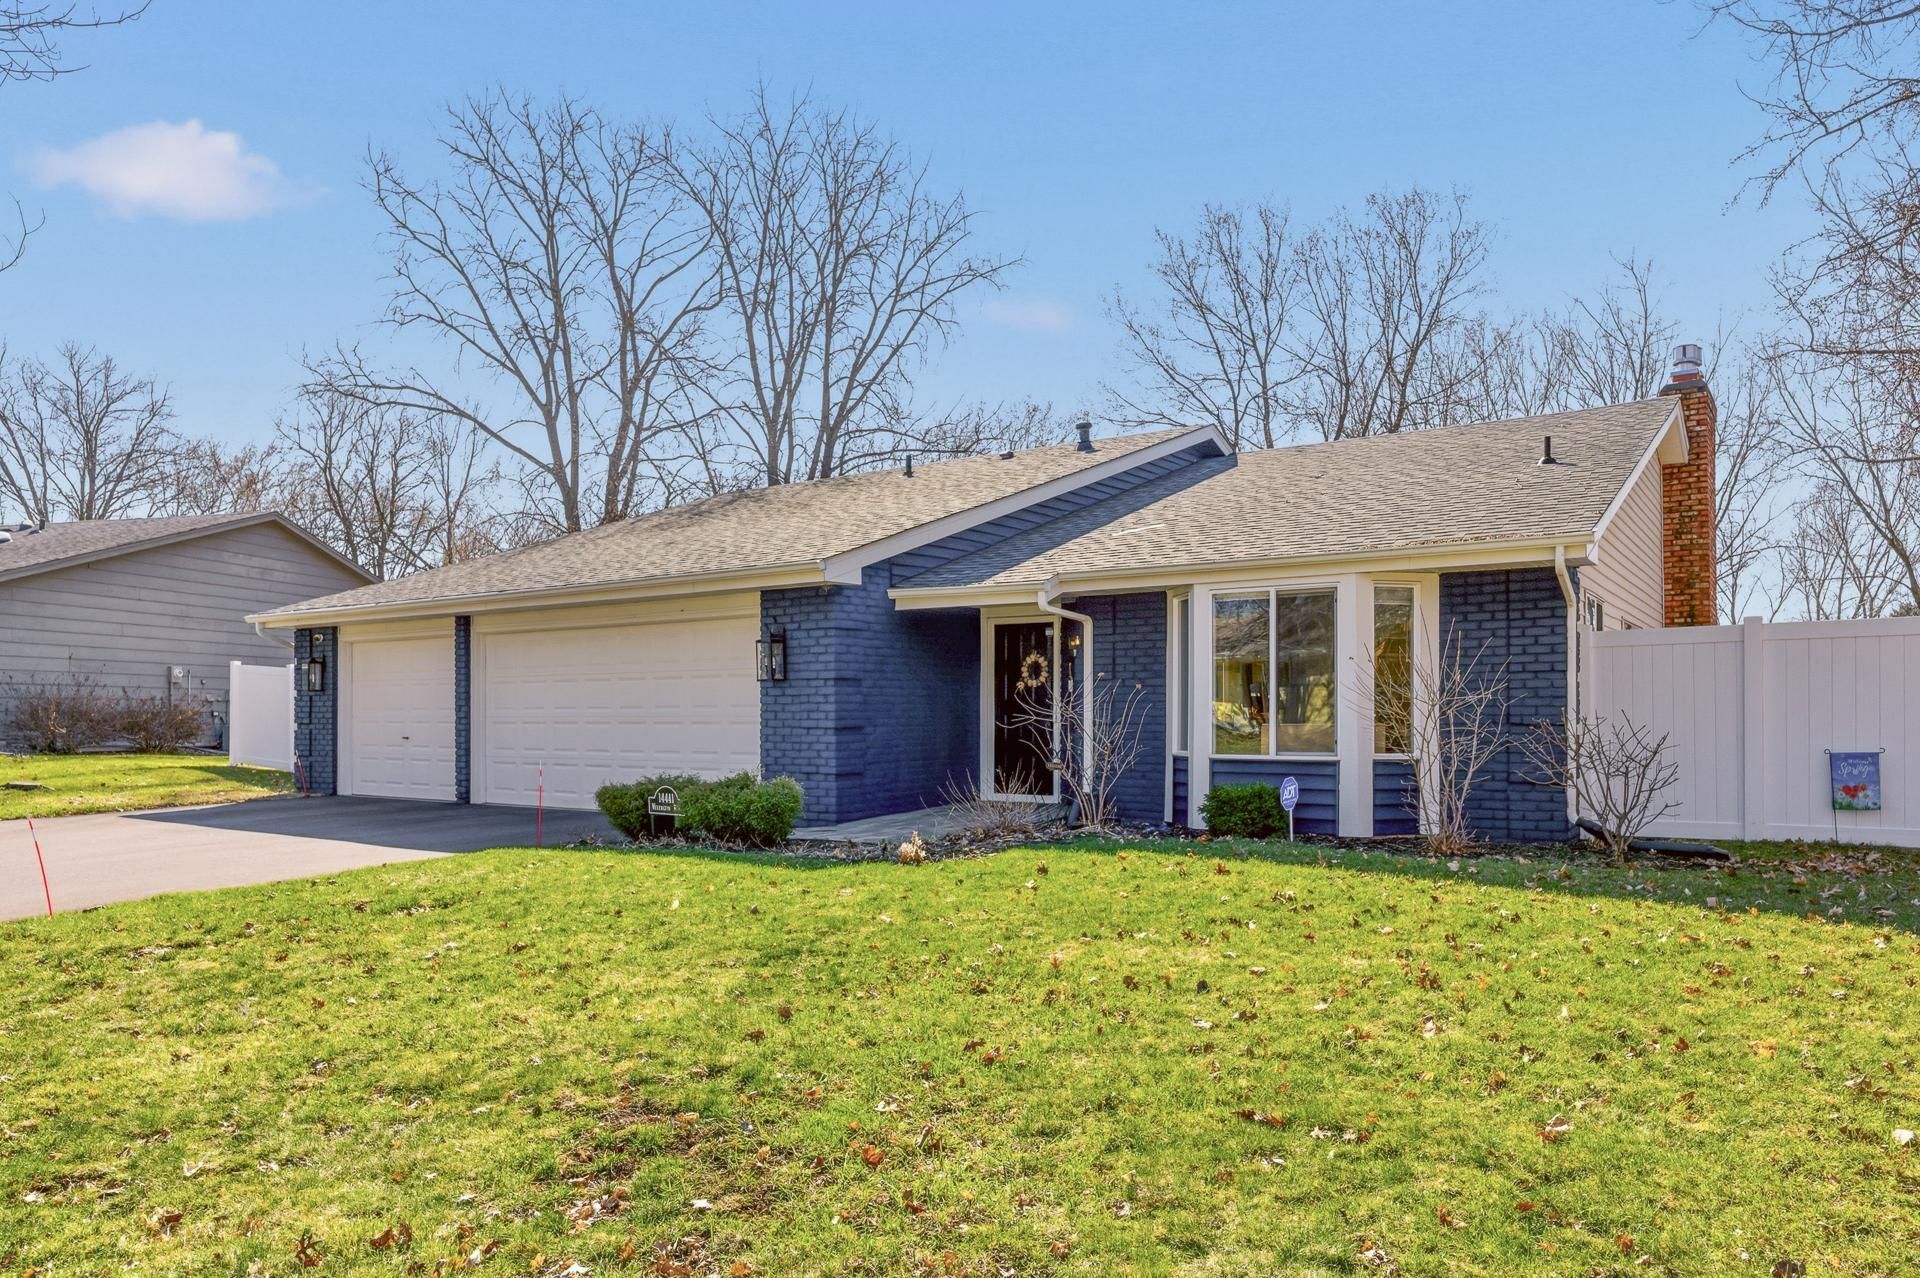
Welcome to this beautifully updated 4-bedroom home located in Wayzata. Thoughtfully improved throughout, this move-in ready property combines modern upgrades, flexible living space, and an exceptional location. Recent improvements include a brand-new asphalt driveway, upgraded 200-amp electrical service, EV charger installation in the garage, new fencing, and a new air conditioning system. The garage has also been enhanced with durable composite flooring, creating a clean and functional extension of the home. Inside, large windows provide abundant natural light across multiple living and entertaining spaces. The flexible floorplan offers both main-level and lower-level walkouts, a newer paver patio, and two converted gas fireplaces that add warmth and character year-round.The professionally updated exterior color palette gives the home a fresh, modern feel while blending beautifully into the established neighborhood setting. Conveniently located near Wayzata, parks, trails, shopping, dining, and downtown Minneapolis, this home offers both comfort and accessibility in one of the west metro's most desirable areas.Only available due to relocation.
Property Features
Property Type: Residential - Single Family
Basement: Block, Daylight/Lookout Windows, Egress Window(s), Finished, Full, Walkout
Basement: Yes
Cooling: Central Air
Fireplaces: 2
Fuel Type: Natural Gas
Garage: 3 car attached
Heating: Forced Air
Lot Size: 0.39 Acres
Roof Type: Asphalt
Stories: 3.0
Taxes: $6,890
Year Built: 1984
Feature Descriptions
Additional Living Info.: Primary Bdr Suite
Appliances: Dishwasher, Dryer, Microwave, Range, Refrigerator, Stainless Steel Appliances, Washer, Water Softener Owned
Bath: Full Basement, Upper Level Full Bath
Bathrooms Full: 2
Days on Site: 2
Dining: Eat In Kitchen, Separate/Formal Dining Room
Down Payment Resource: Yes
Exterior: Block, Frame
Fencing: Full, Privacy, Vinyl
Fireplace: Family Room, Gas, Living Room
Foundation Size: 1480
Lot Dimensions: 80x179x138x149
Parcel#: 0911722410057
Parking: Attached Garage, Asphalt, Electric Vehicle Charging Station(s), Garage Door Opener
Sewer: City Sewer/Connected
Water: City Water/Connected
Room Sizes
Dining Room: 15x12
Family Room: 22x13
Bedroom: 20x16
Bedroom 4: 13x10
Foyer: 6x5
Kitchen: 13x11
Living Room: 20x15
Patio: 15x7
Bedroom 2: 13x12
Bedroom 3: 16x14
Local Schools
School District: Hopkins
Listed By / Shown By
Listed By
Agency Name: RE/MAX Results
Agency Phone: 952-884-8404
Shown By
Agency Title: LeBlanc Realty
Agency Phone: 218-281-7451

Estimate Your Payment
Estimated Payment
$ 2,147.19 per month $1,390.76 Principal & Interest $574.17 Property Tax $182.26 Homeowner's Insurance
14441 Wellington Road | MLS# 7080550
This single family home located at 14441 Wellington Road, Minnetonka, MN 55391 is currently listed for sale with an asking price of $624,900. This property was built in 1984 and has 4 bedrooms and 2 full baths with 2400 sq. ft. Wellington Road is located in the Cheyenne Trails subdivision within the Hopkins school district. Search Cheyenne Trails real estate on www.leblancrealty.com today.