
BEDS2
BATHS2 full
SQUARE FEET1,606
MLS#7174324
STATUSActive
PROPERTY TYPEResidential -
SUBDIVISIONWood Park 14
SCHOOLRosemount-Apple Valley-Eagan
Property Description
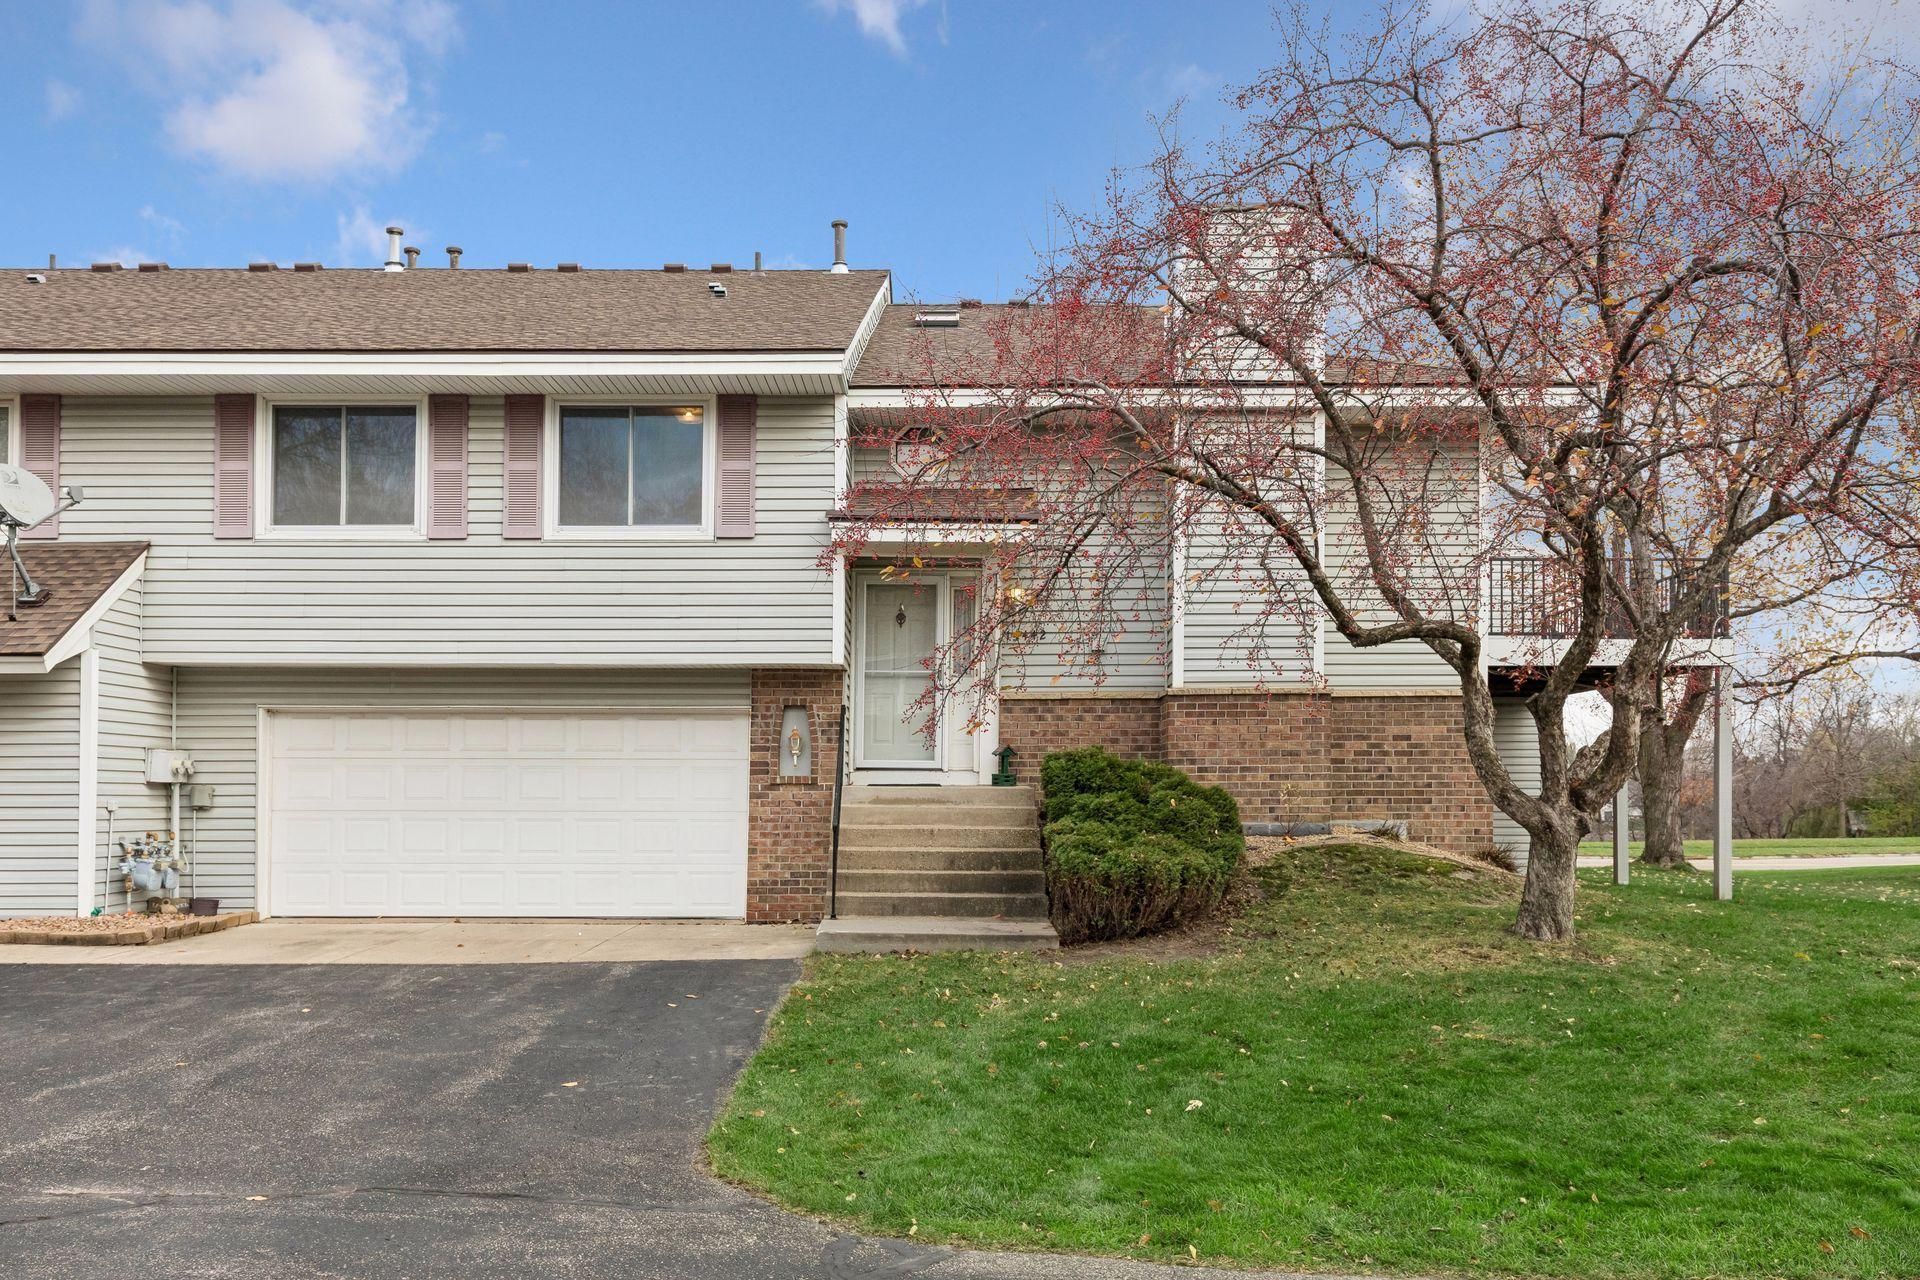
Welcome home to this beautifully updated 2-bedroom, 1.75-bath townhome in Burnsville, offering comfort, style, and abundant natural light throughout. Thoughtfully refreshed with new carpet on both levels, freshly painted interiors, a new stove, several new windows, and a new sliding glass door leading to the deck, this home is move-in ready. The inviting main living area is enhanced by skylights that fill the space with natural sunlight, creating a bright and airy atmosphere throughout the day. The well-designed layout offers comfortable living and entertaining spaces, while large windows and skylights bring the outdoors in. Step outside to your private composite deck, perfect for relaxing, grilling, or enjoying your morning coffee. Additional updates and modern finishes provide peace of mind and everyday convenience. Located close to parks, shopping, dining, and major commuting routes, this townhome combines thoughtful updates, abundant natural light, and an ideal Burnsville location. Don't miss your opportunity to make this welcoming home your own!
Property Features
Property Type: Residential -
Basement: Yes
Basement: Block, Daylight/Lookout Windows, Finished, Storage Space, Walkout
Cooling: Central Air
Fireplaces: 1
Fuel Type: Natural Gas
Garage: 2 car attached
Heating: Forced Air
Lot Size: 0.10 Acres
Roof Type: Age 8 Years or Less, Asphalt
Stories: 2.0
Taxes: $3,194
Year Built: 1985
Feature Descriptions
Additional Living Info.: Main Floor Primary, Main Floor Bedroom
Appliances: Dishwasher, Dryer, Gas Water Heater, Microwave, Range, Refrigerator, Washer, Water Softener Owned
Bath: 3/4 Basement, Double Sink, Main Floor Full Bath
Bathrooms 3/4: 1
Bathrooms Full: 1
Community Features: None
Days on Site: 2
Dining: Informal Dining Room
Down Payment Resource: Yes
Fireplace: Family Room, Gas
Foundation Size: 1056
HOA Fee: $311/ Monthly
Lot: Public Transit (w/in 6 blks), Tree Coverage - Light
Lot Dimensions: 75x57
Parcel#: 028481301240
Parking: Attached Garage, Asphalt, Garage Door Opener, Tuckunder Garage
Sewer: City Sewer/Connected
SQ FT Total: 1606
Water: City Water/Connected
Room Sizes
Deck: 19x10
Dining Room: 10x9
Family Room: 15x12
Bedroom: 18x11
Kitchen: 12x7
Living Room: 15x13
Office: 11x7
Bedroom 2: 12x11
Local Schools
School District: Rosemount-Apple Valley-Eagan
Listed By / Shown By
Listed By
Agency Name: Coldwell Banker Realty - Lakes
Agency Phone: 612-920-5605
Shown By
Agency Title: LeBlanc Realty
Agency Phone: 218-281-7451

Estimate Your Payment
Estimated Payment
$ 918.13 per month $576.42 Principal & Interest $266.17 Property Tax $75.54 Homeowner's Insurance
14442 Portland Avenue | MLS# 7174324
This home located at 14442 Portland Avenue, Burnsville, MN 55337 is currently listed for sale with an asking price of $259,000. This property was built in 1985 and has 2 bedrooms and 2 full baths with 1606 sq. ft. Portland Avenue is located in the Wood Park 14 subdivision within the Rosemount-Apple Valley-Eagan school district. Search Wood Park 14 real estate on www.leblancrealty.com today.