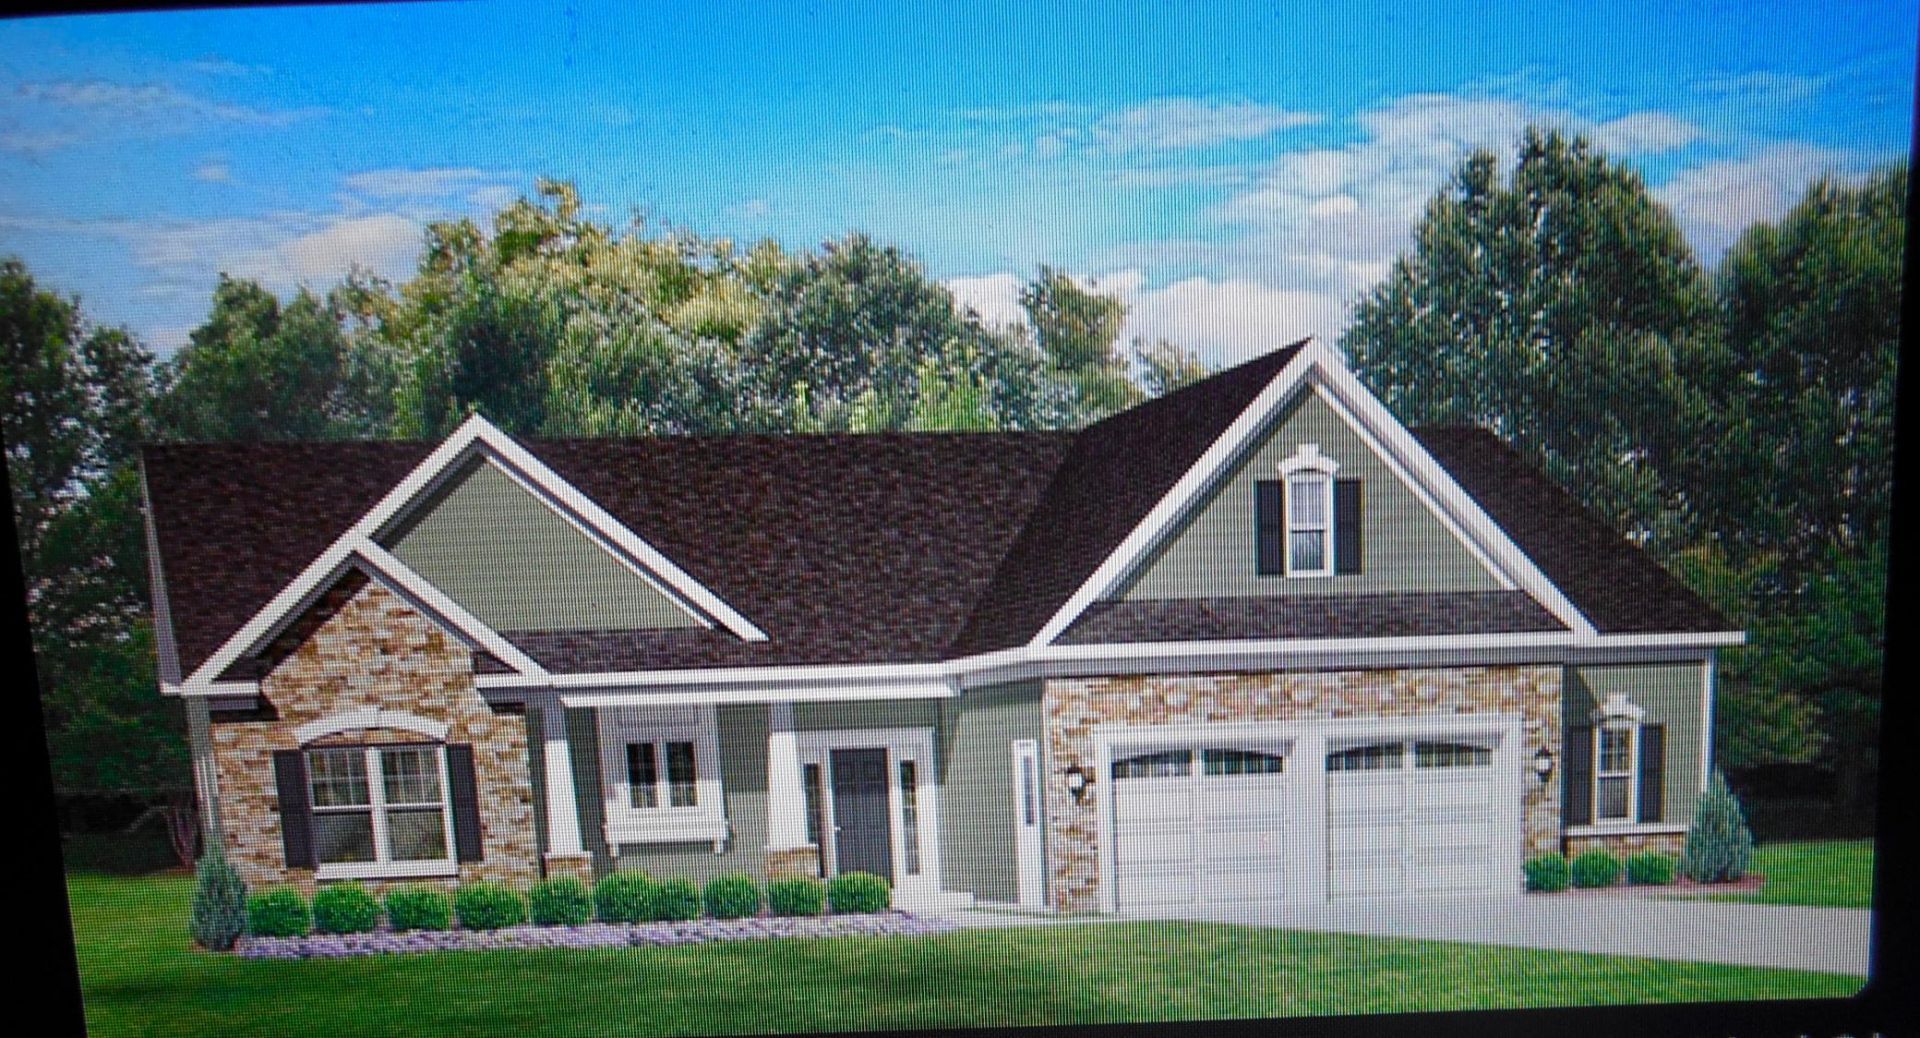

BEDS3
BATHS2 full
SQUARE FEET1,634
MLS#7081005
STATUSActive
PROPERTY TYPEResidential - Single Family
SCHOOLBrainerd
Property Description
BEAUTIFUL NEW HOME !!! Under construction. -- ALL LIVING SPACE ON ONE LEVEL. NO STAIRS!!! This New Home features vaulted ceilings and extra-large windows to let in the natural light, custom cabinets, granite counter tops, spacious Master Bedroom and Master Bath, up-graded carpets, flooring, wood trim and solid core doors. Doorways and hallways are extra wide to accommodate use of walkers or wheelchairs. Beautiful wooded lot near to shopping & medical clinics. The home has a large patio to enjoy a cool drink while cooking a steak on the grill. The garage is set up for a suspended garage heater . . . This builder thought of everything. ALSO AVAILABLE IS LOT 5 SO YOU CAN OWN 2 LOTS FOR ADDED PRIVACY. Builder has other wooded lots available to build your NEW HOME !!!
Property Features
Property Type: Residential - Single Family
Basement: None
Cooling: Ductless Mini-Split
Fireplaces: 1
Fuel Type: Natural Gas
Garage: 3 car attached
Heating: In-Floor Heating
Lot Size: 0.46 Acres
Stories: 1.0
Taxes: $200
Year Built: 2026
Feature Descriptions
Accessibility: Doors 36+, Hallways 42+, No Stairs External, No Stairs Internal
Additional Living Info.: 3 BR on One Level, All Living Facilities on One Level, Main Floor Bedroom, Main Floor Laundry
Appliances: Cooktop, Dishwasher, Microwave, Refrigerator, Wall Oven
Bathrooms 3/4: 1
Bathrooms Full: 1
Days on Site: 1
Down Payment Resource: Yes
Fireplace: Gas, Living Room
Foundation Size: 1634
Lot Dimensions: 167x120x167x120
Parcel#: TBD
Parking: Attached Garage, Asphalt
Sewer: City Sewer - In Street
Water: City Water - In Street
Room Sizes
Dining Room: 10x15
Bedroom: 14x15
Kitchen: 12x11
Laundry: 6x9
Living Room: 17x15
Mud Room: 8x5
Bedroom 2: 11X11
Bedroom 3: 10.5X11
Local Schools
School District: Brainerd
Listed By / Shown By
Listed By
Agency Name: Gregory F Wersal, Broker
Agency Phone: 612-701-9623
Shown By
Agency Title: LeBlanc Realty
Agency Phone: 218-281-7451

Estimate Your Payment
Estimated Payment
$ 1,413.73 per month $1,235.19 Principal & Interest $16.67 Property Tax $161.88 Homeowner's Insurance
14449 Kimberlee Drive | MLS# 7081005
This single family home located at 14449 Kimberlee Drive, Baxter, MN 56425 is currently listed for sale with an asking price of $555,000. This property was built in 2026 and has 3 bedrooms and 2 full baths with 1634 sq. ft. Kimberlee Drive is located within the Brainerd school district. Search Baxter real estate on www.leblancrealty.com today.