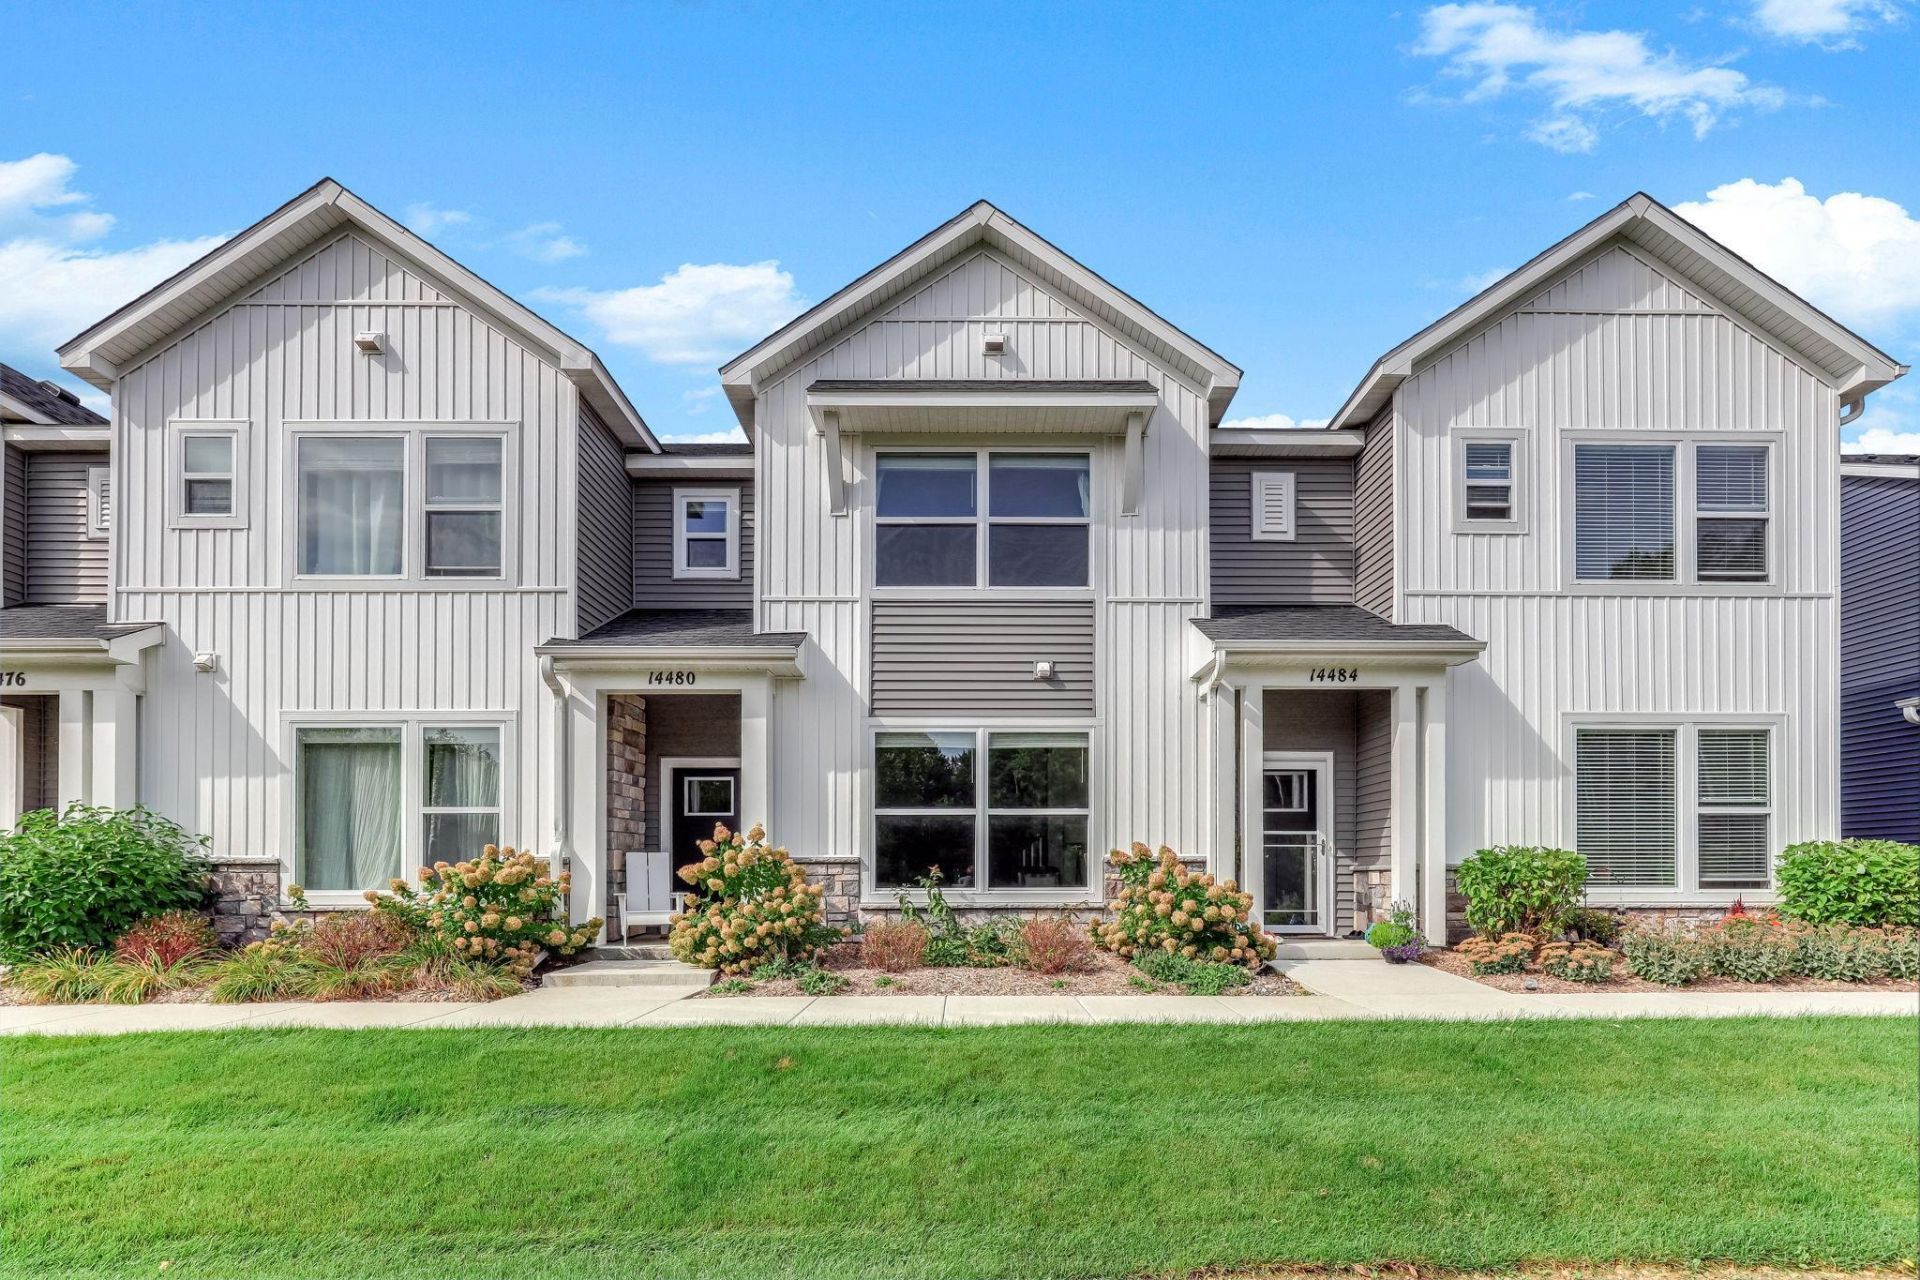

BEDS3
BATHS2 full 1 partial
SQUARE FEET1,877
MLS#7142769
STATUSActive
PROPERTY TYPEResidential -
SUBDIVISIONThe Reserve at Twin Lakes
SCHOOLRosemount-Apple Valley-Eagan
Property Description
Like-new, meticulously maintained, and beautifully decorated townhome in one of the most desirable locations in the community, with pond and tree views right outside the front door. The spacious, open-concept main level features a well-appointed kitchen with plenty of cabinets and soft-close drawers, quartz countertops, a walk-in pantry, and convenient lower-cabinet pullouts. There's also ample dining space, a half bath, and a comfortable living room. All appliances and window treatments are included. Upstairs, the primary suite includes a private 3/4 bath with a brand-new shower door and a walk-in closet. Two additional bedrooms, a full bath, and a convenient second-floor laundry room. Shared community amenities include a firepit with seating and a dog park. Convenient location and truly move-in ready. Come see it today!
Property Features
Property Type: Residential -
Basement: None
Cooling: Central Air
Fuel Type: Natural Gas
Garage: 2 car attached
Heating: Forced Air
Lot Size: 0.04 Acres
Roof Type: Age 8 Years or Less
Stories: 2.0
Taxes: $4,584
Year Built: 2023
Feature Descriptions
Additional Living Info.: 2nd Floor Laundry,3 BR on One Level, Primary Bdr Suite
Appliances: Air-To-Air Exchanger, Dishwasher, Disposal, Microwave, Range, Refrigerator, Stainless Steel Appliances
Bath: 3/4 Primary, Double Sink, Bathroom Ensuite, Private Primary, Main Floor 1/2 Bath, Upper Level Full Bath
Bathrooms 3/4: 1
Bathrooms Full: 1
Bathrooms Half: 1
Days on Site: 23
Dining: Kitchen/Dining Room
Down Payment Resource: Yes
Exterior: Concrete
Fireplace: Electric, Free Standing
Foundation Size: 1171
HOA Fee: $360/ Monthly
Lot Dimensions: 75 x 22
Parcel#: 027820103060
Parking: Attached Garage, Asphalt, Garage Door Opener, Guest Parking
Sewer: City Sewer/Connected
SQ FT Total: 1877
Water: City Water/Connected
Room Sizes
Dining Room: 15x14
Bedroom: 15x14
Kitchen: 16x10
Laundry: 7x8
Living Room: 13x9
Loft: 11x10
Bedroom 2: 11x10
Bedroom 3: 13x10
Local Schools
School District: Rosemount-Apple Valley-Eagan
Listed By / Shown By
Listed By
Agency Name: TheMLSonline.com, Inc.
Agency Phone: 763-576-8286
Shown By
Agency Title: LeBlanc Realty
Agency Phone: 218-281-7451

Estimate Your Payment
Estimated Payment
$ 1,363.47 per month $867.75 Principal & Interest $382.00 Property Tax $113.72 Homeowner's Insurance
14480 Twin Lakes Circle | MLS# 7142769
This home located at 14480 Twin Lakes Circle, Burnsville, MN 55306 is currently listed for sale with an asking price of $389,900. This property was built in 2023 and has 3 bedrooms and 2 full and 1 partial baths with 1877 sq. ft. Twin Lakes Circle is located in the The Reserve at Twin Lakes subdivision within the Rosemount-Apple Valley-Eagan school district. Search The Reserve At Twin Lakes real estate on www.leblancrealty.com today.