
BEDS3
BATHS2 full 1 partial
SQUARE FEET1,591
MLS#7137446
STATUSActive
PROPERTY TYPEResidential -
SUBDIVISIONFeatherstone Lake Estates
SCHOOLPrior Lake-Savage Area Schools
Property Description
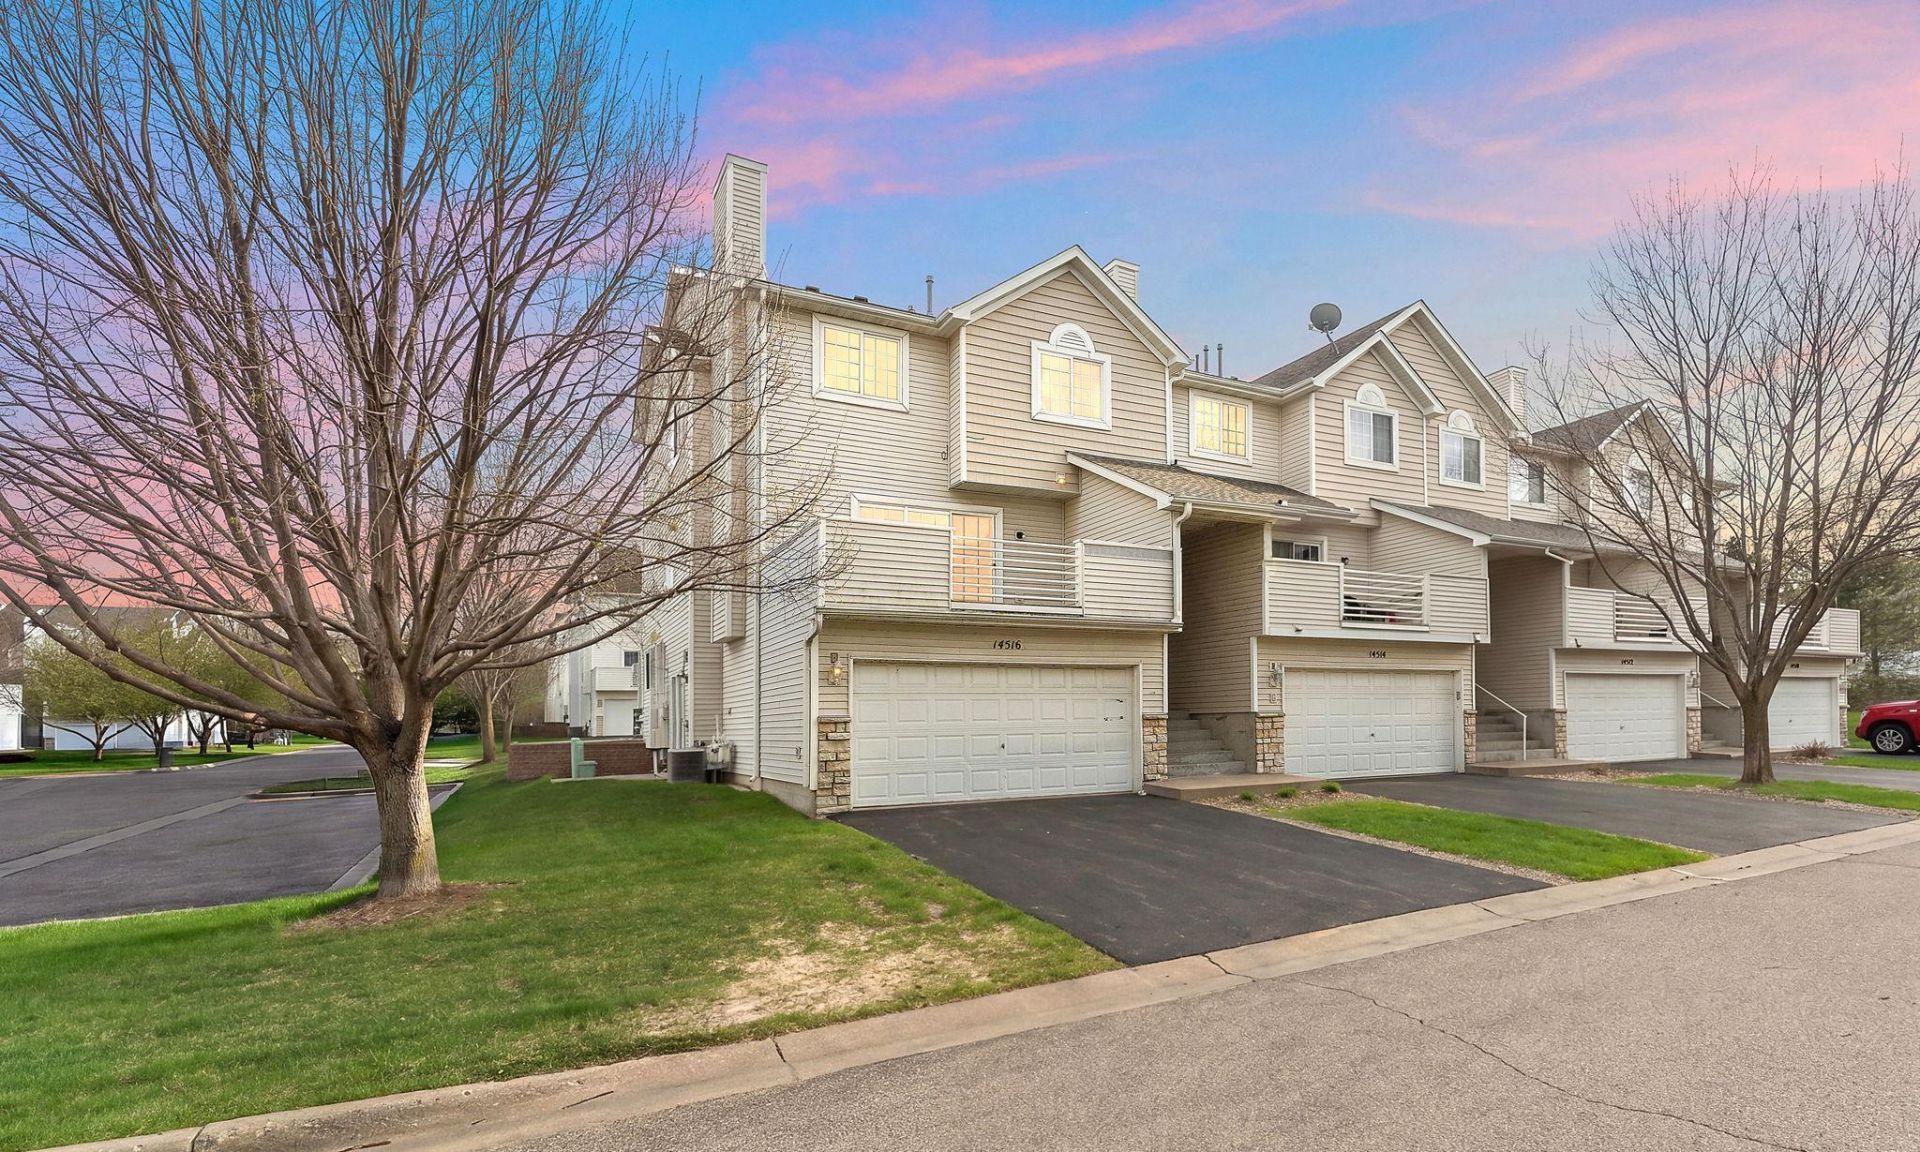
Welcome to this end-unit townhome in a highly desirable location. This spacious home offers 3 bedrooms, 3bathrooms, and a convenient 2-stall garage.The main level features an open-concept layout with kitchen, dining, and living area. Cozy up by thefireplace or step out onto the deck to enjoy your outdoor space.Upstairs, you'll find all three bedrooms along with a full bathroom, providing a functional and privatelayout. The lower level adds even more versatility with a generous family room or flex space, plus a ¾bathroom.A fantastic opportunity for low-maintenance living with room to spread out. Don't miss it!
Property Features
Property Type: Residential -
Basement: None
Cooling: Central Air
Fireplaces: 1
Fuel Type: Natural Gas
Garage: 2 car attached
Heating: Forced Air
Lot Size: 0.03 Acres
Stories: 2.0
Taxes: $2,842
Year Built: 1999
Feature Descriptions
Appliances: Dishwasher, Dryer, Microwave, Range, Refrigerator, Washer
Bath: 3/4 Basement, Main Floor 1/2 Bath, Upper Level Full Bath
Bathrooms 3/4: 1
Bathrooms Full: 1
Bathrooms Half: 1
Days on Site: 2
Dining: Informal Dining Room
Down Payment Resource: Yes
Fireplace: Gas
Foundation Size: 1591
HOA Fee: $400/ Monthly
Lot Dimensions: Common
Parcel#: 262860870
Parking: Attached Garage
Sewer: City Sewer/Connected
SQ FT Total: 1591
Water: City Water/Connected
Room Sizes
Dining Room: 17x9
Family Room: 23x10
Bedroom: 14x12
Kitchen: 10x12
Living Room: 22x10
Bedroom 2: 10x10
Bedroom 3: 9x9
Bedroom 3: 10x9
Local Schools
School District: Prior Lake-Savage Area Schools
Listed By / Shown By
Listed By
Agency Name: RE/MAX Advantage Plus
Agency Phone: 952-226-7700
Shown By
Agency Title: LeBlanc Realty
Agency Phone: 218-281-7451

Estimate Your Payment
Estimated Payment
$ 979.42 per month $656.54 Principal & Interest $236.83 Property Tax $86.04 Homeowner's Insurance
14516 Lockslie Trail | MLS# 7137446
This home located at 14516 Lockslie Trail, Savage, MN 55378 is currently listed for sale with an asking price of $295,000. This property was built in 1999 and has 3 bedrooms and 2 full and 1 partial baths with 1591 sq. ft. Lockslie Trail is located in the Featherstone Lake Estates subdivision within the Prior Lake-Savage Area Schools school district. Search Featherstone Lake Estates real estate on www.leblancrealty.com today.