
BEDS2
BATHS2 full
SQUARE FEET2,784
MLS#7170646
STATUSContingent
PROPERTY TYPEResidential -
SUBDIVISIONThe Vill Of Sunfish Lake 2nd
SCHOOLAnoka-Hennepin
Property Description
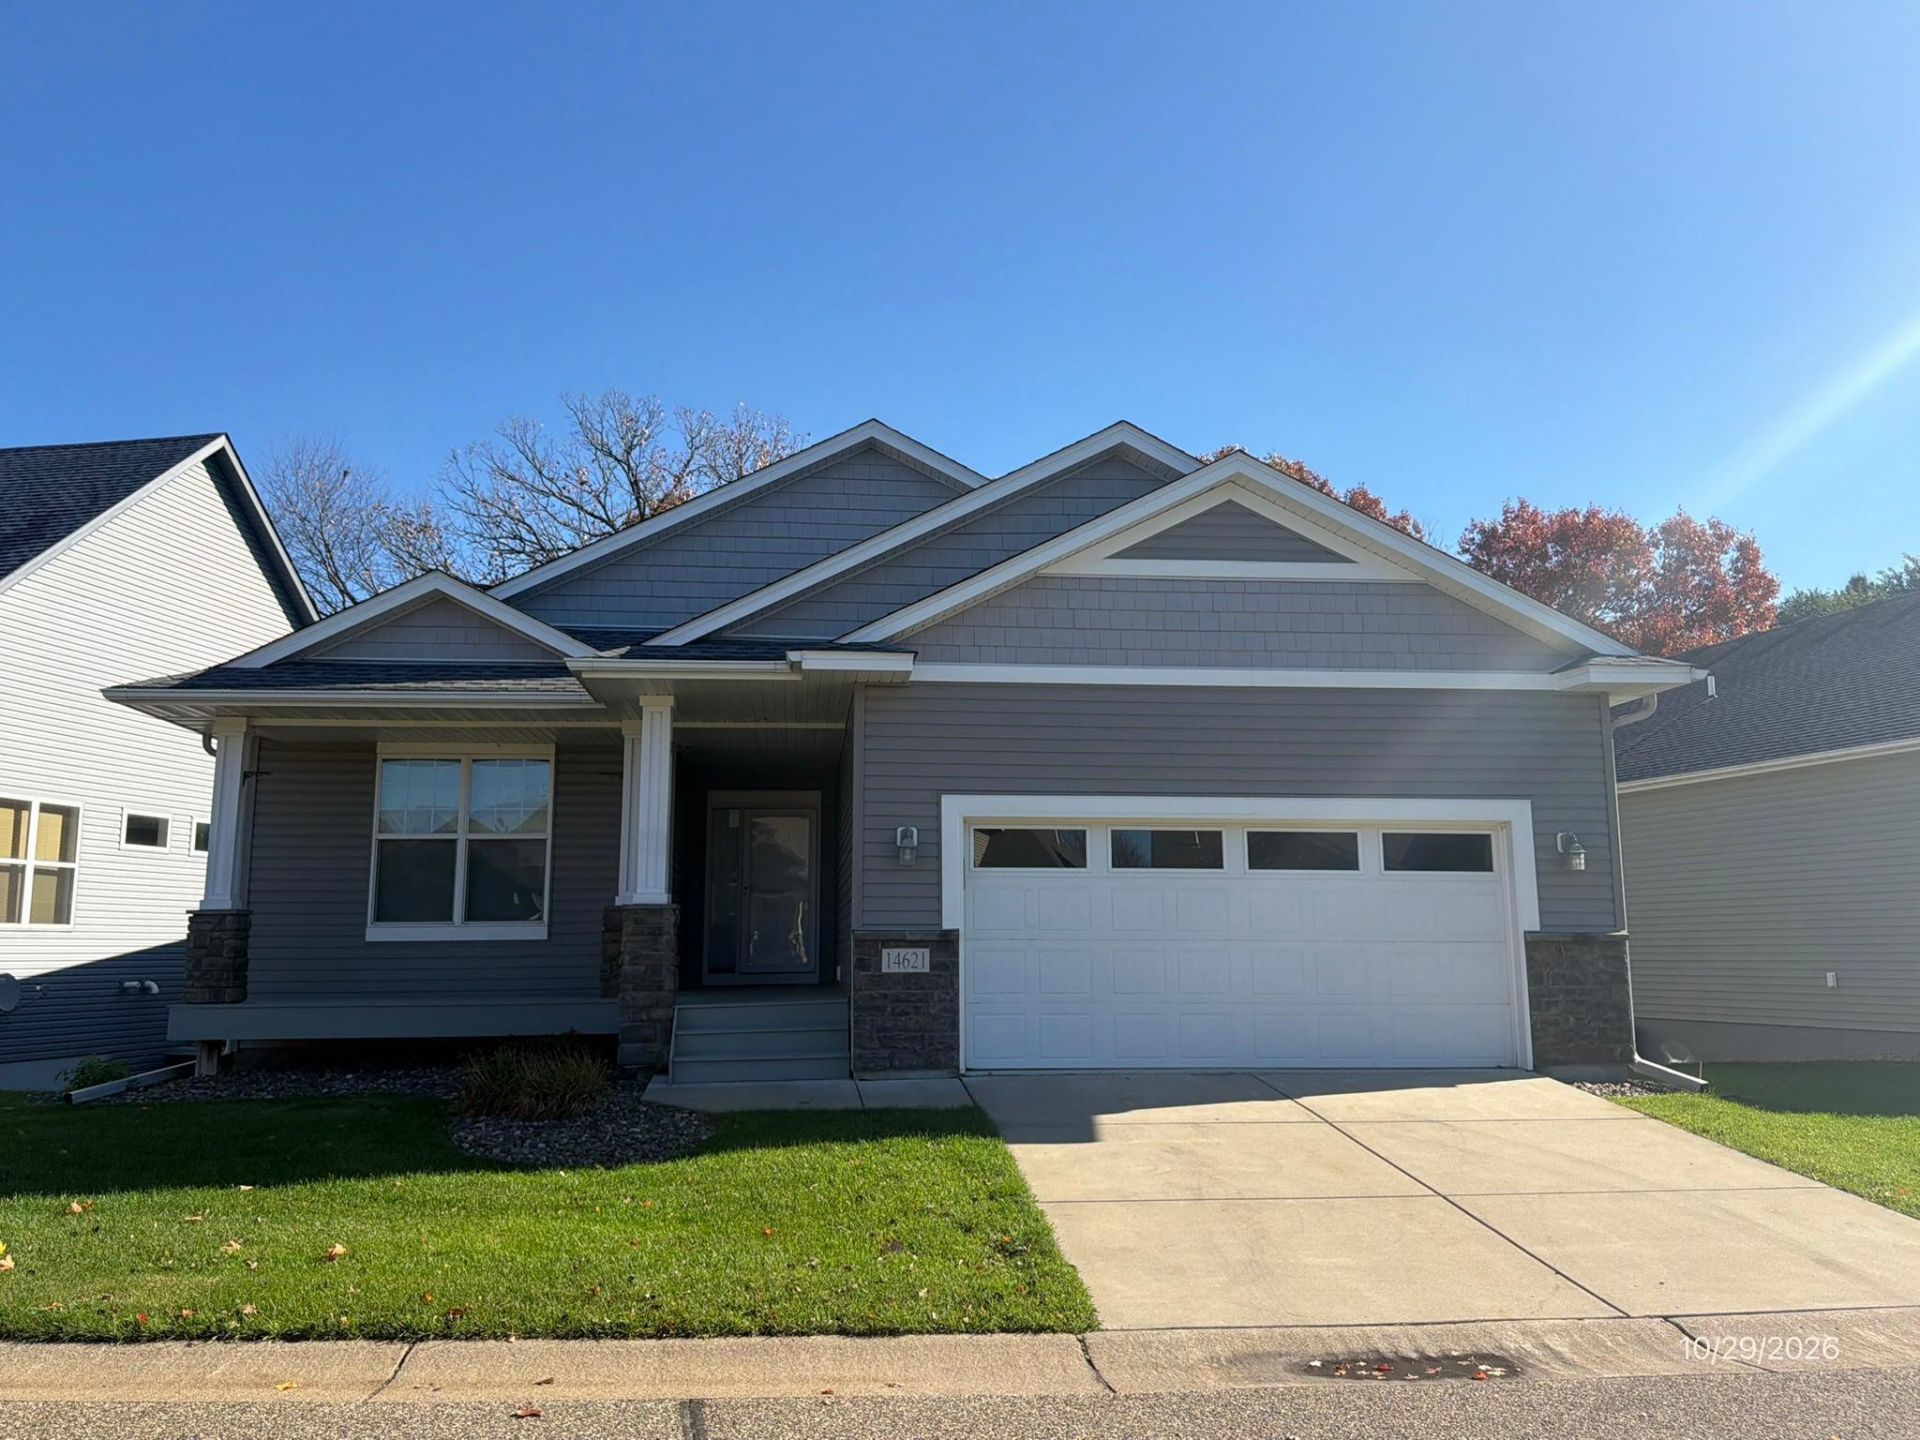
This single-level gem features two spacious bedrooms and two well-appointed bathrooms. The luxurious owner's suite provides a peaceful private retreat, complete with its own dedicated bath and generous closet space. Essential daily conveniences include a dedicated laundry area with an included washer and dryer, a reliable forced-air heating furnace, and a central cooling system to ensure year-round indoor comfort. Outside, the timeless exterior blends stone, brick, and vinyl siding, anchored by a solid concrete foundation and an attached two-car garage that provides excellent vehicle parking and additional storage options
Property Features
Property Type: Residential -
Basement: Yes
Basement: Daylight/Lookout Windows, Egress Window(s), Full, Sump Pump, Unfinished, Walkout
Cooling: Central Air
Fireplaces: 2
Fuel Type: Natural Gas
Garage: 2
Heating: Forced Air
Lot Size: 0.09 Acres
Roof Type: Asphalt
Stories: 1.0
Taxes: $4,029
Year Built: 2011
Feature Descriptions
Additional Living Info.: All Living Facilities on One Level, Main Floor Primary, Main Floor Bedroom, Main Floor Laundry, Primary Bdr Suite
Appliances: Air-To-Air Exchanger, Dishwasher, Dryer, Microwave, Range, Refrigerator, Stainless Steel Appliances, Washer
Bath: 3/4 Primary, Main Floor Full Bath
Bathrooms 3/4: 1
Bathrooms Full: 1
Days on Site: 12
Dining: Eat In Kitchen
Down Payment Resource: Yes
Fireplace: Family Room, Gas
Foundation Size: 1392
HOA Fee: $632/ Quarterly
Lot Dimensions: 67x54x60x65
Parcel#: 263225240150
Parking: Detached Garage, Concrete, Heated Garage, Insulated Garage
Sewer: City Sewer/Connected
SQ FT Total: 2784
Water: City Water/Connected
Room Sizes
Deck: 20x6
Dining Room: 13x10
Bedroom: 15x13
Kitchen: 14x12
Laundry: 9x6
Living Room: 15x14
Porch: 16x6
Bedroom 2: 11x11
Local Schools
School District: Anoka-Hennepin
Listed By / Shown By
Listed By
Agency Name: Minnesota Home Venture, Inc.
Agency Phone: 763-754-1915
Shown By
Agency Title: LeBlanc Realty
Agency Phone: 218-281-7451

Estimate Your Payment
Estimated Payment
$ 1,367.56 per month $912.26 Principal & Interest $335.75 Property Tax $119.55 Homeowner's Insurance
14621 Quicksilver Street Nw | MLS# 7170646
This home located at 14621 Quicksilver Street Nw, Ramsey, MN 55303 is currently listed for sale with an asking price of $409,900. This property was built in 2011 and has 2 bedrooms and 2 full baths with 2784 sq. ft. Quicksilver Street Nw is located in the The Vill Of Sunfish Lake 2nd subdivision within the Anoka-Hennepin school district. Search The Vill Of Sunfish Lake 2nd real estate on www.leblancrealty.com today.