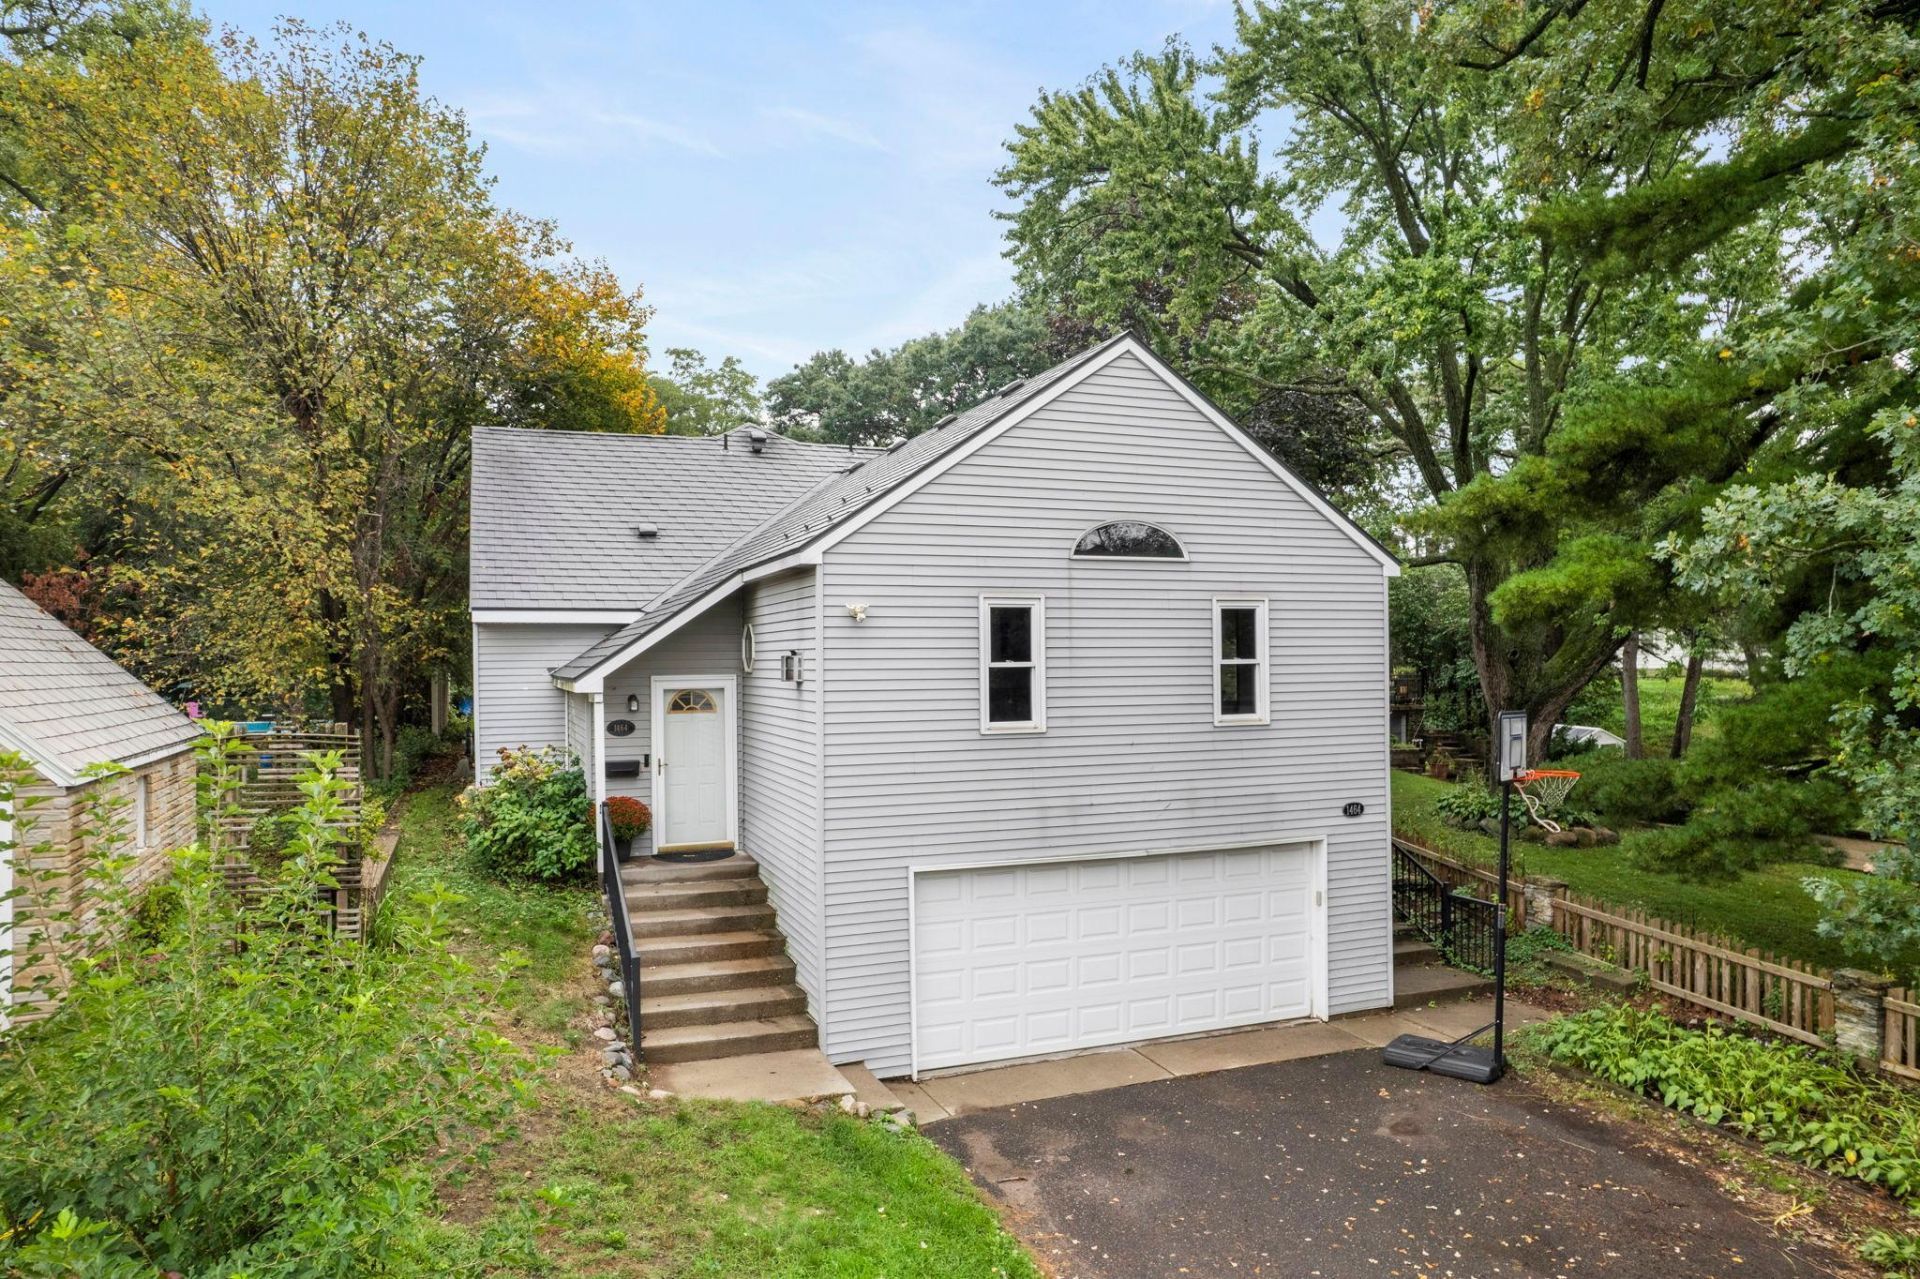

BEDS4
BATHS3 full
SQUARE FEET3,646
MLS#7153431
STATUSActive
PROPERTY TYPEResidential - Single Family
SUBDIVISIONComo
SCHOOLSt. Paul
Property Description
Welcome to this charming four bedroom, three bathroom home in Saint Paul, minutes from Roseville, Como Park Zoo and Conservatory, and an easy commute to either downtown.The main level living room features a gas fireplace, 11 foot vaulted ceilings, and stained glass windows, while the formal dining room offers hardwood floors.The primary suite includes a walk-in closet and a private three-quarter bath with a walk-in shower, stone surround, and updated vanity. A second bedroom with two closets and a main level three-quarter bath complete this area.The kitchen features stainless steel appliances, a large island, wraparound cabinetry, a pantry, pendant lighting, and a tile backsplash. Hardwood floors continue into the informal dining area, which opens to the family room with a gas fireplace, bay window, and patio access.The upper level offers two more bedrooms with hardwood floors, a full bath with a soaking tub and walk-in shower, and a small space for a mini office.The lower level includes a recreation room with a wet bar, partially finished laundry with built-ins, a mudroom with cabinets and a closet, a flex storage space, and access to the tuck under two car garage.The wooded backyard offers privacy, a paver patio, and a gazebo, with room to play, garden, and entertain. With living space on every level, this home is ready for everyday living and gatherings alike.
Property Features
Property Type: Residential - Single Family
Basement: Block, Storage Space
Cooling: Central Air
Fireplaces: 2
Fuel Type: Natural Gas
Garage: 2
Heating: Forced Air, Fireplace(s)
Lot Size: 0.25 Acres
Roof Type: Asphalt
Stories: 2.0
Taxes: $11,198
Year Built: 1948
Feature Descriptions
Additional Living Info.: Main Floor Primary, Primary Bdr Suite
Additional Structures: Gazebo, Storage Shed
Appliances: Dishwasher, Dryer, Humidifier, Gas Water Heater, Microwave, Range, Refrigerator, Stainless Steel Appliances, Washer, Water Softener Owned
Bath: 3/4 Primary, Bathroom Ensuite, Private Primary, Main Floor 3/4 Bath, Separate Tub & Shower, Upper Level Full Bath, Walk-In Shower Stall
Bathrooms 3/4: 2
Bathrooms Full: 1
Days on Site: 2
Dining: Eat In Kitchen, Informal Dining Room, Kitchen/Dining Room, Living/Dining Room, Separate/Formal Dining Room
Down Payment Resource: Yes
Fencing: Partial
Fireplace: Family Room, Gas, Living Room, Stone
Foundation Size: 2118
Lot: Public Transit (w/in 6 blks), Irregular Lot, Tree Coverage - Medium
Lot Dimensions: Irregular
Parcel#: 232923130107
Parking: Asphalt, Garage Door Opener, Tuckunder Garage
Sewer: City Sewer/Connected
SQ FT Total: 3646
Water: City Water/Connected
Room Sizes
Bar/Wet Bar Room: 10 X 9
Dining Room: 19 X 13
Family Room: 14 X 13
Bedroom: 21 X 11
Bedroom 4: 12 X 10
Foyer: 10 X 5
Informal Dining Room: 13 X 9
Kitchen: 16 X 13
Living Room: 22 X 21
Mud Room: 13 X 10
Recreation Room: 16 X 10
Bedroom 2: 12 X 11
Storage: 13 X 8
Bedroom 3: 14 X 11
Local Schools
School District: St. Paul
Listed By / Shown By
Listed By
Agency Name: eXp Realty
Agency Phone: 320-500-4397
Shown By
Agency Title: LeBlanc Realty
Agency Phone: 218-281-7451

Estimate Your Payment
Estimated Payment
$ 2,254.71 per month $1,168.42 Principal & Interest $933.17 Property Tax $153.13 Homeowner's Insurance
1464 Victoria Street N | MLS# 7153431
This single family home located at 1464 Victoria Street N, Saint Paul, MN 55117 is currently listed for sale with an asking price of $525,000. This property was built in 1948 and has 4 bedrooms and 3 full baths with 3646 sq. ft. Victoria Street N is located in the Como subdivision within the St. Paul school district. Search Como real estate on www.leblancrealty.com today.