
BEDS4
BATHS2 full
SQUARE FEET2,240
MLS#7173088
STATUSActive
PROPERTY TYPEResidential - Single Family
SUBDIVISIONRegency Pond
SCHOOLAnoka-Hennepin
Property Description
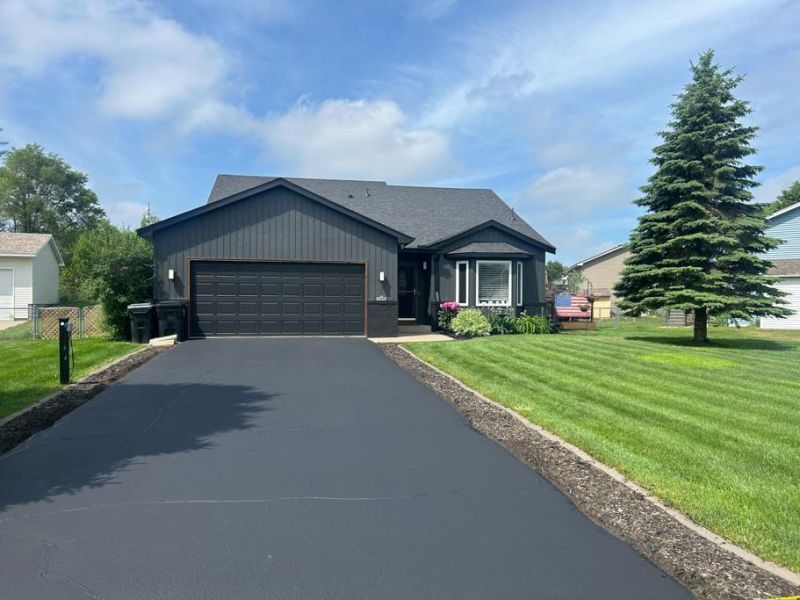
Simply the Best in Ramsey under 400k. This beautiful 4 level home has a unique open floor plan with many upgrades and extras. Including a new roof, new siding new gutters, a beautifully updated kitchen with stainless steel appliances and new concrete countertops and new tile backsplash. The rest of the home has new carpet and paint throughout. As for extras, this home is wired for a generator for power outages, sits on nearly a half acre lot, has an in-ground sprinkler system, a huge, fenced in back yard and a pool for summer fun. A great Ramsey location with easy access to hwy 10, good schools with a bus stop right out front for the tuition free Pact charter school. Check it out soon, you could be in by Christmas.
Property Features
Property Type: Residential - Single Family
Basement: Yes
Basement: Block, Daylight/Lookout Windows, Drain Tiled, Egress Window(s), Finished
Cooling: Central Air
Fireplaces: 1
Fuel Type: Natural Gas
Garage: 2 car attached
Heating: Forced Air
Lot Size: 0.49 Acres
Roof Type: Age 8 Years or Less, Asphalt
Stories: 4.0
Taxes: $4,854
Year Built: 1997
Feature Descriptions
Additional Structures: Storage Shed
Appliances: Dishwasher, Dryer, Gas Water Heater, Microwave, Range, Refrigerator, Washer, Water Softener Rented
Bathrooms 3/4: 1
Bathrooms Full: 1
Days on Site: 5
Down Payment Resource: Yes
Exterior: Block, Frame
Fireplace: Electric
Foundation Size: 1104
Lot Dimensions: 73x284x142x189
Parcel#: 273225240014
Parking: Attached Garage, Asphalt
Pool: Above Ground, Heated
Sewer: City Sewer/Connected
SQ FT Total: 2240
Water: City Water/Connected
Room Sizes
Dining Room: 17.5x10
Family Room: 20x12
Bedroom: 21x11
Bedroom 4: 14.5x10
Kitchen: 15.5x11
Living Room: 12.5x11
Bedroom 2: 12x9.5
Bedroom 3: 11x10
Local Schools
School District: Anoka-Hennepin
Listed By / Shown By
Listed By
Agency Name: Rogue Realty Inc
Agency Phone: 612-708-9418
Shown By
Agency Title: LeBlanc Realty
Agency Phone: 218-281-7451

Estimate Your Payment
Estimated Payment
$ 1,408.88 per month $888.00 Principal & Interest $404.50 Property Tax $116.38 Homeowner's Insurance
14690 Hematite Street Nw | MLS# 7173088
This single family home located at 14690 Hematite Street Nw, Ramsey, MN 55303 is currently listed for sale with an asking price of $399,000. This property was built in 1997 and has 4 bedrooms and 2 full baths with 2240 sq. ft. Hematite Street Nw is located in the Regency Pond subdivision within the Anoka-Hennepin school district. Search Regency Pond real estate on www.leblancrealty.com today.