
BEDS2
BATHS2 full
SQUARE FEET1,529
MLS#7136718
STATUSActive
PROPERTY TYPEResidential -
SUBDIVISIONKingswood 2nd Ad
SCHOOLRed Wing
Property Description
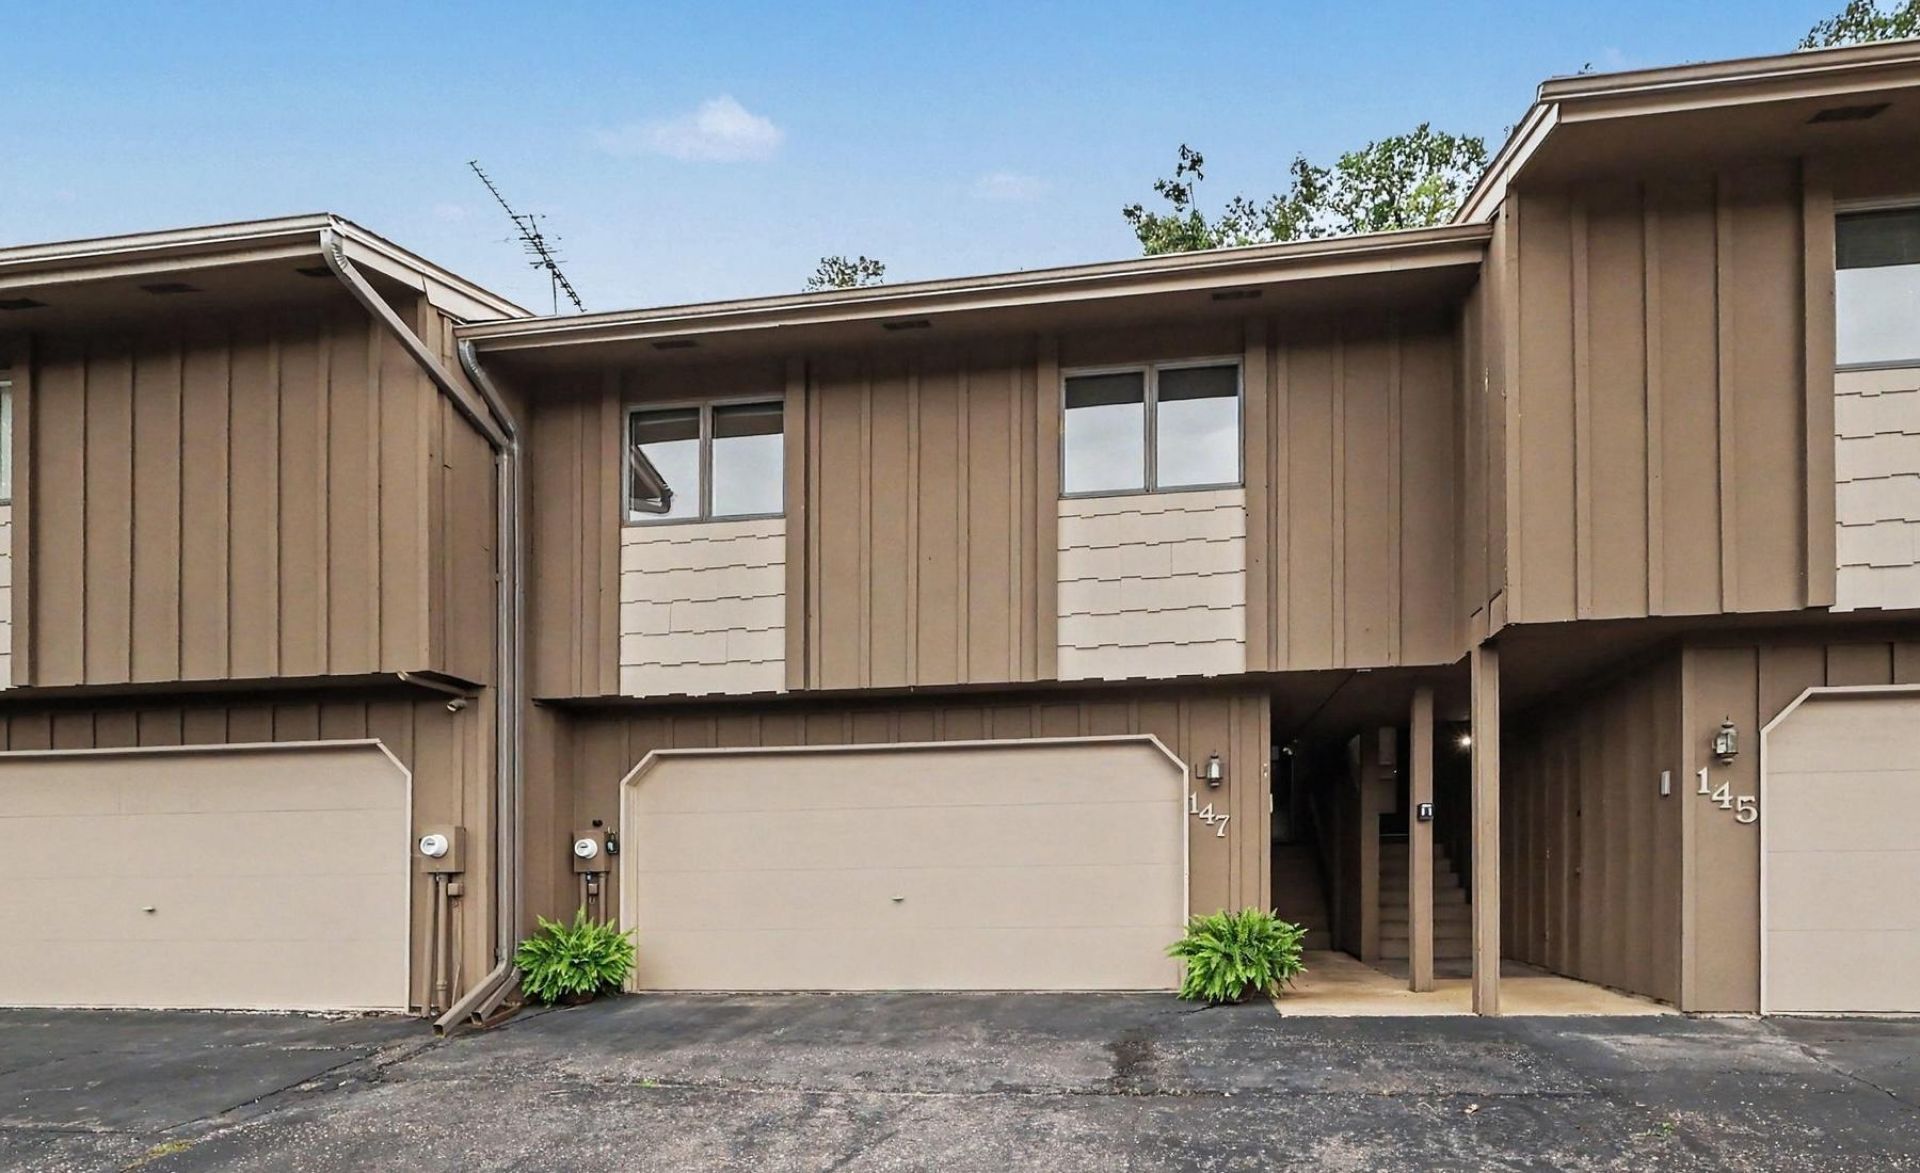
Nestled in a desirable 55+ community, this charming 2-bed, 2-bath townhome offers low-maintenance living! The upper level boasts a functional layout featuring a sunlit living room, kitchen updated with fresh new flooring & a new garbage disposal, adjacent dining area, two bedrooms, a 3/4 bathroom with a walk-in shower, convenient main-floor laundry, and direct access to a freshly painted deck overlooking a peaceful, private wooded backdrop. Downstairs, the finished lower level expands your living space with a second 3/4 bathroom and a cozy family room centered around a classic wood-burning fireplace. Additional highlights include an attached 2-car garage for convenient storage, fresh interior paint throughout, and tastefully updated bathrooms. Clean & beautifully maintained, this turnkey home offers a comfortable lifestyle!
Property Features
Property Type: Residential -
Basement: Finished
Basement: Yes
Cooling: Central Air
Fireplaces: 1
Fuel Type: Natural Gas
Garage: 2 car attached
Heating: Forced Air
Lot Size: 0.39 Acres
Roof Type: Asphalt
Taxes: $2,142
Year Built: 1976
Feature Descriptions
Appliances: Dishwasher, Disposal, Dryer, Microwave, Range, Refrigerator, Washer, Water Softener Owned
Bath: 3/4 Basement, Main Floor 3/4 Bath
Bathrooms 3/4: 2
Days on Site: 1
Dining: Informal Dining Room
Down Payment Resource: Yes
Fireplace: Brick, Wood Burning
Foundation Size: 1060
HOA Fee: $225/ Monthly
Lot Dimensions: 68x24
Parcel#: 558850090
Parking: Attached Garage, Asphalt
Sewer: City Sewer/Connected
SQ FT Total: 1529
Water: City Water/Connected
Room Sizes
Bathroom: 6x12
Bathroom: 8x6
Family Room: 23x12
Bedroom: 13x11
Informal Dining Room: 9x12
Kitchen: 9x10
Living Room: 14x14
Bedroom 2: 9x15
Walk-In Closet: 9x5
Local Schools
School District: Red Wing
Listed By / Shown By
Listed By
Agency Name: Red Wing Homes For Sale
Agency Phone: 651-388-1995
Shown By
Agency Title: LeBlanc Realty
Agency Phone: 218-281-7451

Estimate Your Payment
Estimated Payment
$ 757.46 per month $511.88 Principal & Interest $178.50 Property Tax $67.08 Homeowner's Insurance
147 Kingswood Drive | MLS# 7136718
This home located at 147 Kingswood Drive, Red Wing, MN 55066 is currently listed for sale with an asking price of $230,000. This property was built in 1976 and has 2 bedrooms and 2 full baths with 1529 sq. ft. Kingswood Drive is located in the Kingswood 2nd Ad subdivision within the Red Wing school district. Search Kingswood 2nd Ad real estate on www.leblancrealty.com today.