
BEDS4
BATHS2 full
SQUARE FEET2,186
MLS#7092572
STATUSContingent
PROPERTY TYPEResidential - Single Family
SUBDIVISIONFairchilds Re Of L8-15 B1
SCHOOLSt. Paul
Property Description
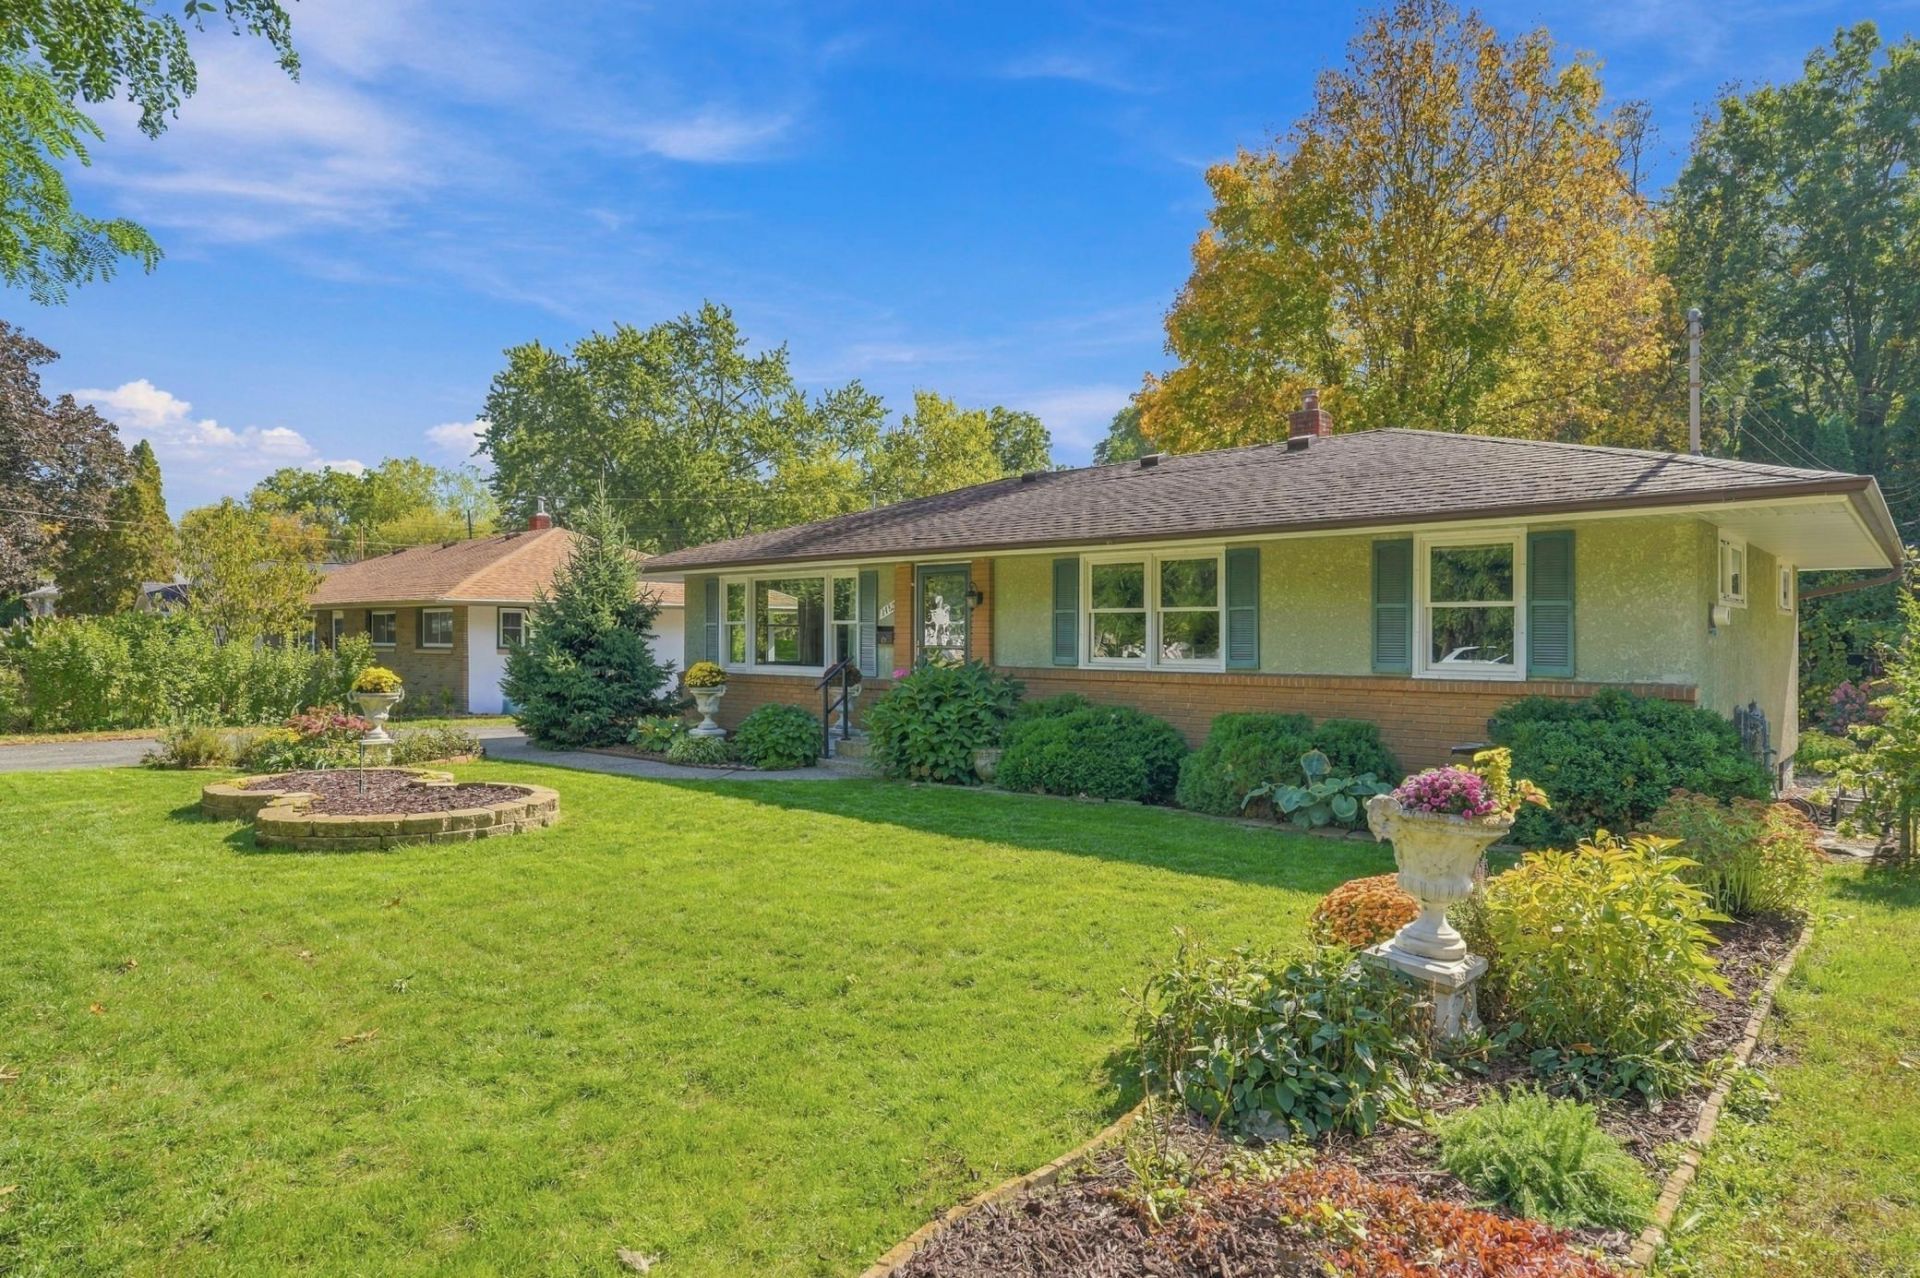
Meticulously cared for by its longtime owners, this timeless mid-century rambler offers an exceptional single-level living experience in one of Saint Paul's most established neighborhoods. Set on a generous lot, this 4-bedroom, 2-bath home blends enduring design, thoughtful functionality, and the opportunity to personalize and enhance over time.Inside, you'll find a well-balanced floor plan with inviting living spaces, abundant natural light, and classic mid-century character throughout. The finished lower level adds versatility with a private bedroom suite and ample space for recreation, hobbies, a home office, or guest accommodations. The home's seamless flow creates a welcoming atmosphere, while the beautifully maintained yard provides an ideal setting for gardening, outdoor gatherings, and peaceful relaxation.
Property Features
Property Type: Residential - Single Family
Basement: Yes
Basement: Daylight/Lookout Windows, Egress Window(s), Finished, Storage Space
Cooling: Central Air
Fireplaces: 1
Fuel Type: Natural Gas
Garage: 1
Heating: Forced Air
Lot Size: 0.21 Acres
Roof Type: Age Over 8 Years
Stories: 1.0
Taxes: $4,125
Year Built: 1957
Feature Descriptions
Additional Living Info.: 3 BR on One Level, Main Floor Primary, Main Floor Bedroom
Additional Structures: Storage Shed
Appliances: Dishwasher, Disposal, Dryer, Freezer, Microwave, Refrigerator, Washer
Bath: 3/4 Basement, Main Floor Full Bath
Bathrooms 3/4: 1
Bathrooms Full: 1
Days on Site: 5
Dining: Informal Dining Room
Down Payment Resource: Yes
Fencing: Chain Link
Fireplace: Electric Log, Family Room
Foundation Size: 1073
Lot: Tree Coverage - Medium
Lot Dimensions: 70X128
Parcel#: 272922310024
Parking: Asphalt, Parking Garage
Sewer: City Sewer/Connected
SQ FT Total: 2186
Water: City Water/Connected
Room Sizes
Dining Room: 7 x 10
Family Room: 24 x 14
Bedroom: 12 x 10
Bedroom 4: 11 x 10
Kitchen: 12 x 9
Laundry: 18 x 7
Living Room: 20 x 11
Bedroom 2: 9 x 9
Bedroom 3: 10 x 9
Walk-In Closet: 5x11
Workshop: 7 x 10
Local Schools
School District: St. Paul
Listed By / Shown By
Listed By
Agency Name: Coldwell Banker Realty
Agency Phone: 651-227-9144
Shown By
Agency Title: LeBlanc Realty
Agency Phone: 218-281-7451

Estimate Your Payment
Estimated Payment
$ 1,098.92 per month $667.67 Principal & Interest $343.75 Property Tax $87.50 Homeowner's Insurance
1482 Case Avenue | MLS# 7092572
This single family home located at 1482 Case Avenue, Saint Paul, MN 55106 is currently listed for sale with an asking price of $300,000. This property was built in 1957 and has 4 bedrooms and 2 full baths with 2186 sq. ft. Case Avenue is located in the Fairchilds Re Of L8-15 B1 subdivision within the St. Paul school district. Search Fairchilds Re Of L8-15 B1 real estate on www.leblancrealty.com today.